
 FOR SALE
Brokered by: DEERBROOK REALTY INC.
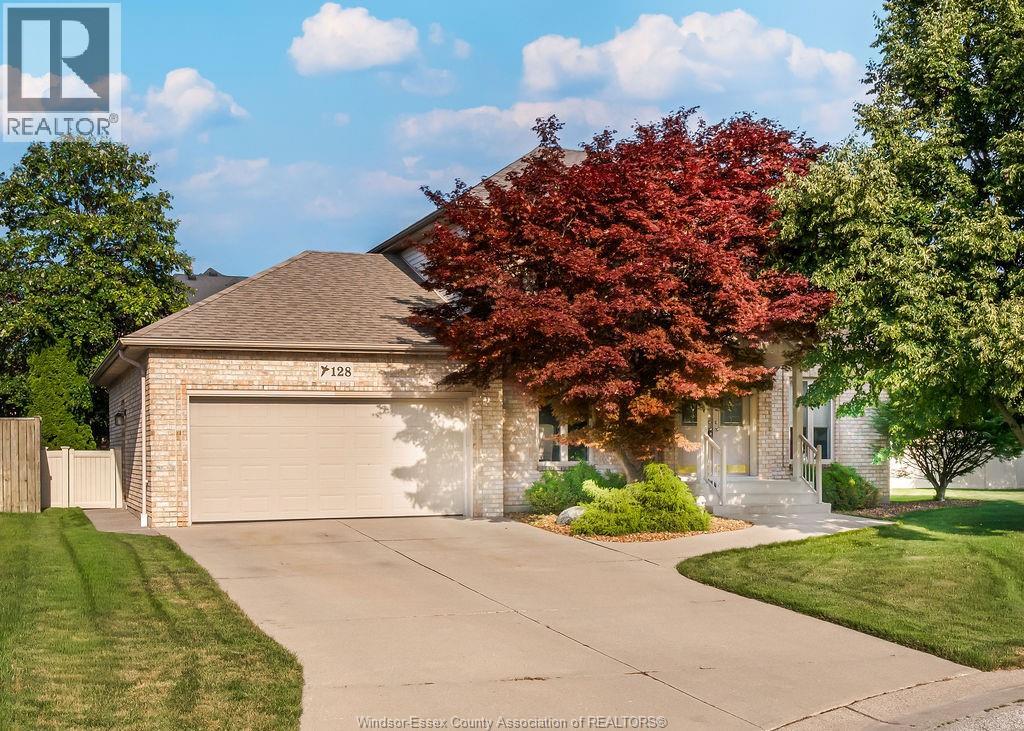
Address: 128 Pheasant Run DRIVE, Lakeshore
FOR SALE
Postal Code: N8L0Z7
Style: Detached
Type: Single Family House
Bedrooms: 3
Bathrooms: 3
Bedrooms Aboveground: 3
Bedrooms Belowground: 0
Parking: Garage
Garage: Garage
Lot Size (Approximate): x
Property Size (Approximate): 50.28 X IRREG
Stories: 2
(Approximate)
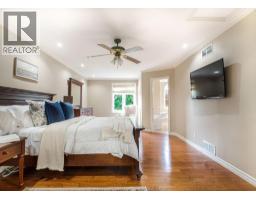
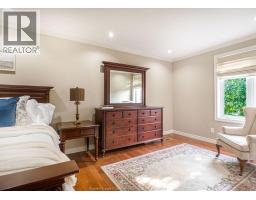
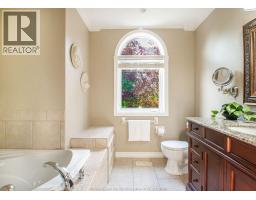
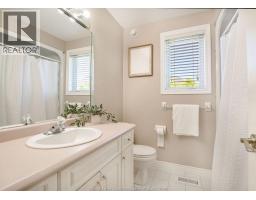
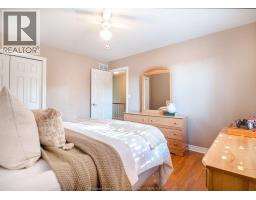
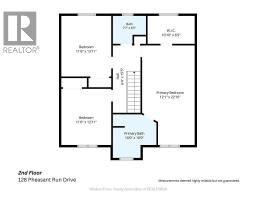
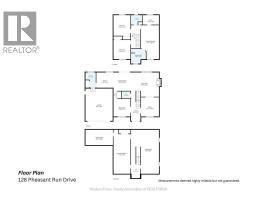
| 4pc Ensuite bath Second level Measurements not available | 4pc Bathroom Second level Measurements not available | Bedroom Second level Measurements not available |
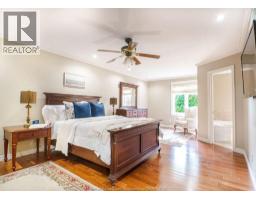
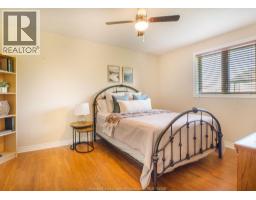
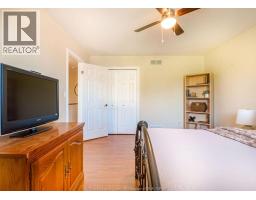
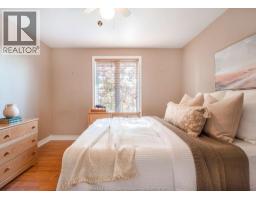
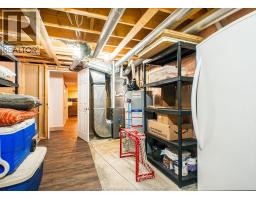
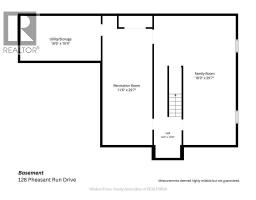
| Bedroom Second level Measurements not available | Primary Bedroom Second level Measurements not available | Utility room Basement Measurements not available |
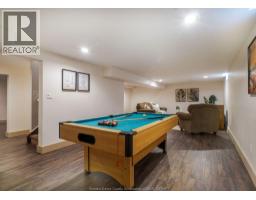
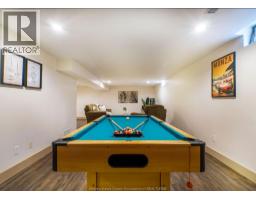
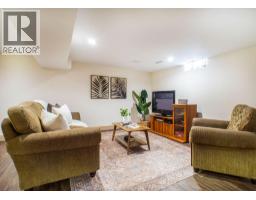
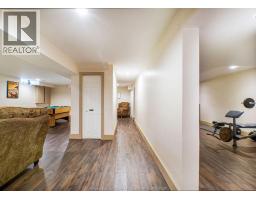
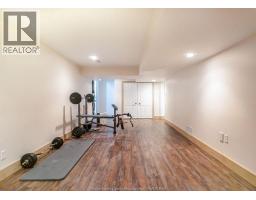
| Storage Basement Measurements not available | Family room Basement Measurements not available | Recreation room Basement Measurements not available |
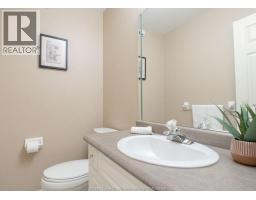
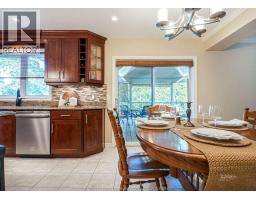
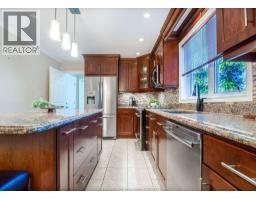
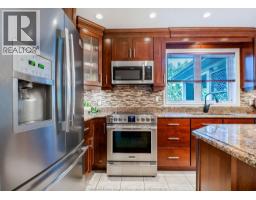
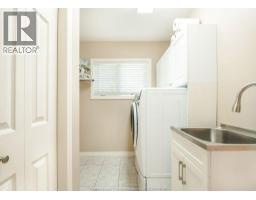
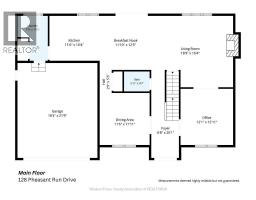
| 2pc Bathroom Main level Measurements not available | Laundry room Main level Measurements not available | Kitchen Main level Measurements not available |
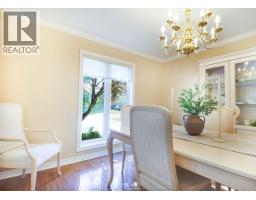
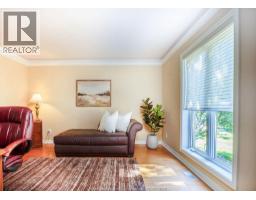
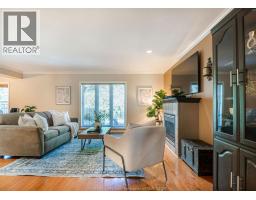
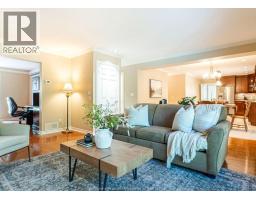
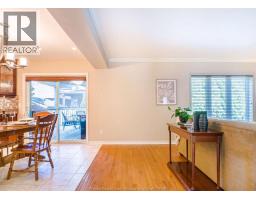
| Dining room Main level Measurements not available | Eating area Main level Measurements not available | Living room/Fireplace Main level Measurements not available |
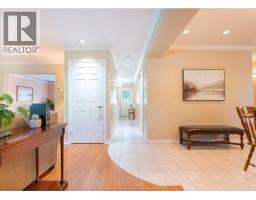
| Office Main level Measurements not available | Foyer Main level Measurements not available |

Sales Representative
RE/MAX Centre City John DiRenzo Team Brokerage
Direct Phone: (519) 857-3490
* Mandatory fields..

 FOR SALE
Beautifully updated, approx. 3,122 sq ft above grade an ..
 FOR SALE
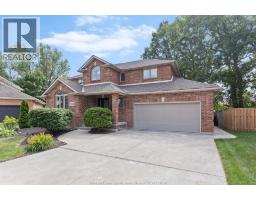
TRULY PHENOMENAL LOCATION! Nestled in one of Lakeshore s most desirable and prestigious neighbo ..
 FOR SALE
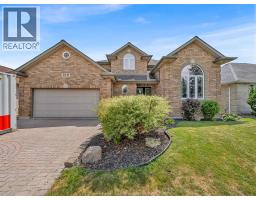
WELCOME HOME TO THIS BEAUTIFUL 2 STOREY LOCATED IN ..
 FOR SALE
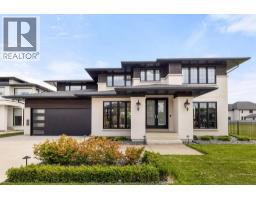
Experience elevated luxury in this exceptional 4-year-old custom ho ..
John DiRenzo, Salesperson. Cell: (519) 857-3490. RE/MAX Centre City John DiRenzo Team Brokerage.