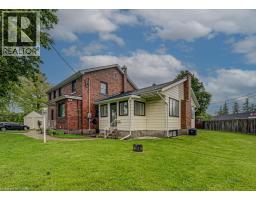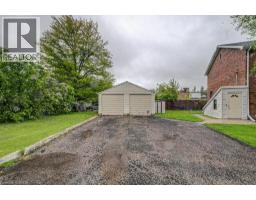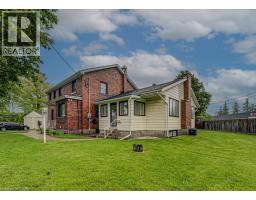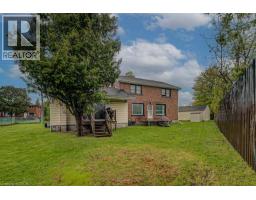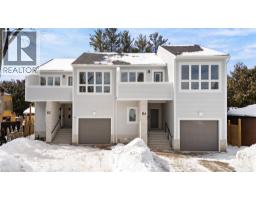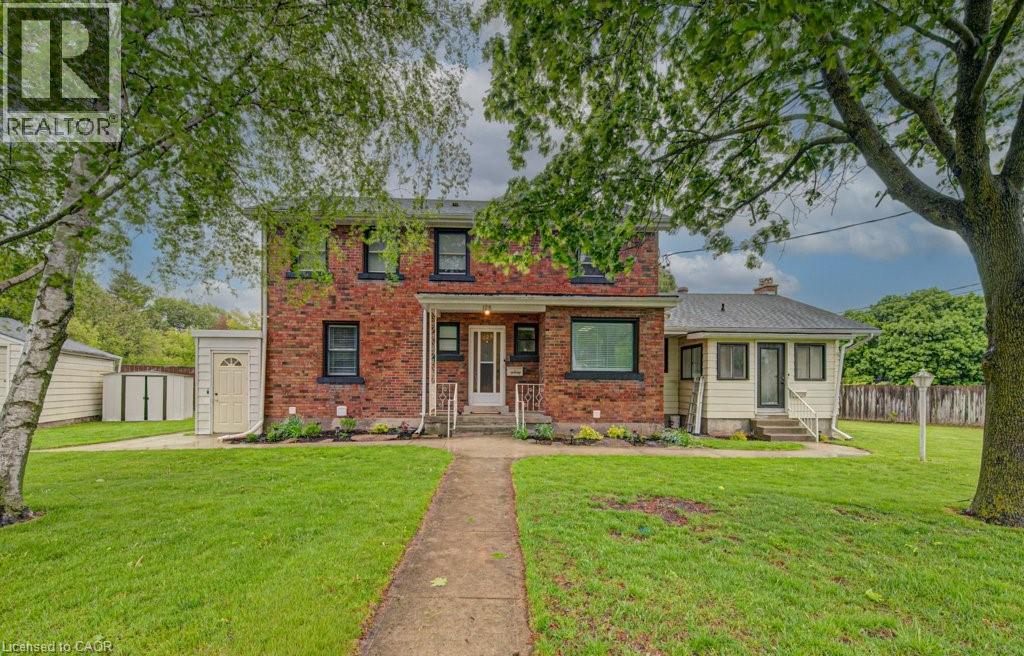
Address: 128 POLLOCK Avenue, Cambridge FOR SALE Subdivision: 21 - Glenview, Lincoln, Oak Postal Code: N1R2C3 Style: Detached 2 Level Type: Single Family House Bedrooms: 8 Bathrooms: 4 Bedrooms Aboveground: 6 Bedrooms Belowground: 2 Parking: Detached Garage Garage: Detached Garage Lot Size: 128 ft x Stories: 2
About 128 Pollock Avenue
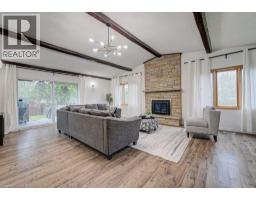
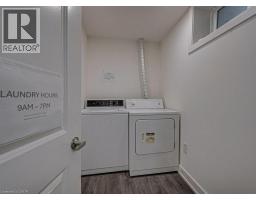
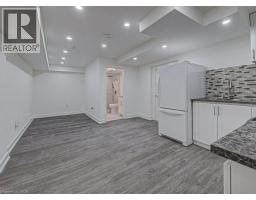
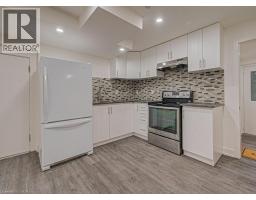
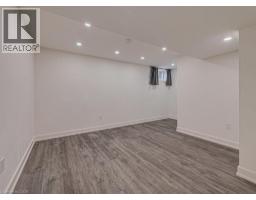
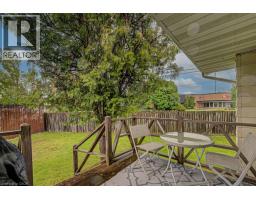
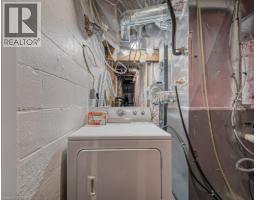
Investors, house hackers and families looking to get into a larger space with tons of flexibility, this home has the potential to generate approximately $74,000 in gross annual revenue at an estimated 6.5% cap rate, this is a rare opportunity to secure a high-performing multi-unit property with excellent long-term upside. Situated in a prime location close to restaurants, schools, parks, shopping , and everyday amenities, this is an ideal location for all. Offering two spacious 3-bedroom suites and one well-appointed 2-bedroom suite, this property delivers flexibility, functionality, and impressive income potential all under one roof. Whether you are an owner-occupier looking to have additional units help contribute toward your mortgage and monthly expenses,or an investor seeking a strong addition to your portfolio, this property checks all the boxes. The current upper unit tenants are paying $2,200/month and would like to stay, providing immediate stable income. The main floor and basement units will be vacant on closing, allowing buyers the flexibility to move in, choose their own tenants, or set rents at current market value.The basement suite previously generated $1,700/month,while the main floor unit offers strong rental potential in the $2,400 month range. Extensively updated and well maintained, the home offers peace of mind with a newer water softener, updated electrical panel, sewer lining for root protection, and numerous thoughtful upgrades throughout. The basement layout also offers the flexibility to be opened up and connected to the adjacent unit for additional family living space. Additional highlights include two laundry areas, a large recreation room and dedicated home office in the main unit, parking for up to 6 vehicles, and a highly desirable double car garage. A rare opportunity offering strong cash flow potential, updated condition, and flexible living arrangements. (id:56071). Get more information on 128 Pollock Avenue
Property Features
Appliances: Dryer, Refrigerator, Stove, Water softener, Washer Features: Paved driveway, In-Law Suite Rental Equipment: Water Heater Fireplace Total: 1 Fireplace: Wood Other - See remarks Directions: DUNDAS > POLLOCK Zoning Description: R1 Interior Size: 5138 sqft Fence: Partially fenced Lot: under 1/2 acre Exterior Finish: Aluminum siding, Brick Water: Municipal water, Municipal sewage system Heating / Cooling: Natural gas / Central air conditioning Age: 1950 Constructed Date: 1950 Basement: Full (Partially finished) Partially finished
Rooms & Sizes
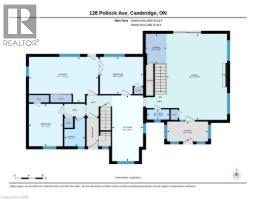
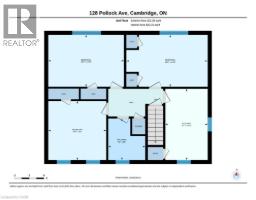
4pc Bathroom Second level 8 5 x 7 6
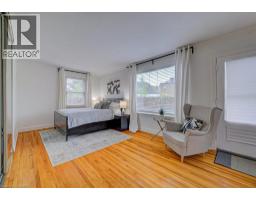
Bedroom Second level 12 0 x 11 9
Bedroom Second level 10 6 x 15 4
Bedroom Second level 10 6 x 16 6
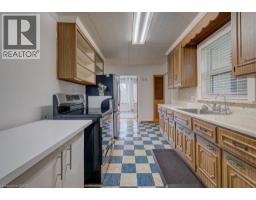
Kitchen Second level 14 6 x 8 7
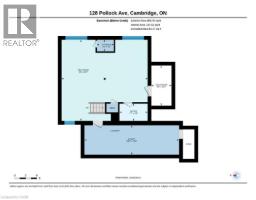
Laundry room Basement 7 10 x 5 0
Kitchen Basement 12 0 x 14 11
Family room Basement 6 9 x 8 3
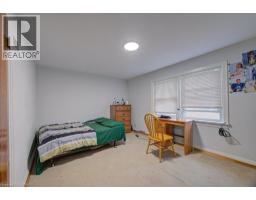
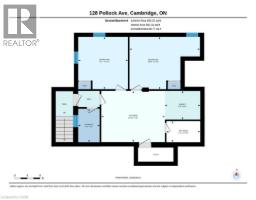
Bedroom Basement 12 3 x 11 7
Bedroom Basement 12 3 x 16 6
Cold room Basement 5 5 x 10 9
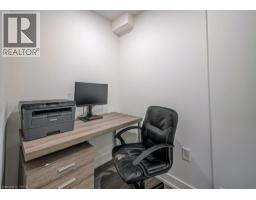
Office Basement 7 7 x 4 8
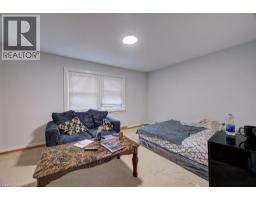
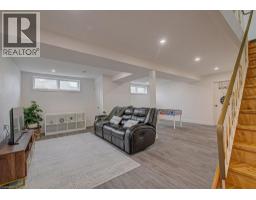
Recreation room Basement 23 0 x 21 9
4pc Bathroom Basement 4 11 x 7 11
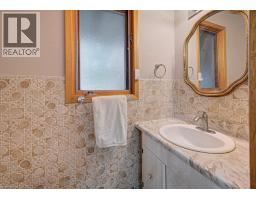
2pc Bathroom Main level 2 10 x 6 4
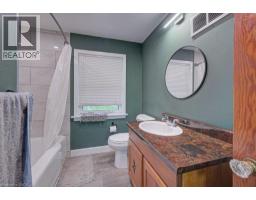
4pc Bathroom Main level 8 0 x 5 10
Bedroom Main level 10 6 x 12 3
Bedroom Main level 12 0 x 9 7
Dining room Main level 8 5 x 5 11
Kitchen Main level 18 7 x 8 9
Found a property your're looking for? Schedule a showing with our team. We're here to answer your questions and help you get a closer look.
John DiRenzo
Sales Representative RE/MAX Centre City John DiRenzo Team Brokerage
Direct Phone: (519) 857-3490
John DiRenzo, Salesperson. Cell: (519) 857-3490. RE/MAX Centre City John DiRenzo Team Brokerage.
Terms Of Use
This website is operated by RE/MAX Centre City John DiRenzo Team Brokerage, a brokerage who is a member of The Canadian Real Estate Association (CREA). The content on this website is owned or controlled by CREA. By accessing this website, the user agrees to be bound by these terms of use as amended from time to time, and agrees that these terms of use constitute a binding contract between the user, RE/MAX Centre City John DiRenzo Team Brokerage, and CREA.
The content on this website is protected by copyright and other laws, and is intended solely for the private, non-commercial use by individuals. Any other reproduction, distribution or use of the content, in whole or in part, is specifically prohibited. Prohibited uses include commercial use, "screen scraping", "database scraping", and any other activity intended to collect, store, reorganize or manipulate the content of this website.
Trademarks:
REALTOR®, REALTORS®, and the REALTOR® logo are certification marks that are owned by REALTOR® Canada Inc. and licensed exclusively to The Canadian Real Estate Association (CREA). These certification marks identify real estate professionals who are members of CREA and who must abide by CREA's By-Laws, Rules, and the REALTOR® Code. The MLS® trademark and the MLS® logo are owned by CREA and identify the professional real estate services provided by members of CREA. The data provided is for informational purposes only and should not be relied upon without verification.