
 FOR SALE
Brokered by: ROYAL LEPAGE BINDER REAL ESTATE
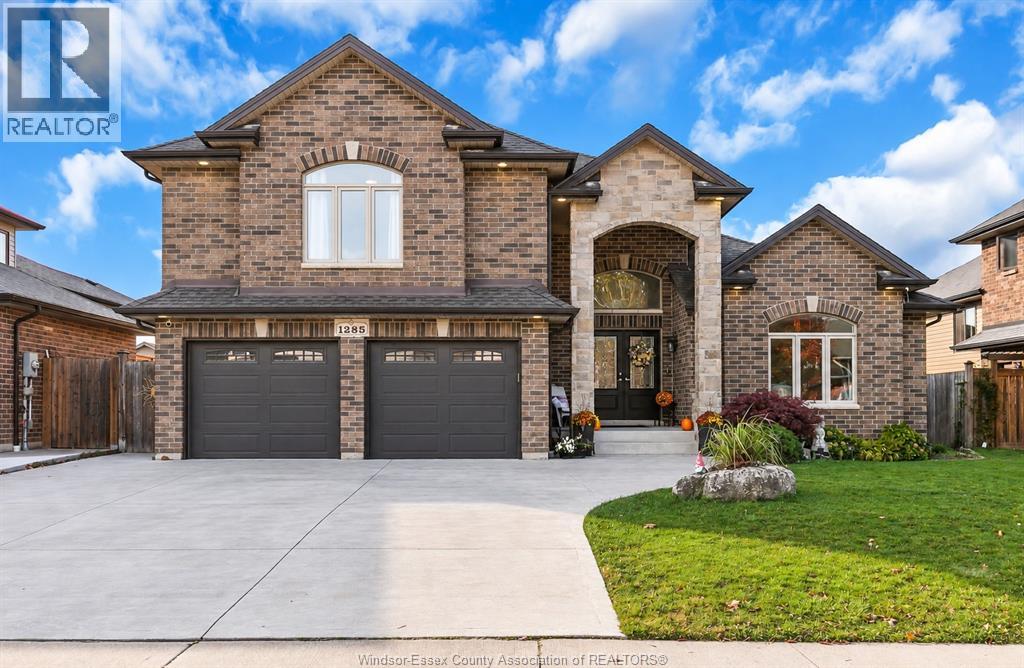
Address: 1285 DEER RUN TRAIL, Lakeshore
FOR SALE
Postal Code: N8L0S8
Style: Detached 5 Level, Raised Ranch w/ Bonus Room
Type: Single Family House
Bedrooms: 4
Bathrooms: 3
Bedrooms Aboveground: 3
Bedrooms Belowground: 1
Parking: Garage
Garage: Garage
Lot Size (Approximate): x
Property Size (Approximate): 60.25 X 115.86 FT
(Approximate)
| 4pc Bathroom Second level Measurements not available | Laundry room Second level Measurements not available | Bedroom Second level Measurements not available |
| Bedroom Second level Measurements not available | 5pc Ensuite bath Third level Measurements not available | Primary Bedroom Third level Measurements not available |
| Cold room Basement Measurements not available | Utility room Basement Measurements not available | Playroom Basement Measurements not available |
| Recreation room Basement Measurements not available | 4pc Bathroom Lower level Measurements not available | Family room/Fireplace Lower level Measurements not available |
| Living room/Fireplace Main level Measurements not available | Eating area Main level Measurements not available | Kitchen Main level Measurements not available |
| Office Main level Measurements not available | Foyer Main level Measurements not available |

Sales Representative
RE/MAX Centre City Realty Inc Brokerage
Direct Phone: (519) 857-3490
* Mandatory fields..







 FOR SALE
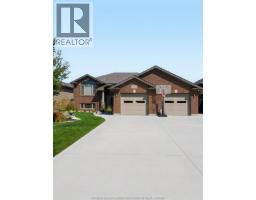
Welcome to this beautiful Raised ranch in a desirable Lakeshore neigh ..
 FOR SALE
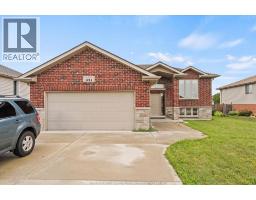
Welcome to this charming Belle River three-bedroom, two-bath raised ..
 FOR SALE
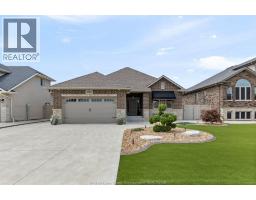
This custom ranch, filled with thoughtfully crafted finishes, is designed for low-maintenance living! The open-concept kitc ..
 FOR SALE
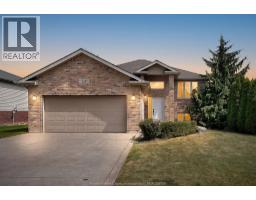
WELCOME HOME TO THIS WELL MAINTAINED RAISED RANCH, NESTLED IN AN IN ..
John DiRenzo, Salesperson. Cell: (519) 857-3490. RE/MAX Centre City Realty Inc Brokerage.