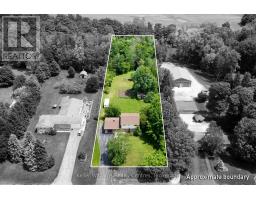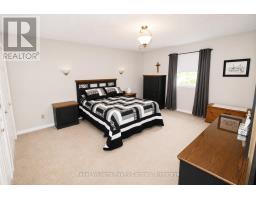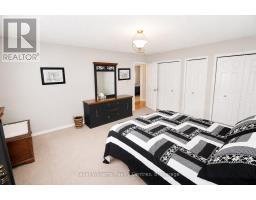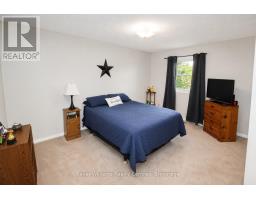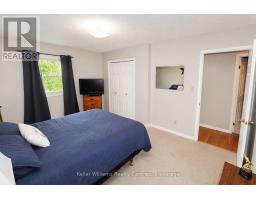
Address: 129 COUNTRY LANE ROAD, West Grey FOR SALE Postal Code: N0G1S0 Style: Detached Type: Single Family House Bedrooms: 4 Bathrooms: 2 Bedrooms Aboveground: 4 Parking: Attached Garage Garage: Attached Garage Lot Size (Approximate): 121 ft x 592 ft ,9 in Property Size (Approximate): 121 x 592.8 FT Stories: 2
About 129 Country Lane Road
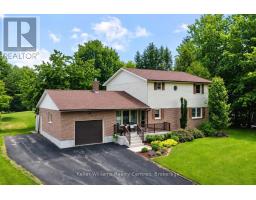
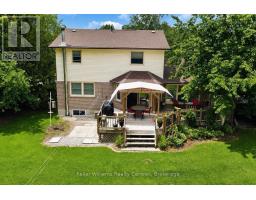
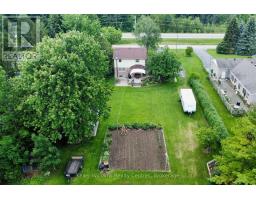
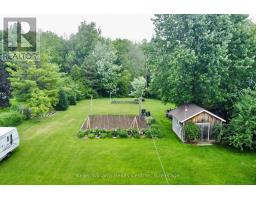
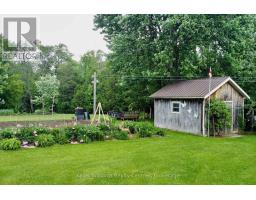
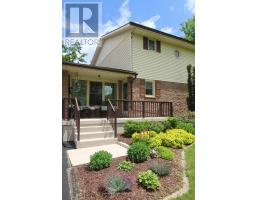
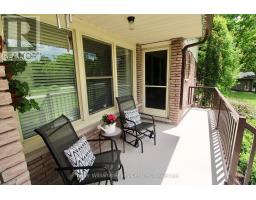
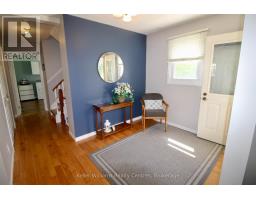
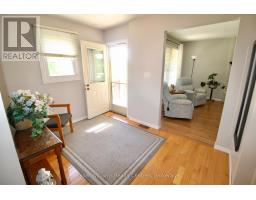
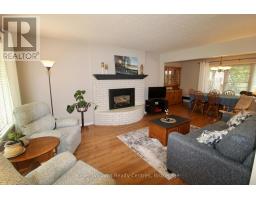
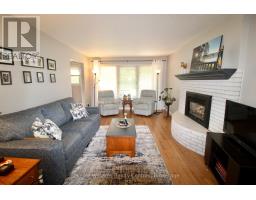
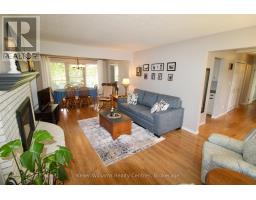
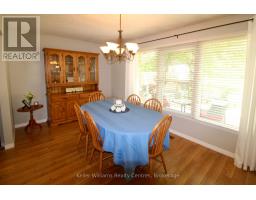
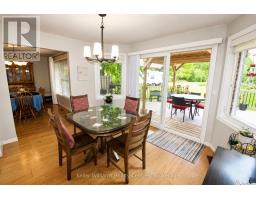
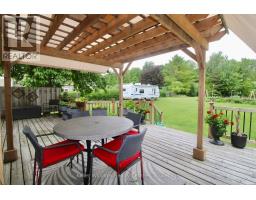
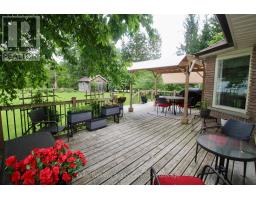
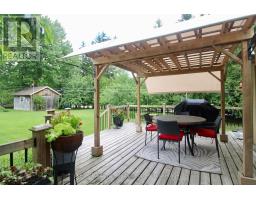
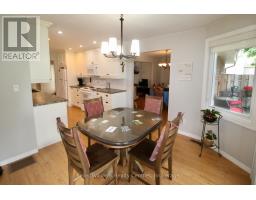
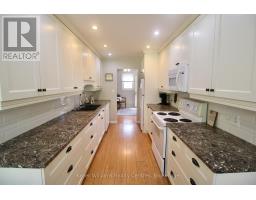
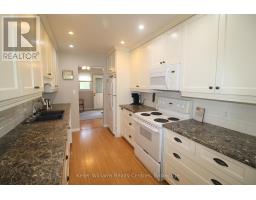
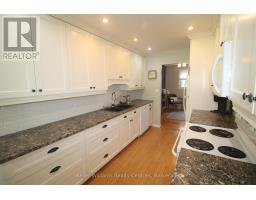
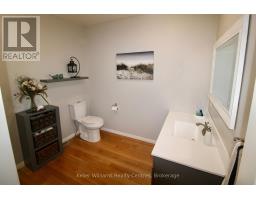
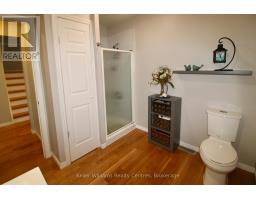
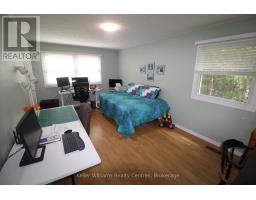
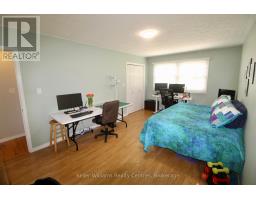
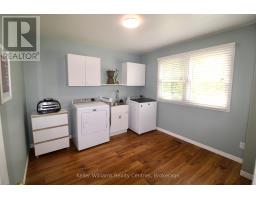
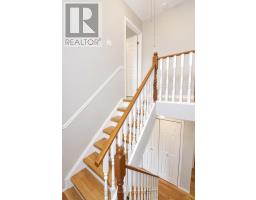
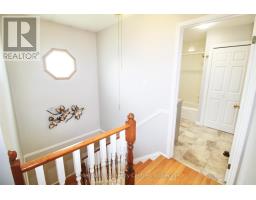
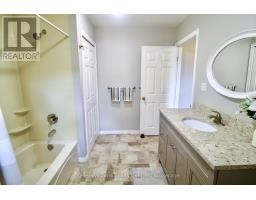
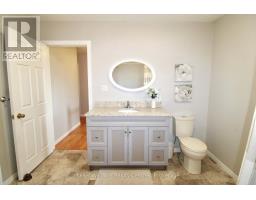
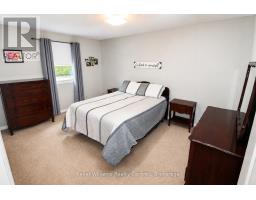
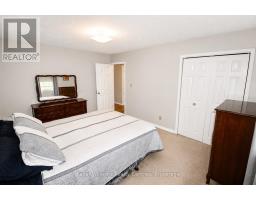
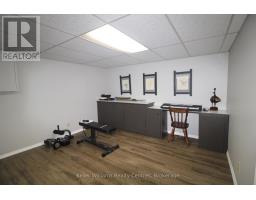
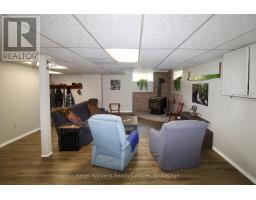
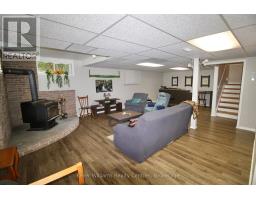
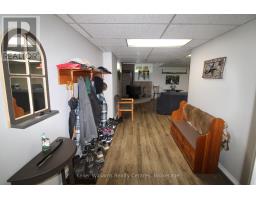
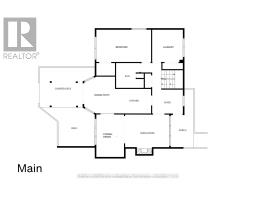
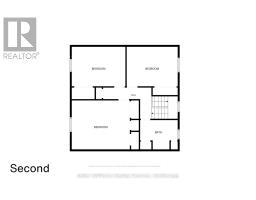
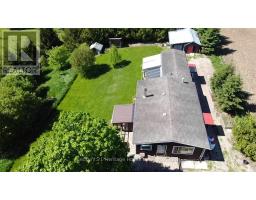
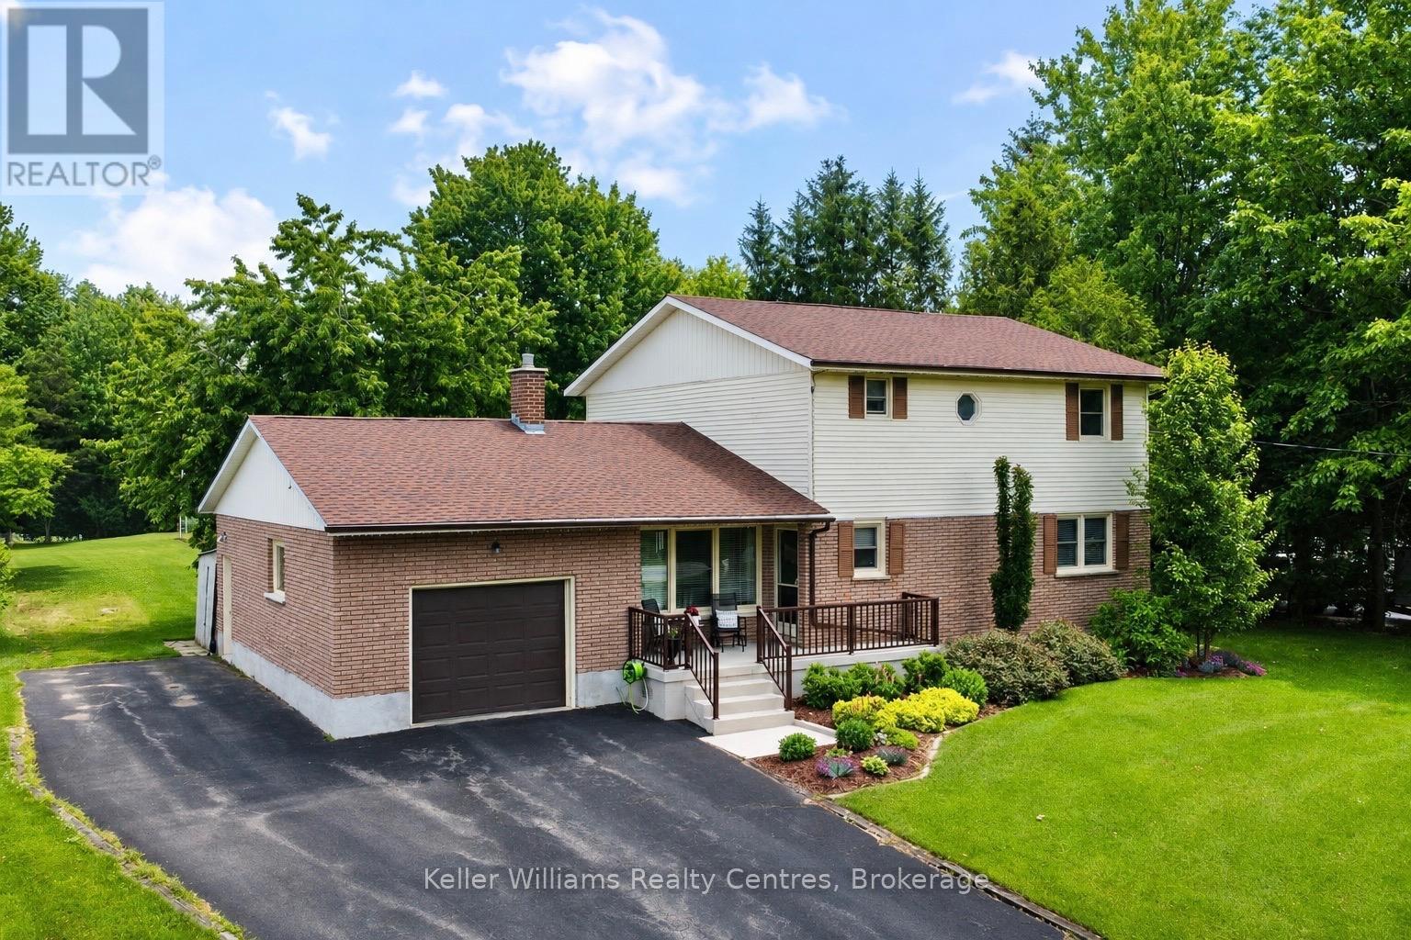
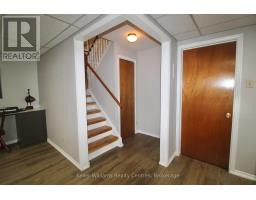
Welcome to country living with the convenience of town just minutes away! Situated on a picturesque 1.65-acre property, this spacious two-storey home offers three levels of living space and is only minutes to Hanover, approximately 40 minutes to Bruce Power, and conveniently located on a service road adjacent to the highway for easy commuting. The inviting main level features an updated kitchen with appliances included, a dining nook with a walkout to the beautiful rear deck and pergola, a formal dining room, and a bright, welcoming living room highlighted by a propane fireplace. A generous main-floor bedroom, bathroom with a tiled shower, and a large laundry room that could easily be converted into an additional bedroom provide flexible living options for families, multi-generational living, or those seeking main-floor accommodations. Upstairs, you ll find three spacious bedrooms, each offering excellent closet space, along with a full bathroom to comfortably accommodate the whole family. The finished lower level provides a cozy rec room w wood stove, abundant storage, and a convenient walk-up to the oversized single-car garage. Step outside and discover your own private retreat. Relax on the covered front porch, entertain on the expansive back deck beneath the pergola, or enjoy watching the many birds that frequent the feeders while surrounded by beautifully landscaped gardens. The expansive backyard offers plenty of room for children and pets to run and play, while two storage sheds provide ample space for all your outdoor equipment. A hot tub hookup beside the deck makes it easy to create your own backyard oasis. Recent updates completed within the last six years include the roof shingles, rear deck and pergola, owned hot water heater, and iron filter, offering added peace of mind for years to come. If you ve been dreaming of a peaceful country property with room to grow without sacrificing convenience-this exceptional home is one you won t want to miss. (id:56071). Get more information on 129 Country Lane Road
Property Features
Appliances: Garage door opener remote(s), Water Heater, Water purifier, Water softener, Blinds, Dishwasher, Dryer, Microwave, Stove, Washer, Window Coverings, Refrigerator Features: Carpet Free Landscape: Landscaped Rental Equipment: None Fireplace Total: 2 Directions: Cross Streets: Concession 8 NDR, Bruce Road 10. ** Directions: From Hanover head north on Bruce Road 10, Country Lane Road (runs parallel to Bruce Road 10) is on the right. Zoning Description: A2 Interior Size (Approximate): 2000 - 2500 sqft Amenities: Fireplace(s) Lot (Approximate): 121 x 592.8 FT 121 x 592.8 FT Exterior Finish: Vinyl siding, Brick Water: , Septic System Heating / Cooling: Propane / Central air conditioning Age (Approximate): Foundation: Block Basement: Full (Finished) Finished
Rooms & Sizes
(Approximate)
Bedroom 2 Second level 3.38 m x 4.364 m
Bedroom 3 Second level 3.362 m x 4.477 m
Bedroom 4 Second level 4.146 m x 4.891 m
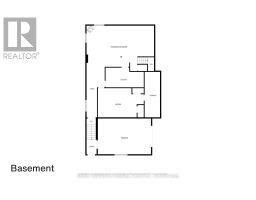
Recreational, Games room Basement 5.235 m x 8.6867 m
Utility room Basement 2.732 m x 5.121 m
Workshop Basement 3.802 m x 5.19 m
Cold room Basement 1.873 m x 5.155 m
Foyer Main level 2.332 m x 3.198 m
Living room Main level 3.581 m x 4.75 m
Dining room Main level 4.483 m x 2.921 m
Dining room Main level 3.164 m x 3.757 m
Kitchen Main level 3.686 m x 2.508 m
Bedroom Main level 3.316 m x 5.637 m
Laundry room Main level 3.174 m x 3.242 m
Found a property your're looking for? Schedule a showing with our team. We're here to answer your questions and help you get a closer look.
Get More Property Info!
John DiRenzo
Sales Representative RE/MAX Centre City John DiRenzo Team Brokerage
Direct Phone: (519) 857-3490
John DiRenzo, Salesperson. Cell: (519) 857-3490. RE/MAX Centre City John DiRenzo Team Brokerage.
Terms Of Use
This website is operated by RE/MAX Centre City John DiRenzo Team Brokerage, a brokerage who is a member of The Canadian Real Estate Association (CREA). The content on this website is owned or controlled by CREA. By accessing this website, the user agrees to be bound by these terms of use as amended from time to time, and agrees that these terms of use constitute a binding contract between the user, RE/MAX Centre City John DiRenzo Team Brokerage, and CREA.
The content on this website is protected by copyright and other laws, and is intended solely for the private, non-commercial use by individuals. Any other reproduction, distribution or use of the content, in whole or in part, is specifically prohibited. Prohibited uses include commercial use, "screen scraping", "database scraping", and any other activity intended to collect, store, reorganize or manipulate the content of this website.
Trademarks:
REALTOR®, REALTORS®, and the REALTOR® logo are certification marks that are owned by REALTOR® Canada Inc. and licensed exclusively to The Canadian Real Estate Association (CREA). These certification marks identify real estate professionals who are members of CREA and who must abide by CREA's By-Laws, Rules, and the REALTOR® Code. The MLS® trademark and the MLS® logo are owned by CREA and identify the professional real estate services provided by members of CREA. The data provided is for informational purposes only and should not be relied upon without verification.