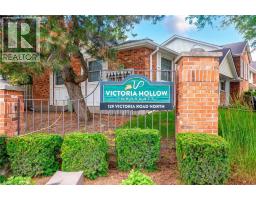
129 VICTORIA Road N UnitNo. 86, Guelph NEW LISTING [CONDO]

Brokered by: RE/MAX REAL ESTATE CENTRE INC., BROKERAGE

MLS®: 40845807 (Condominium)

Price: $510,000.00

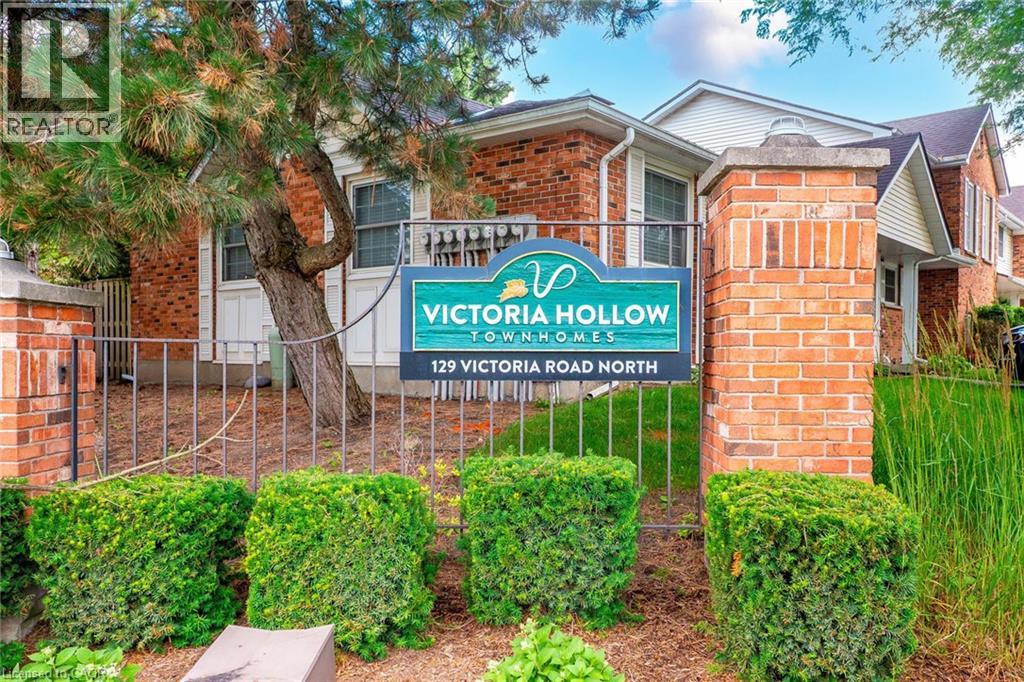
Address: 129 VICTORIA Road N UnitNo. 86, Guelph
FOR SALE
Subdivision: 11 - Grange Road
Postal Code: N1E6V4
Style: Attached
Type: Single Family Row / Townhouse
Maint/Condo. Fee: 464.00
Fee Includes: Monthly Insurance, Landscaping
Bedrooms: 3
Bathrooms: 2
Bedrooms Aboveground:  3
Bedrooms Belowground:  0
Parking:  Visitor Parking
Garage: Visitor Parking
Lot Size (Approximate):   x
Stories:  2


About 129 Victoria Road N Unitno. 86

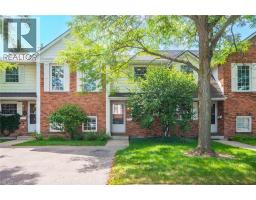
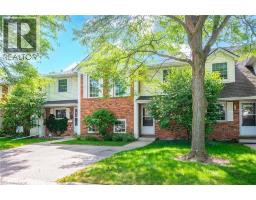
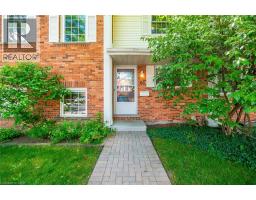
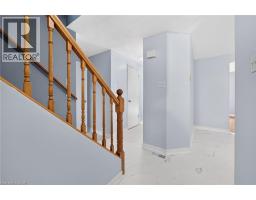
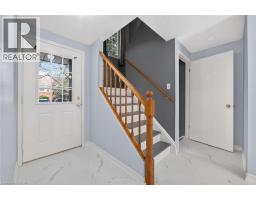
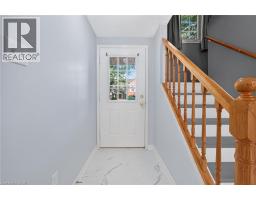
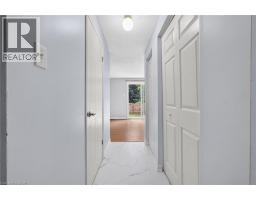
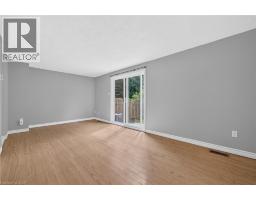
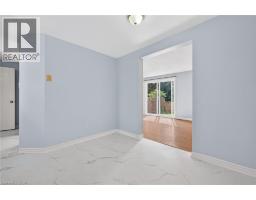
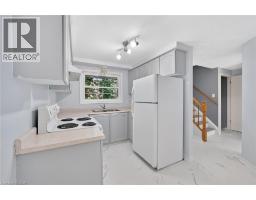
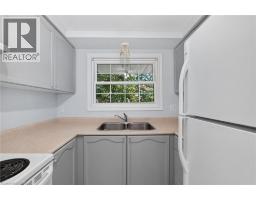
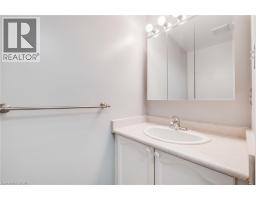
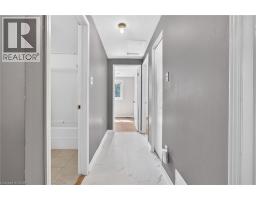
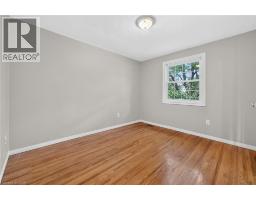
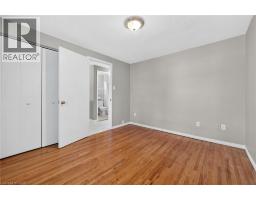
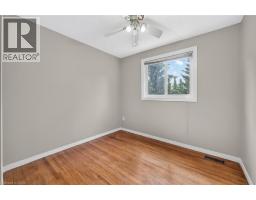
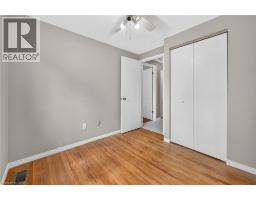
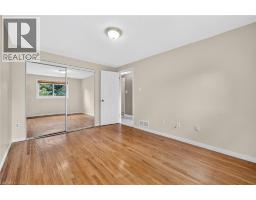
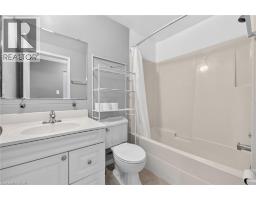
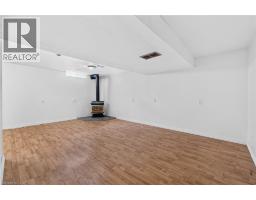
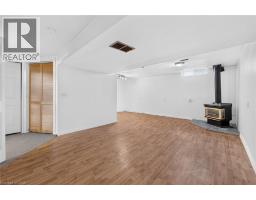
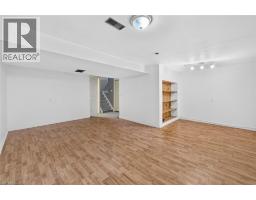
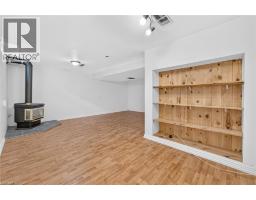
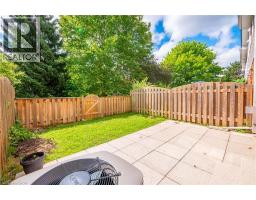
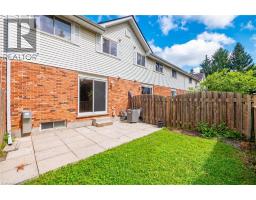
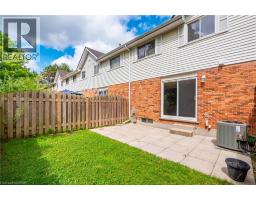
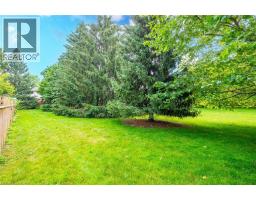
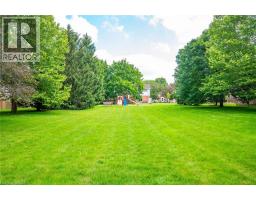
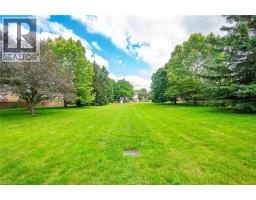
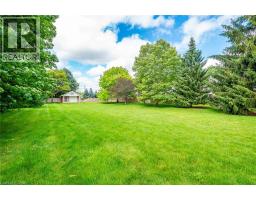
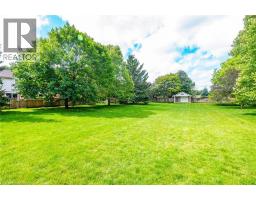
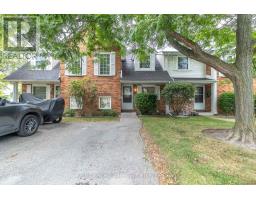
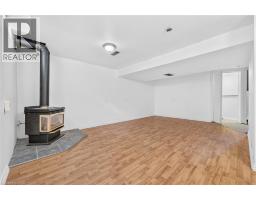
Price. Condition. Location. This Home Has It All! Welcome to this beautifully updated 2-storey townhouse-style condo offering 3 spacious bedrooms and 1full and a 1/2 bathrooms in a fantastic family-friendly location. Backing directly onto the complex s green space with easy access, this home provides the perfect blend of privacy and convenience. Inside, you ll find a fully finished layout, including a comfortable recreation room with gas fireplace, along with fresh paint and new flooring that gives the home a bright, modern feel. Enjoy peace of mind with an almost-new furnace, central air conditioner, and appliances, all in excellent condition. The low condo fees make ownership affordable while covering the essentials. Conveniently located near schools, shopping, community walking trails, a main bus route, and the Victor Davis Community Centre, everything you need is just minutes away. The home is vacant and available for fast possession, making it ideal for buyers looking to move quickly. Need extra parking? Additional parking spaces are available for households with more than one vehicle. Whether you re a first-time buyer, a growing family, or an investor, this exceptional home offers outstanding value. Don t miss this opportunity. Homes offering this combination of price, condition, and location don t last long! (id:56071). Get more information on 129 Victoria Road N Unitno. 86

Property Features

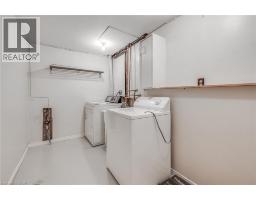
Appliances:  Dryer, Refrigerator, Stove, Washer, Window Coverings
Features:  Conservation/green belt, Paved driveway
Landscape:  Landscaped
Rental Equipment:  Water Heater
Fireplace Total:  1
Zoning Description:  RM6
Interior Size (Approximate):  1480 sqft
Community Features:  High Traffic Area, Community Centre
Fixture:  Ceiling fans
Lot (Approximate):  Unknown
Exterior Finish:  Brick Veneer, Vinyl siding
Water:  Municipal water, Municipal sewage system
Heating / Cooling:   Natural gas / Central air conditioning
Age (Approximate):  1990
Constructed Date:  1990
Basement:  Full (Finished) Finished

Rooms & Sizes

(Approximate)

 4pc Bathroom Second level 8 0 x 6 0  Bedroom Second level 8 9 x 9 2  Bedroom Second level 9 8 x 11 0
 Primary Bedroom Second level 9 8 x 13 0  Laundry room Basement 6 6 x 11 6  Recreation room Basement 18 6 x 19 0
 2pc Bathroom Main level 3 6 x 6 0  Eat in kitchen Main level 9 7 x 16 2  Family room Main level 10 4 x 19 0

Found a property your're looking for? Schedule a showing with our team. We're here to answer your questions and help you get a closer look.

Get More Property Info!

JD

John DiRenzo

Sales Representative
RE/MAX Centre City John DiRenzo Team Brokerage
Direct Phone: (519) 857-3490

* Mandatory fields..
Message has been sent. Thank you
John DiRenzo, Salesperson. Cell: (519) 857-3490. RE/MAX Centre City John DiRenzo Team Brokerage.