Address: 13 - 26 TURNER DRIVE, Huntsville (Chaffey) FOR SALE Postal Code: P1H1A8 Style: Type: Single Family Row / Townhouse Maint/Condo. Fee: 527.85 Fee Includes: Monthly Water, Insurance, Common Area Maintenance Management: PERCEL Bedrooms: 2 Bathrooms: 2 Bedrooms Aboveground: 2 Parking: Attached Garage Garage: Attached Garage Lot Size (Approximate): x Stories: 2
About 13 - 26 Turner Drive
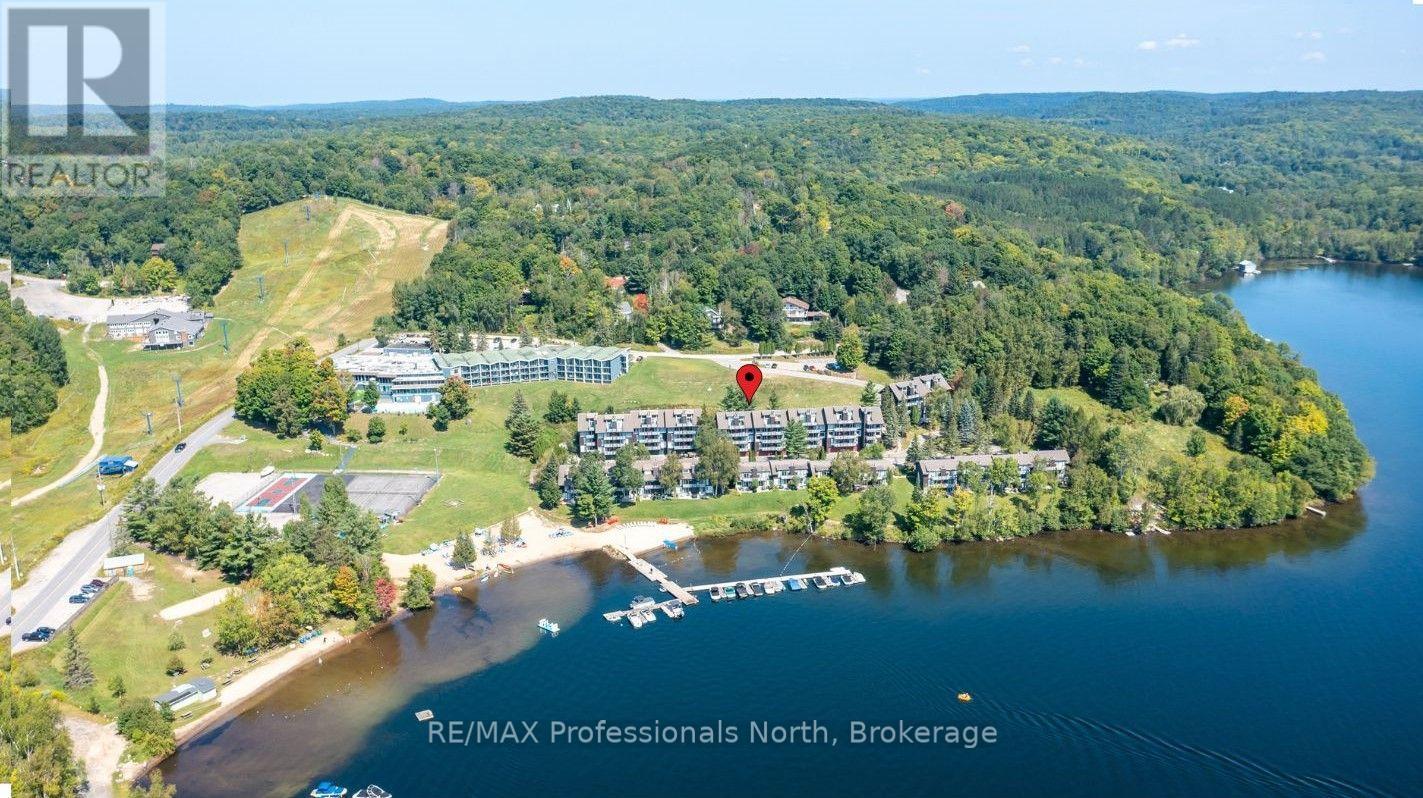
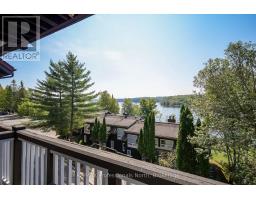
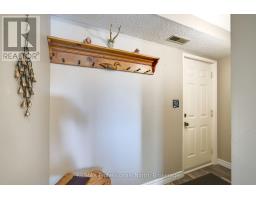
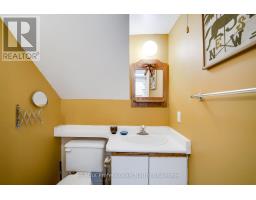
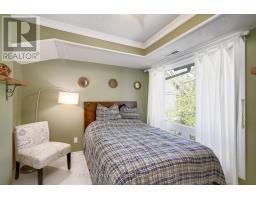
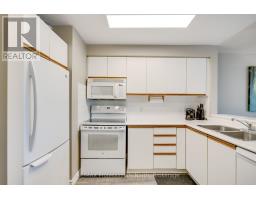
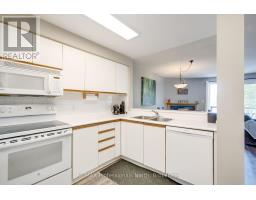
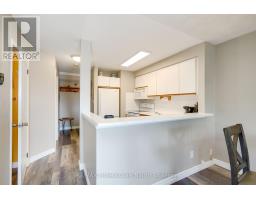
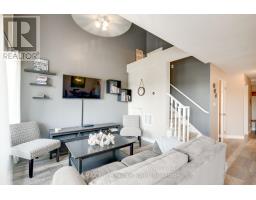
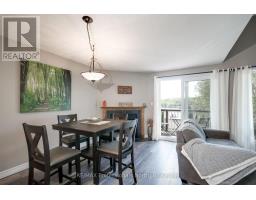
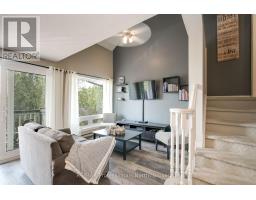
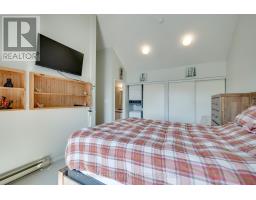
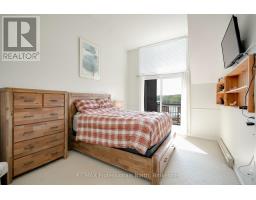
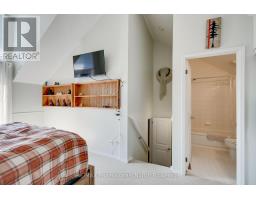
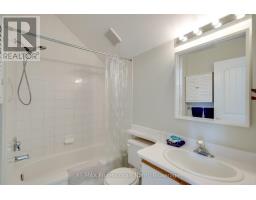
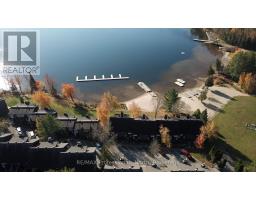
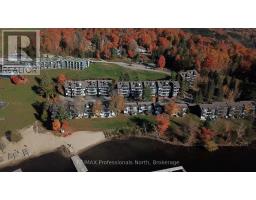
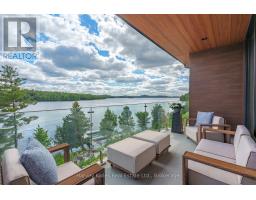
Turn-key 2 Bedroom/2 Bathroom condo at Hidden Valley; centrally located in a recreational paradise. This fabulous 2-level unit is ready for personal occupancy or to be added to your rental investment portfolio as there are currently no restrictions on renting. This end unit features 1 bedroom and a 2 piece bath on the first level, along with kitchen, living/dining room, wood burning fireplace, vaulted ceiling, and a balcony from where you can enjoy morning coffee or an afternoon beverage while watching the boats on Peninsula Lake. Upstairs is the huge primary bedroom with 4 piece en-suite bathroom, stack-able laundry, additional storage, and a private balcony to take in the water views. This unit features a shared 2-car garage (1 space each), plus a storage locker. Enjoy carefree living or vacations as you take advantage of the sand beach, clear waters, and access to select amenities of the Hidden Valley Resort next door such as the outdoor pool. When old man winter arrives, strap on the skis and slide next door to Hidden Valley Highlands Ski area with fun for all ages! Boat slips are available on a "first-come, first-served" reservation basis. Whether you are a beach goer, canoeist, hiker, skier, golfer, cyclist, boater, or just want to kick back and read a book, the opportunities abound for all. Come take a look into your future at this perfect piece of Muskoka here in Hidden Valley. (id:56071). Get more information on 13 - 26 Turner Drive
Property Features
Appliances: Water meter, Dishwasher, Dryer, Microwave, Stove, Washer, Window Coverings, Refrigerator Features: Balcony, In suite Laundry Rental Equipment: Fireplace Total: 1 Directions: Cross Streets: Ski Club Road & Turner Drive. ** Directions: IGHWAY No. 60 TO CANAL ROAD. KEEP LEFT ONTO DEERHURST DRIVE. KEEP LEFT AT STOP SIGN AND FOLLOW TO HIDDEN VALLEY RESORT. DRIVEWAY IS JUST PAST HOTEL ON RIGHT. PARK AT VISITOR PARKING OR IN FRONT OF GARAGE MARKED AS UNIT No.26. Interior Size (Approximate): 800 - 899 sqft View: Lake view, View of water Community Features: Pets not Allowed Amenities: Fireplace(s), Storage - Locker Access: Public Road, Year-round access, Private Road, Private Docking Lot (Approximate): Exterior Finish: Wood Water: , Heating / Cooling: Electric, Wood / Central air conditioning Age (Approximate): 31 to 50 years Basement: None
Rooms & Sizes
(Approximate)
Primary Bedroom Second level 3.4 m x 5 m
Bathroom Second level 2.29 m x 1.68 m
Kitchen Main level 2.77 m x 2.41 m
Bedroom Main level 2.77 m x 2.74 m
Living room Main level 4.27 m x 5.79 m
Bathroom Main level 1.52 m x 1.42 m
Found a property your're looking for? Schedule a showing with our team. We're here to answer your questions and help you get a closer look.
Get More Property Info!
John DiRenzo
Sales Representative RE/MAX Centre City John DiRenzo Team Brokerage
Direct Phone: (519) 857-3490
John DiRenzo, Salesperson. Cell: (519) 857-3490. RE/MAX Centre City John DiRenzo Team Brokerage.
Terms Of Use
This website is operated by RE/MAX Centre City John DiRenzo Team Brokerage, a brokerage who is a member of The Canadian Real Estate Association (CREA). The content on this website is owned or controlled by CREA. By accessing this website, the user agrees to be bound by these terms of use as amended from time to time, and agrees that these terms of use constitute a binding contract between the user, RE/MAX Centre City John DiRenzo Team Brokerage, and CREA.
The content on this website is protected by copyright and other laws, and is intended solely for the private, non-commercial use by individuals. Any other reproduction, distribution or use of the content, in whole or in part, is specifically prohibited. Prohibited uses include commercial use, "screen scraping", "database scraping", and any other activity intended to collect, store, reorganize or manipulate the content of this website.
Trademarks:
REALTOR®, REALTORS®, and the REALTOR® logo are certification marks that are owned by REALTOR® Canada Inc. and licensed exclusively to The Canadian Real Estate Association (CREA). These certification marks identify real estate professionals who are members of CREA and who must abide by CREA's By-Laws, Rules, and the REALTOR® Code. The MLS® trademark and the MLS® logo are owned by CREA and identify the professional real estate services provided by members of CREA. The data provided is for informational purposes only and should not be relied upon without verification.

 NEW LISTING [CONDO]

 FOR SALE
 NEW LISTING
 NEW LISTING
 FOR SALE