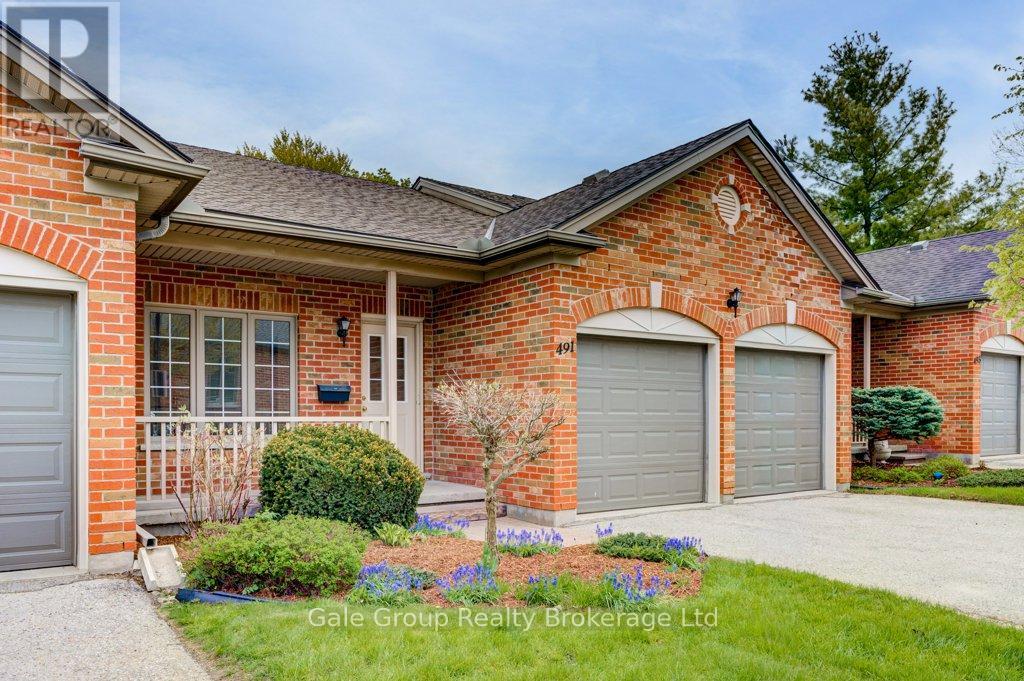
13 - 491 NOVA SCOTIA COURT E, Woodstock (Woodstock - South) NEW LISTING [CONDO]

Brokered by: Gale Group Realty Brokerage Ltd

MLS®: X13583838 (Condominium/Strata)

Price: $589,000.00

Address: 13 - 491 NOVA SCOTIA COURT E, Woodstock (Woodstock - South)
FOR SALE
Postal Code: N4S8Z2
Style:  Bungalow
Type: Single Family Row / Townhouse
Maint/Condo. Fee: 583.42
Fee Includes: Monthly Common Area Maintenance
Management: Neighbourhood Property Management Inc.
Bedrooms: 3
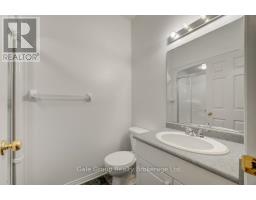
Bathrooms: 3
Bedrooms Aboveground:  3
Parking:  Attached Garage
Garage: Attached Garage
Lot Size (Approximate):   x
Stories:  1


About 13 - 491 Nova Scotia Court E

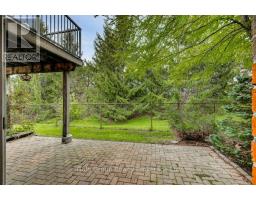
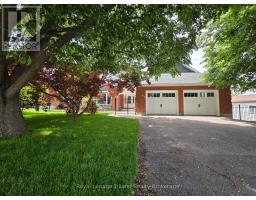
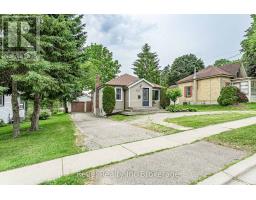
Looking for easy, low-maintenance living without giving up space? This well-maintained 3-bedroom, 3-bathroom condo on Nova Scotia Court offers just that. This home offers the convenience of being close to Woodstock Hospital, Fanshawe College, the Reeves Community Complex, shopping, parks, restaurants, and having quick access to Highway 401. Inside, you ll find a bright, functional layout with two gas fireplaces, one on the main floor and another in the finished walkout basement. The lower-level family room provides plenty of space to relax or entertain and walks out to the patio and backyard. Upstairs, the new composite deck is the perfect spot to enjoy your morning coffee or unwind in the evening. Several updates have already been taken care of, including the furnace, central air conditioning, composite deck, carpeting, and fresh paint, so you can simply move in and make yourself at home. The second bedroom has convenient walkthrough access to a full bathroom, making it a comfortable space for guests or family. With three full bathrooms, generous living space, and immediate possession available, this home is a great option whether you re downsizing, buying your first condo, or looking for a home that s easy to lock up and leave. Immediate possession available. Come see everything this great property has to offer. (id:56071). Get more information on 13 - 491 Nova Scotia Court E

Property Features

Appliances:  Water softener, Water Heater, Dishwasher, Dryer, Freezer, Microwave, Stove, Washer, Refrigerator
Features:  Balcony
Rental Equipment:  
Fireplace Total:  2
Directions:  Cross Streets: Finkle St. ** Directions: From Finkle St South turn Right onto Nova Scotia Ct.
Interior Size (Approximate):  1200 - 1399 sqft
Community Features:  Pets Allowed With Restrictions, Community Centre
Amenities:  Fireplace(s)
Lot (Approximate):  
Exterior Finish:  Brick
Water:  ,
Heating / Cooling:   Natural gas / Central air conditioning
Age (Approximate): 
Basement:  N/A (Finished) Finished

Rooms & Sizes

(Approximate)

 Family room Basement 6.56 m x 6.22 m  Bedroom 3 Basement 4.49 m x 3.37 m  Utility room Basement 5.93 m x 4.24 m
 Utility room Basement 2.15 m x 5.16 m  Bedroom Main level 3.47 m x 5.52 m  Bedroom 2 Main level 2.9 m x 3.72 m
 Living room Main level 3.31 m x 5.59 m  Dining room Main level 2.89 m x 2.97 m  Kitchen Main level 2.89 m x 3.41 m
 Laundry room Main level 2.28 m x 1.75 m    

Found a property your're looking for? Schedule a showing with our team. We're here to answer your questions and help you get a closer look.

Get More Property Info!

JD

John DiRenzo

Sales Representative
RE/MAX Centre City John DiRenzo Team Brokerage
Direct Phone: (519) 857-3490

* Mandatory fields..
Message has been sent. Thank you

John DiRenzo, Salesperson. Cell: (519) 857-3490. RE/MAX Centre City John DiRenzo Team Brokerage.