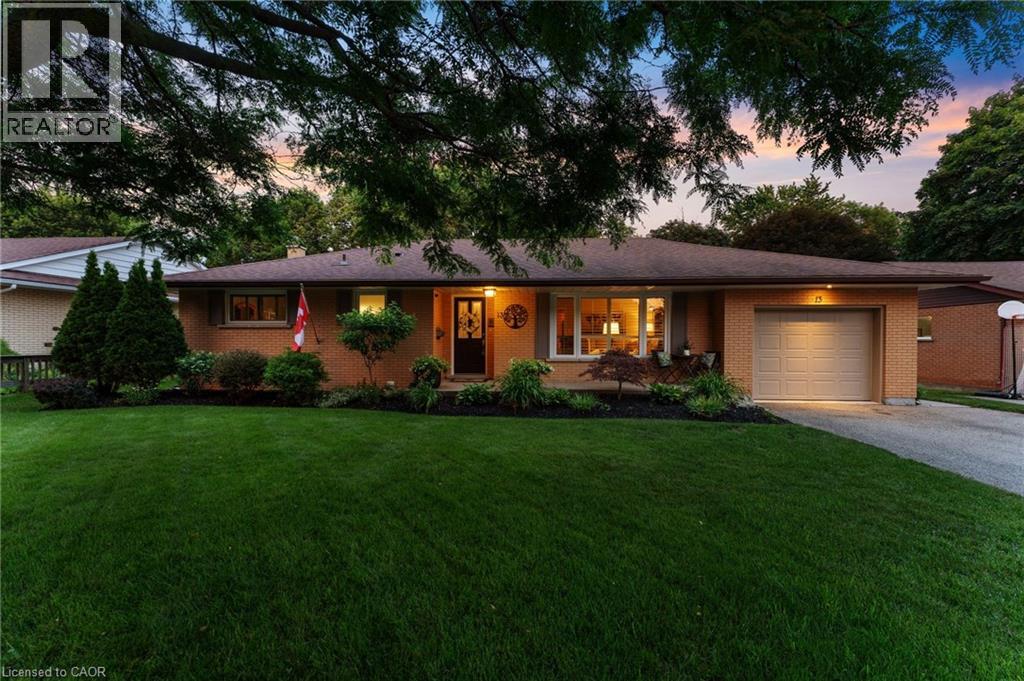
Address: 13 BLUE BIRD Place, Elmira FOR SALE Subdivision: 550 - Elmira Postal Code: N3B1W7 Style: Detached Bungalow Type: Single Family House Bedrooms: 4 Bathrooms: 2 Bedrooms Aboveground: 3 Bedrooms Belowground: 1 Parking: Attached Garage Garage: Attached Garage Lot Size (Approximate): 70 ft x 160 ft Stories: 1
About 13 Blue Bird Place
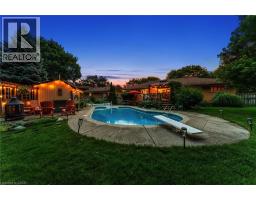
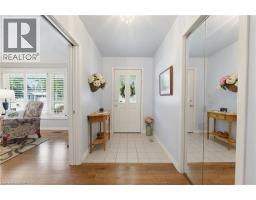
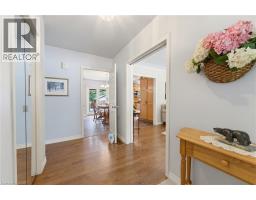
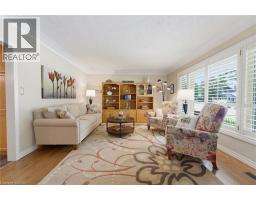
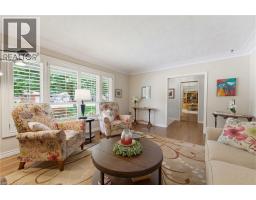
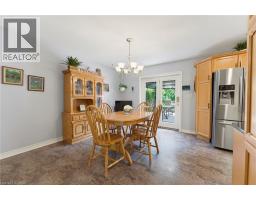
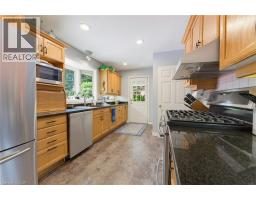
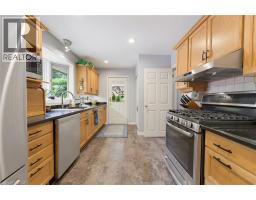
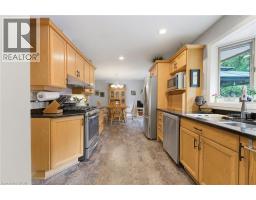
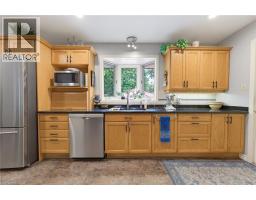
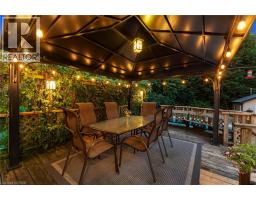
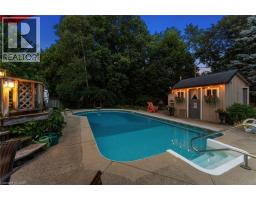
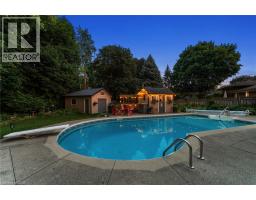
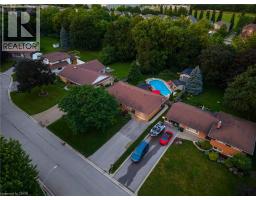
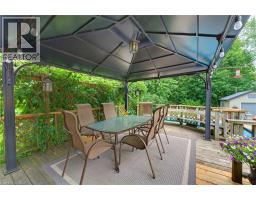
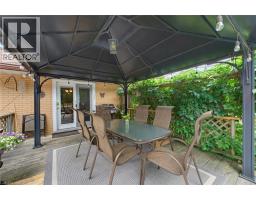
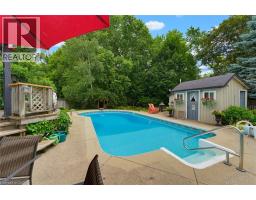
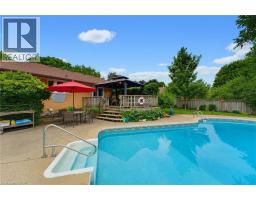
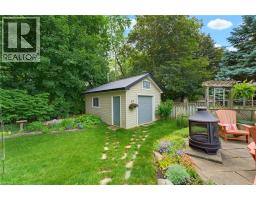
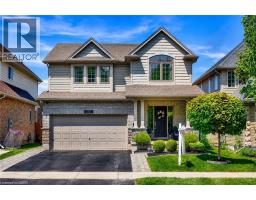
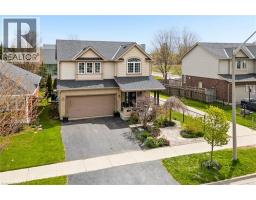
Tucked away on a quiet court in the sought-after Birdland neighbourhood, this all-brick bungalow blends comfort, character, and outdoor living, just minutes from parks and schools. Inside, the renovated kitchen (2018) shines with granite countertops and a zero-waste R/O water filtration system with a direct hookup to the fridge. California shutters add a clean, timeless touch throughout, while central vac keeps everyday living effortless. Upgraded insulation, a new furnace and AC (2022), a new water softener (2025), and a sump pump (2019) round out the comfort and peace of mind. Step outside through the garden doors onto a raised deck complete with a gazebo — the ideal spot for morning coffee or evening entertaining. An outdoor fireplace sets the scene for cozy nights, and the fully fenced yard offers privacy and security for kids, pets, and gatherings. The showstopper: a heated saltwater pool, freshly maintained with a new pool cleaner (2024) and serviced by a dedicated pool shed with updated siding (2015) and a brand-new roof (2024) — resort-style living right in your own backyard. For the hobbyist or handyperson, the detached workshop is a rare find: fully insulated with a steel roof, wired for 220V power, heated by a wood stove, and topped with a loft for extra storage. Whether it s projects, tools, or toys, this space has room for it all. This Birdland gem offers quiet-court living without sacrificing convenience — a true pride-of-ownership property. (id:56071). Get more information on 13 Blue Bird Place
Property Features
Appliances: Central Vacuum, Dishwasher, Dryer, Refrigerator, Stove, Water softener, Washer, Gas stove(s), Hood Fan, Window Coverings, Garage door opener Features: Country residential, Private Yard Rental Equipment: Water Heater Fireplace Total: 2 Fireplace: Wood Stove Pool Type: Inground pool Zoning Description: RA Interior Size (Approximate): 2427 sqft Community Features: School Bus Access: Road access Lot (Approximate): under 1/2 acre Exterior Finish: Brick Water: Municipal water, Municipal sewage system Heating / Cooling: Natural gas / Central air conditioning Age (Approximate): 1963 Foundation: Poured Concrete Constructed Date: 1963 Basement: Full (Finished) Finished
Rooms & Sizes
(Approximate)
3pc Bathroom Basement 7 6 x 7 4
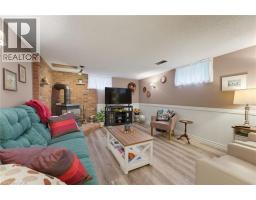
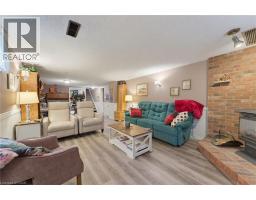
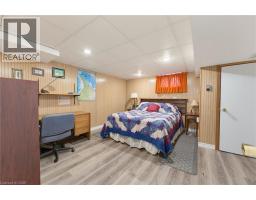
Bedroom Basement 13 7 x 14 9
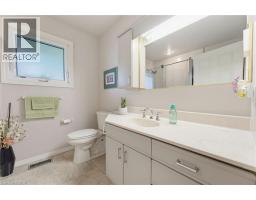
3pc Bathroom Main level 7 9 x 7 11
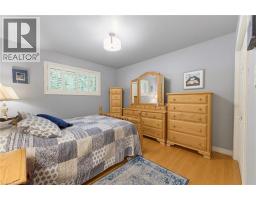
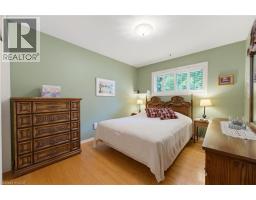
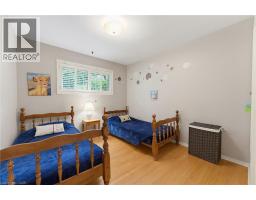
Bedroom Main level 9 11 x 11 7
Bedroom Main level 9 11 x 11 7
Primary Bedroom Main level 11 0 x 11 9
Found a property your're looking for? Schedule a showing with our team. We're here to answer your questions and help you get a closer look.
Get More Property Info!
John DiRenzo
Sales Representative RE/MAX Centre City John DiRenzo Team Brokerage
Direct Phone: (519) 857-3490
John DiRenzo, Salesperson. Cell: (519) 857-3490. RE/MAX Centre City John DiRenzo Team Brokerage.
Terms Of Use
This website is operated by RE/MAX Centre City John DiRenzo Team Brokerage, a brokerage who is a member of The Canadian Real Estate Association (CREA). The content on this website is owned or controlled by CREA. By accessing this website, the user agrees to be bound by these terms of use as amended from time to time, and agrees that these terms of use constitute a binding contract between the user, RE/MAX Centre City John DiRenzo Team Brokerage, and CREA.
The content on this website is protected by copyright and other laws, and is intended solely for the private, non-commercial use by individuals. Any other reproduction, distribution or use of the content, in whole or in part, is specifically prohibited. Prohibited uses include commercial use, "screen scraping", "database scraping", and any other activity intended to collect, store, reorganize or manipulate the content of this website.
Trademarks:
REALTOR®, REALTORS®, and the REALTOR® logo are certification marks that are owned by REALTOR® Canada Inc. and licensed exclusively to The Canadian Real Estate Association (CREA). These certification marks identify real estate professionals who are members of CREA and who must abide by CREA's By-Laws, Rules, and the REALTOR® Code. The MLS® trademark and the MLS® logo are owned by CREA and identify the professional real estate services provided by members of CREA. The data provided is for informational purposes only and should not be relied upon without verification.

 NEW LISTING



 NEW LISTING
 FOR SALE
 FOR SALE
 FOR SALE