
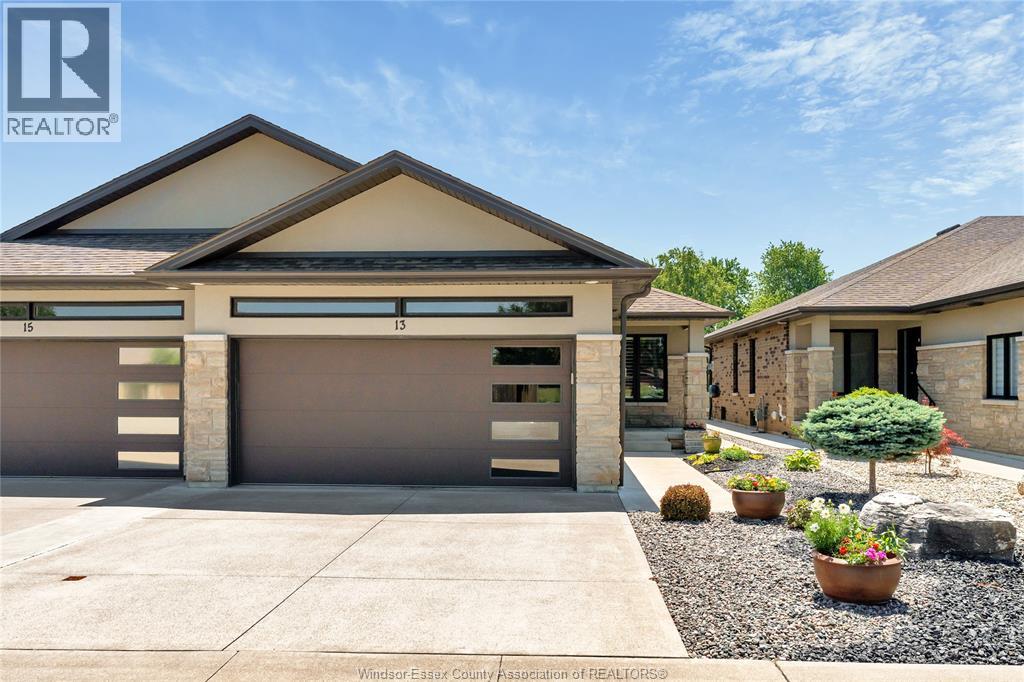
 FOR SALE
Brokered by: REMAX PREFERRED REALTY LTD. - 588
Address: 13 CRANBERRY, Kingsville
FOR SALE
Postal Code: N9Y0E9
Style: Semi-detached Ranch
Type: Single Family House
Bedrooms: 3
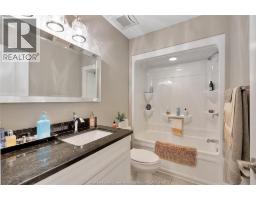
Bathrooms: 3
Bedrooms Aboveground: 2
Bedrooms Belowground: 1
Parking: Garage
Garage: Garage
Lot Size (Approximate): x
Property Size (Approximate): 31.43 X 105.35 FT
Stories: 1
(Approximate)
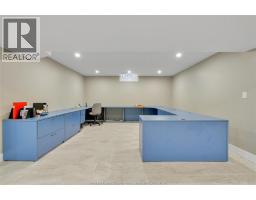
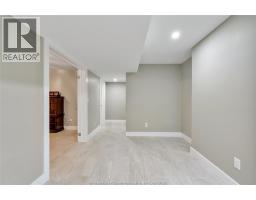
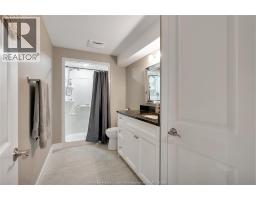
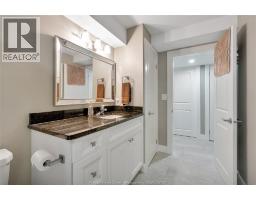
| 3pc Bathroom Lower level Measurements not available | Storage Lower level Measurements not available | Utility room Lower level Measurements not available |
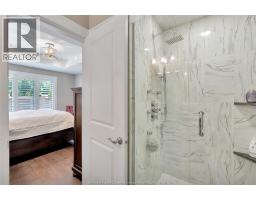
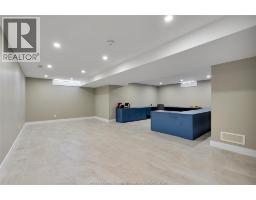
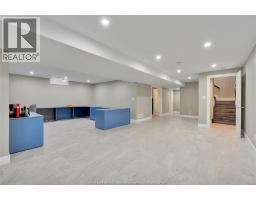
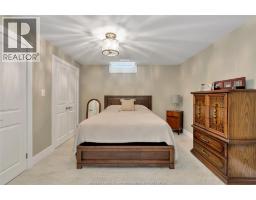
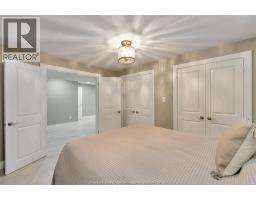
| Bedroom Lower level Measurements not available | Family room Lower level Measurements not available | 3pc Ensuite bath Main level Measurements not available |
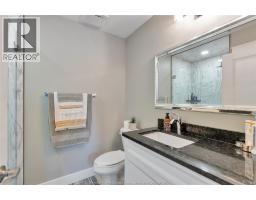
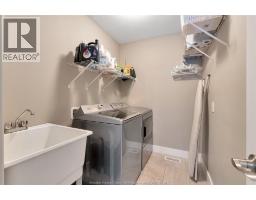
| 4pc Bathroom Main level Measurements not available | Laundry room Main level Measurements not available | Bedroom Main level Measurements not available |
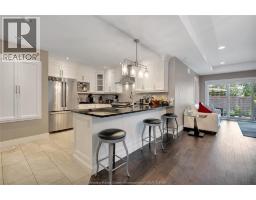
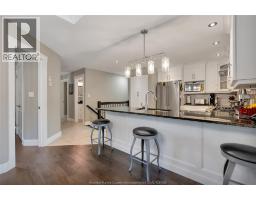
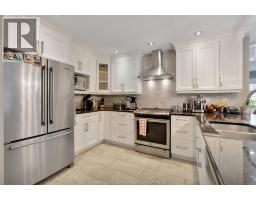
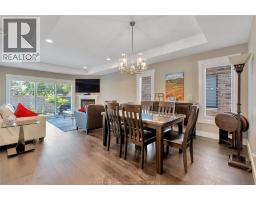
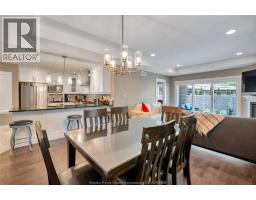
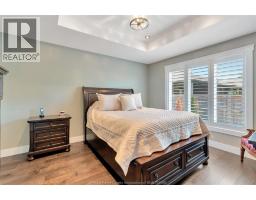
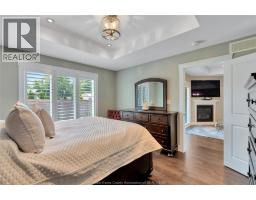
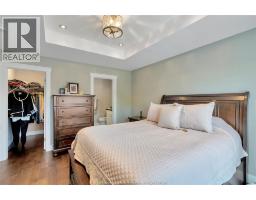
| Primary Bedroom Main level Measurements not available | Eating area Main level Measurements not available | Kitchen Main level Measurements not available |
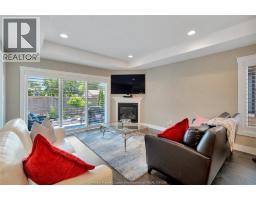
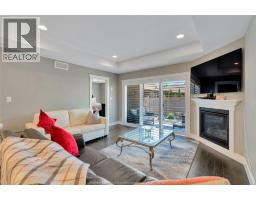
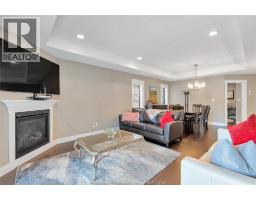
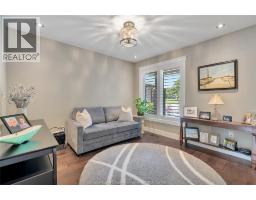
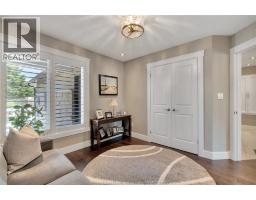
| Living room/Fireplace Main level Measurements not available | Foyer Main level Measurements not available |

Sales Representative
RE/MAX Centre City John DiRenzo Team Brokerage
Direct Phone: (519) 857-3490
* Mandatory fields..
 FOR SALE
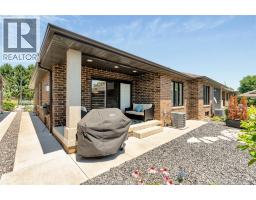
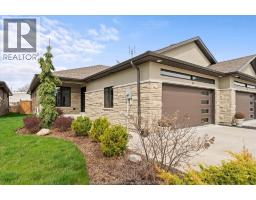
Welcome to easy living at 6 Holly in beautiful Kingsville! This immaculate ranch townhouse features a bright, open-conce ..
 FOR SALE
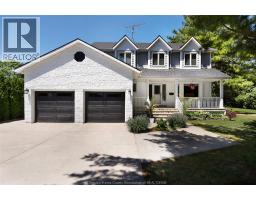
Location, location, location! Just on the edge of town with a large country lot si ..
 FOR SALE
IF YOU RE LOOKING FOR THE PERFECT STARTER OR RETIREMENT HOME, LOOK NO FURTHER! THIS BRIGHT, MOVE ..
 FOR SALE
HURRY! REDUCED OVER $50,000 TO SELL TODAY. Looking for an easy lifestyle? Execut ..
John DiRenzo, Salesperson. Cell: (519) 857-3490. RE/MAX Centre City John DiRenzo Team Brokerage.