
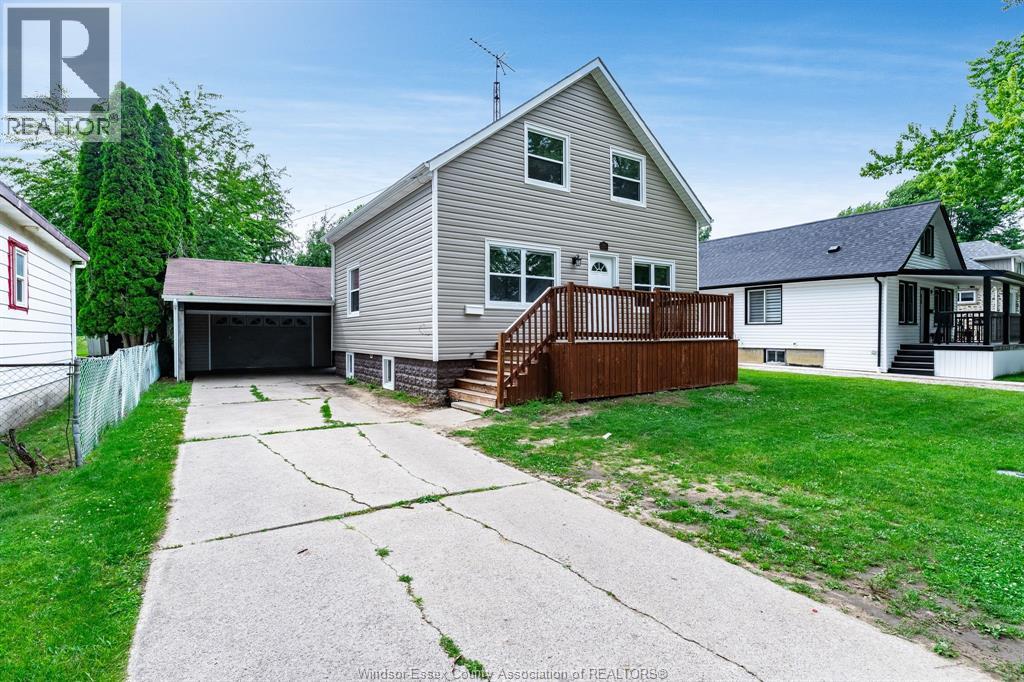
 FOR SALE
Brokered by: CENTURY 21 LOCAL HOME TEAM REALTY INC.
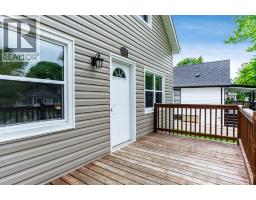
Address: 13 Poplar STREET, Leamington
FOR SALE
Postal Code: N8H3L3
Style: Detached
Type: Single Family House
Bedrooms: 4
Bathrooms: 2
Bedrooms Aboveground: 1
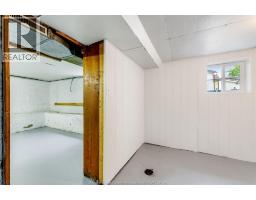
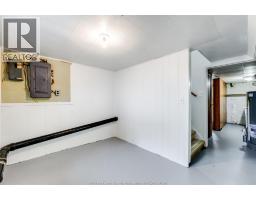
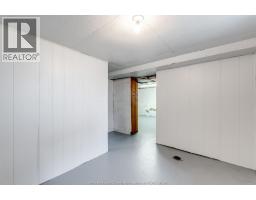
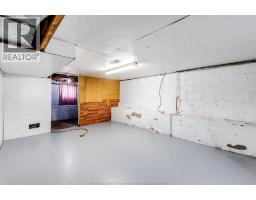
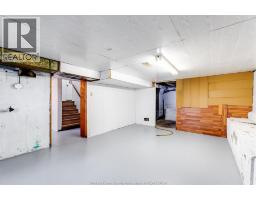
Bedrooms Belowground: 3
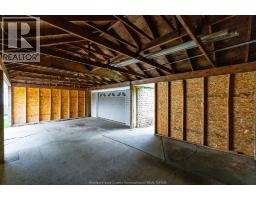
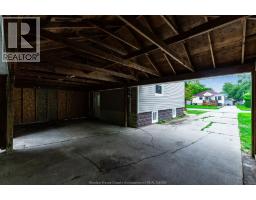
Parking: Garage
Garage: Garage
Lot Size (Approximate): x
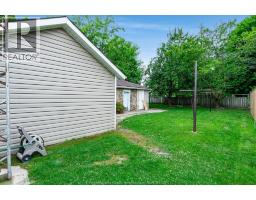
Property Size (Approximate): 50.23 X 120.72 / 0.139 AC
Stories: 1.75
(Approximate)
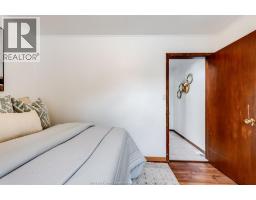
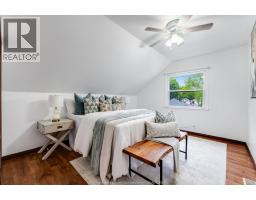
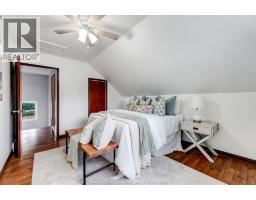
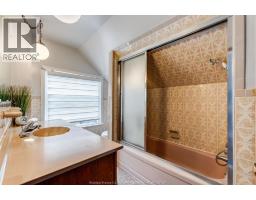
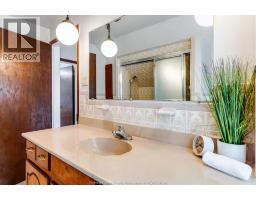
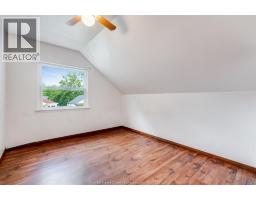
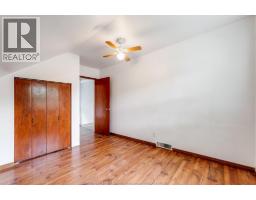
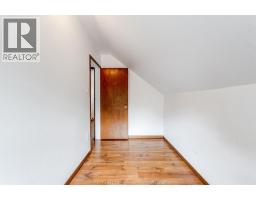
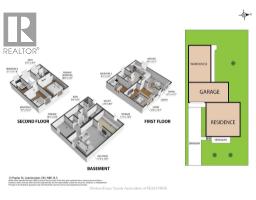
| 4pc Bathroom Second level Measurements not available | Bedroom Second level Measurements not available | Bedroom Second level Measurements not available |
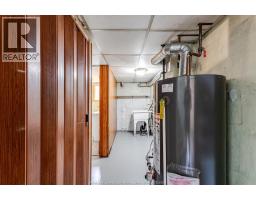
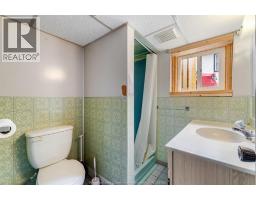
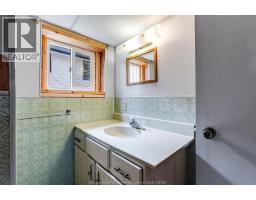
| Bedroom Second level Measurements not available | 3pc Bathroom Basement Measurements not available | Utility room Basement Measurements not available |
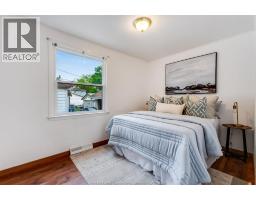
| Storage Basement Measurements not available | Laundry room Basement Measurements not available | Bedroom Main level Measurements not available |
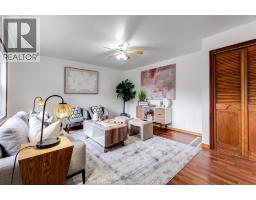
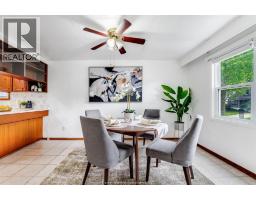
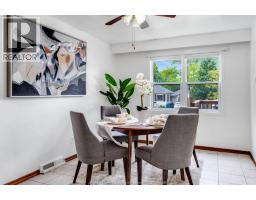
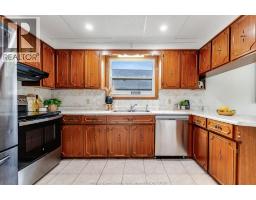
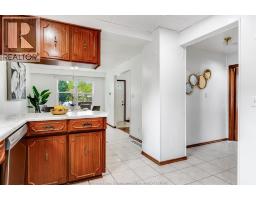
| Kitchen Main level Measurements not available | Dining room Main level Measurements not available | Living room Main level Measurements not available |

Sales Representative
RE/MAX Centre City John DiRenzo Team Brokerage
Direct Phone: (519) 857-3490
* Mandatory fields..




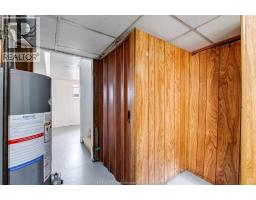
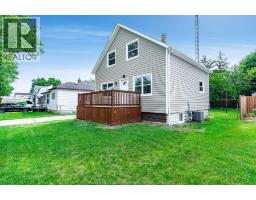
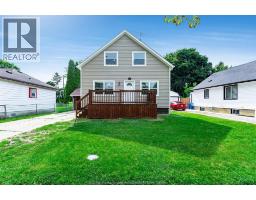
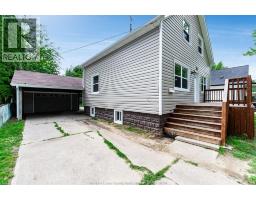


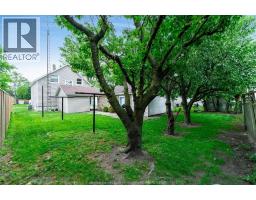
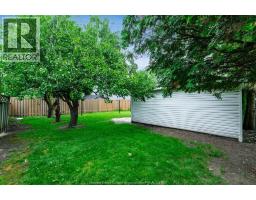
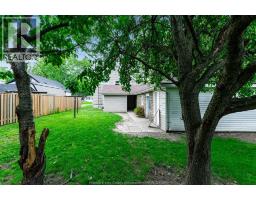
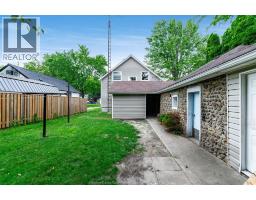


 FOR SALE
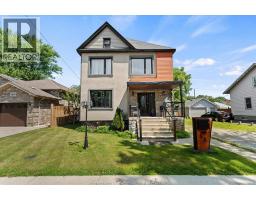
Welcome to 53 Askew, a legal duplex located in the heart of Leamington. Whether yo ..
 FOR SALE
Downtown Leamington location duplex, main floor offering 3 bed, 2 bath, rented at $2,000/ mo plus utilities. Upper unit, 2 ..
 FOR SALE
Welcome to this warm and inviting 3-bedroom, 1 full-bath home that offers both comfort and potential. Inside, you ..
 FOR SALE
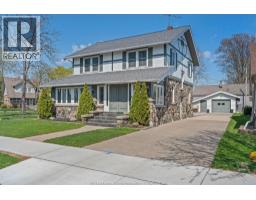
Charming 2-storey home built in 1910, showcasing timeles ..
John DiRenzo, Salesperson. Cell: (519) 857-3490. RE/MAX Centre City John DiRenzo Team Brokerage.