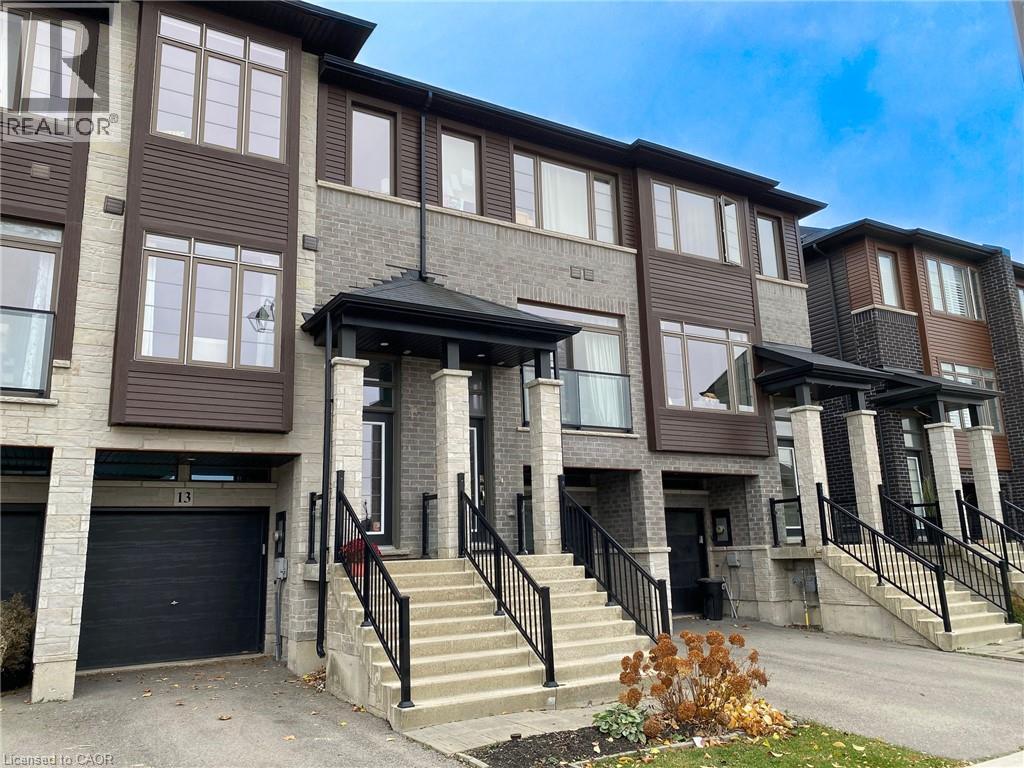
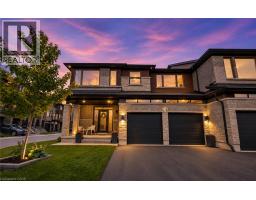
Address: 13 SOHO Street, Stoney Creek FOR SALE Subdivision: 503 - Trinity Postal Code: L8J0L5 Style: Attached Type: Single Family Row / Townhouse Bedrooms: 2 Bathrooms: 2 Bedrooms Aboveground: 2 Bedrooms Belowground: 0 Parking: Attached Garage Garage: Attached Garage Lot Size (Approximate): 15 ft x 94 ft Stories: 3
About 13 Soho Street
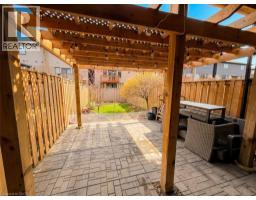
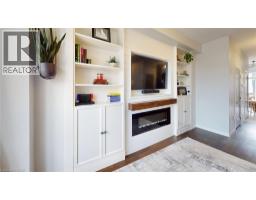
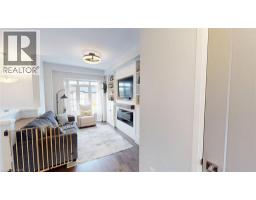
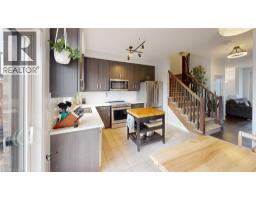
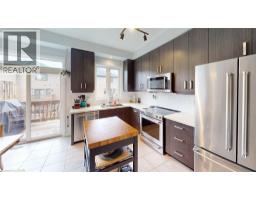
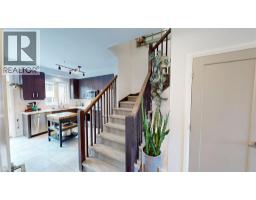
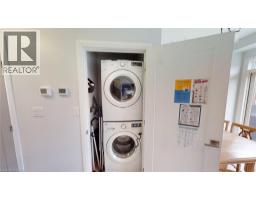
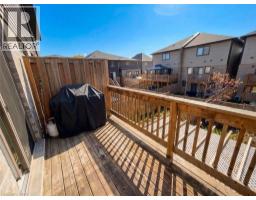
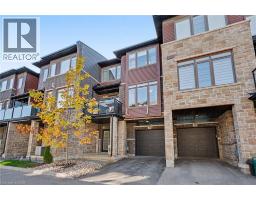
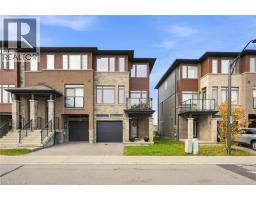
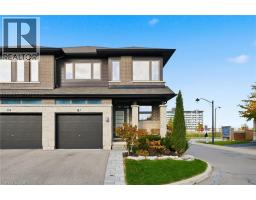
WOW! A RARE FIND! FREEHOLD TOWNHOME - NO CONDO FEES! Welcome to this beautiful maintained, move-in-ready freehold townhome in the desirable Central Park neighborhood! Built in 2019 this home offers the added benefit of no condo or potl. fees, along with a fantastic location close to highway access, schools, grocery stores, movie theatre, shopping and everyday conveniences. Step inside to a bright and inviting living space featuring a custom built-in fireplace surrounded and a large picture window that fills the room with natural light. The thoughtfully designed eat-in kitchen boasts quartz countertop, a large undermount sink, ceramic backsplash, extended-height cabinetry, stylish hardware and under-cabinet valance with lights. Patio doors lead to a 14 10 x 6 4 deck, perfect for enjoying your morning coffee or entertaining family and friends. Convenient main-floor laundry. The fully finished lower level, with convenient entry from the garage and walk-out to the stunning fully fenced landscaped yard, offers excellent additional living space with endless possibilities - create a cozy home office, den, games room or music area. A walkout leads directly to the beautifully landscaped, fully fenced backyard, featuring a large patio and covered pergola - an inviting outdoor retreat ready to enjoy! The impressive backyard extends approximately 44 feet deep and offers plenty of room for relaxing, entertaining and outdoor enjoyment. A fantastic opportunity to own a stylish, well-cared-for freehold home in a convenient, family-friendly location. Just move in and enjoy! Bonus storage area/room accessed from inside the garage. Inclusions: Fridge, stove, built-in dishwasher, washer, dryer, ceiling lights and fans, window coverings and garage door opener. Room measurements are approximate and may be irregular. (id:56071). Get more information on 13 Soho Street
Property Features
Appliances: Dishwasher, Dryer, Refrigerator, Stove, Washer, Window Coverings, Garage door opener Features: Recreational, Automatic Garage Door Opener Rental Equipment: Other Directions: Upper Redhill, East onto Time Square Blvd, Right onto Greenwhich Ave. Right onto Soho St. (Or Rymal to Redhill Extension, Right onto Soho St.) Zoning Description: RM2-43 Interior Size (Approximate): 1233 sqft Fence: Partially fenced Access: Road access Fixture: Ceiling fans Lot (Approximate): under 1/2 acre Exterior Finish: Brick Veneer, Other Water: Municipal water, Municipal sewage system Heating / Cooling: Natural gas / Central air conditioning Age (Approximate): 2019 Constructed Date: 2019 Basement: Full (Finished) Finished
Rooms & Sizes
(Approximate)
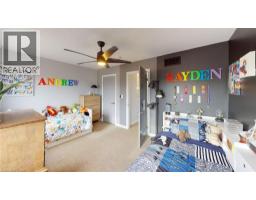
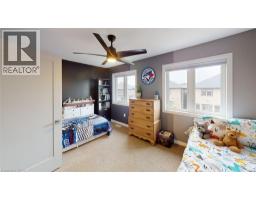
Bedroom Third level 14 4 x 9 5
3pc Bathroom Third level Measurements not available
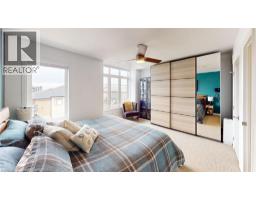
Primary Bedroom Third level 14 4 x 11 9
Utility room Lower level Measurements not available
Den Lower level 6 3 x 5 5
Laundry room Main level Measurements not available
Eat in kitchen Main level 14 4 x 11 4
2pc Bathroom Main level Measurements not available
Living room Main level 14 4 x 9 3
Found a property your're looking for? Schedule a showing with our team. We're here to answer your questions and help you get a closer look.
Get More Property Info!
John DiRenzo
Sales Representative RE/MAX Centre City Realty Inc Brokerage
Direct Phone: (519) 857-3490
John DiRenzo, Salesperson. Cell: (519) 857-3490. RE/MAX Centre City Realty Inc Brokerage.
Terms Of Use
This website is operated by RE/MAX Centre City Realty Inc Brokerage, a brokerage who is a member of The Canadian Real Estate Association (CREA). The content on this website is owned or controlled by CREA. By accessing this website, the user agrees to be bound by these terms of use as amended from time to time, and agrees that these terms of use constitute a binding contract between the user, RE/MAX Centre City Realty Inc Brokerage, and CREA.
The content on this website is protected by copyright and other laws, and is intended solely for the private, non-commercial use by individuals. Any other reproduction, distribution or use of the content, in whole or in part, is specifically prohibited. Prohibited uses include commercial use, "screen scraping", "database scraping", and any other activity intended to collect, store, reorganize or manipulate the content of this website.
Trademarks:
REALTOR®, REALTORS®, and the REALTOR® logo are certification marks that are owned by REALTOR® Canada Inc. and licensed exclusively to The Canadian Real Estate Association (CREA). These certification marks identify real estate professionals who are members of CREA and who must abide by CREA's By-Laws, Rules, and the REALTOR® Code. The MLS® trademark and the MLS® logo are owned by CREA and identify the professional real estate services provided by members of CREA. The data provided is for informational purposes only and should not be relied upon without verification.

 NEW LISTING






 FOR SALE
 FOR SALE
 FOR SALE
 FOR SALE