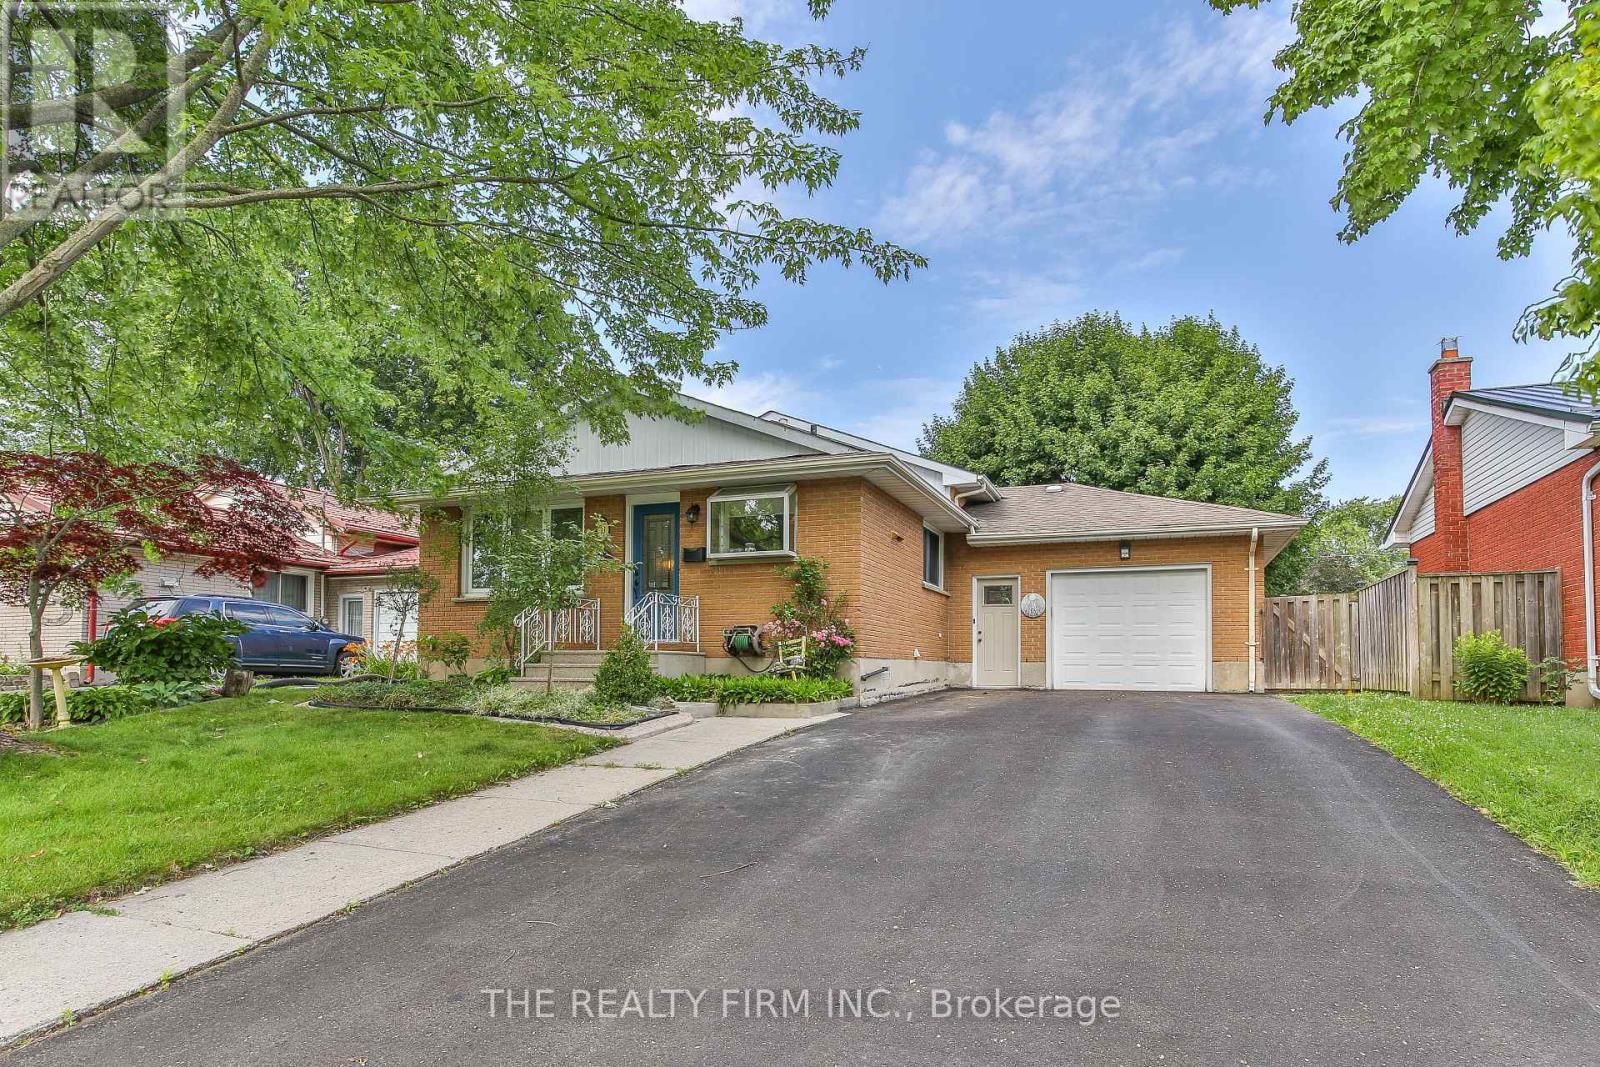
Address: 13 VANBUSKIRK DRIVE, St. Thomas FOR SALE Postal Code: N5R4Z1 Style: Detached Type: Single Family House Bedrooms: 4 Bathrooms: 2 Bedrooms Aboveground: 3 Bedrooms Belowground: 1 Parking: Attached Garage Garage: Attached Garage Lot Size (Approximate): 52 ft ,3 in x 112 ft ,1 in Property Size (Approximate): 52.3 x 112.1 FT
About 13 Vanbuskirk Drive
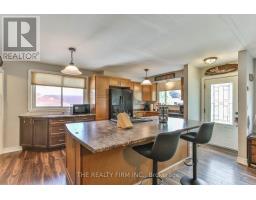
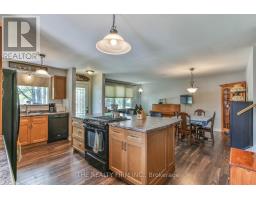
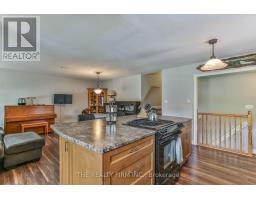
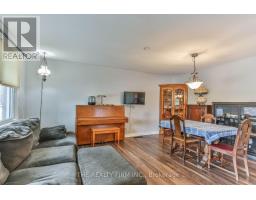
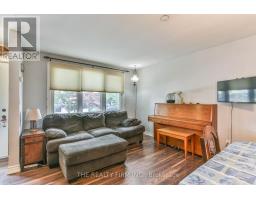
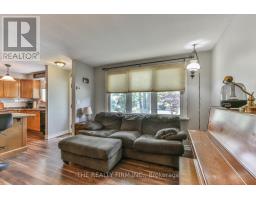
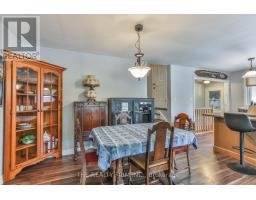
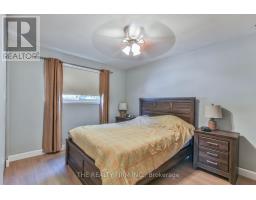
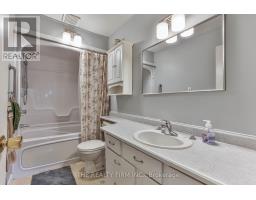
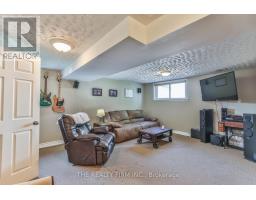
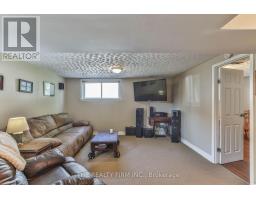
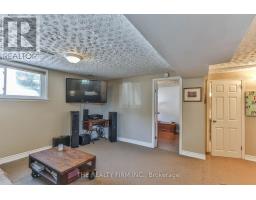
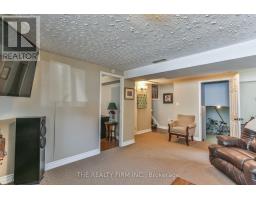
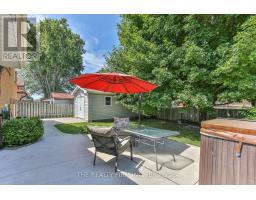
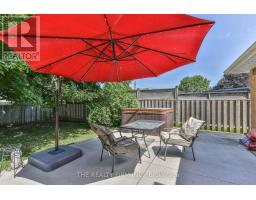
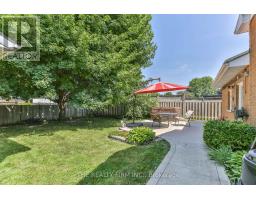
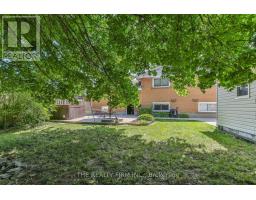
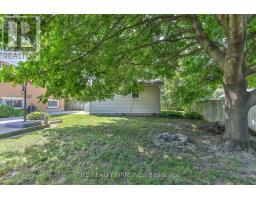
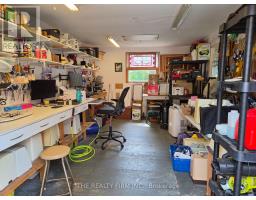
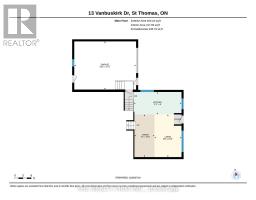
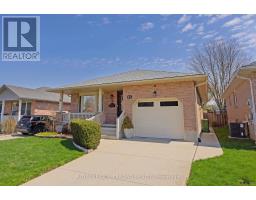
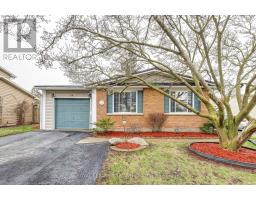
Hey, thanks for checking out this cool house at 13 Vanbuskirk Drive in beautiful St. Thomas. It s got a lot of nice features for me to mention - where should I start? How about with the fact it s got an attached 1.5 car garage, with inside entry, and on top of that, this garage is insulated & heated! Plus the garage has hot and cold water taps, and an included air compressor with a retractable air line. Let s cover the interior next, but I ll be getting to the awesome backyard shop shortly - I promise I won t forget to describe it. The main level of the house has the typical backsplit floorplan of kitchen, dining area and living room, but in this case it s got a welcoming open concept layout, and the kitchen was updated in around 2015. Upstairs, there are 3 bedrooms, plus a 4 piece bathroom, and going 1 level down from the main floor there s a bonus 4th bedroom, a big recroom, and a 3 piece bathroom. From there, a few stairs lead to the basement level, which has a spacious utility/storage room, laundry room and another room suitable for extra storage. Okay, time to cover the backyard and the shop! The backyard is fenced, and the large, insulated & powered shop has got tons to offer, including 2 240 volt outlets & a portable heat pump/air conditioner. In addition, the house has 3 exterior water taps, and the house is situated just a short drive away from Elgin Town Centre Mall. (id:56071). Get more information on 13 Vanbuskirk Drive
Property Features
Appliances: Water Heater, Dishwasher, Dryer, Stove, Washer, Window Coverings, Refrigerator Rental Equipment: Directions: Cross Streets: Highview Drive and Vanbuskirk Drive. ** Directions: Just South of Highview Drive, on the West side of Vanbuskirk. Zoning Description: R1 Interior Size (Approximate): 1500 - 2000 sqft Fence: Fenced yard Lot (Approximate): 52.3 x 112.1 FT 52.3 x 112.1 FT Exterior Finish: Brick Water: Municipal water, Sanitary sewer Heating / Cooling: Natural gas / Central air conditioning Age (Approximate): 51 to 99 years Foundation: Poured Concrete Basement: Full (Finished) Finished
Rooms & Sizes
(Approximate)
Primary Bedroom Second level 3.8 m x 3.05 m
Bedroom Second level 2.89 m x 2.86 m
Bedroom Second level 2.85 m x 2.67 m
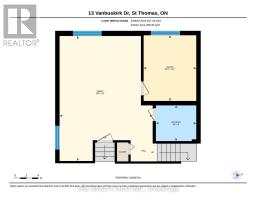
Recreational, Games room Third level 6.41 m x 4.78 m
Bedroom Third level 3.37 m x 2.7 m
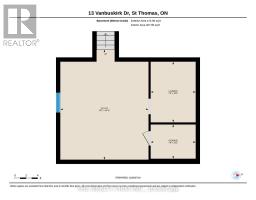
Other Lower level 2.36 m x 1.79 m
Laundry room Lower level 3.18 m x 2.86 m
Utility room Lower level 5.77 m x 4.63 m
Kitchen Main level 5.21 m x 2.45 m
Dining room Main level 4.64 m x 2.19 m
Living room Main level 4.64 m x 2.95 m
Found a property your're looking for? Schedule a showing with our team. We're here to answer your questions and help you get a closer look.
Get More Property Info!
John DiRenzo
Sales Representative RE/MAX Centre City John DiRenzo Team Brokerage
Direct Phone: (519) 857-3490
John DiRenzo, Salesperson. Cell: (519) 857-3490. RE/MAX Centre City John DiRenzo Team Brokerage.
Terms Of Use
This website is operated by RE/MAX Centre City John DiRenzo Team Brokerage, a brokerage who is a member of The Canadian Real Estate Association (CREA). The content on this website is owned or controlled by CREA. By accessing this website, the user agrees to be bound by these terms of use as amended from time to time, and agrees that these terms of use constitute a binding contract between the user, RE/MAX Centre City John DiRenzo Team Brokerage, and CREA.
The content on this website is protected by copyright and other laws, and is intended solely for the private, non-commercial use by individuals. Any other reproduction, distribution or use of the content, in whole or in part, is specifically prohibited. Prohibited uses include commercial use, "screen scraping", "database scraping", and any other activity intended to collect, store, reorganize or manipulate the content of this website.
Trademarks:
REALTOR®, REALTORS®, and the REALTOR® logo are certification marks that are owned by REALTOR® Canada Inc. and licensed exclusively to The Canadian Real Estate Association (CREA). These certification marks identify real estate professionals who are members of CREA and who must abide by CREA's By-Laws, Rules, and the REALTOR® Code. The MLS® trademark and the MLS® logo are owned by CREA and identify the professional real estate services provided by members of CREA. The data provided is for informational purposes only and should not be relied upon without verification.

 NEW LISTING











 FOR SALE
 FOR SALE
 FOR SALE
 FOR SALE