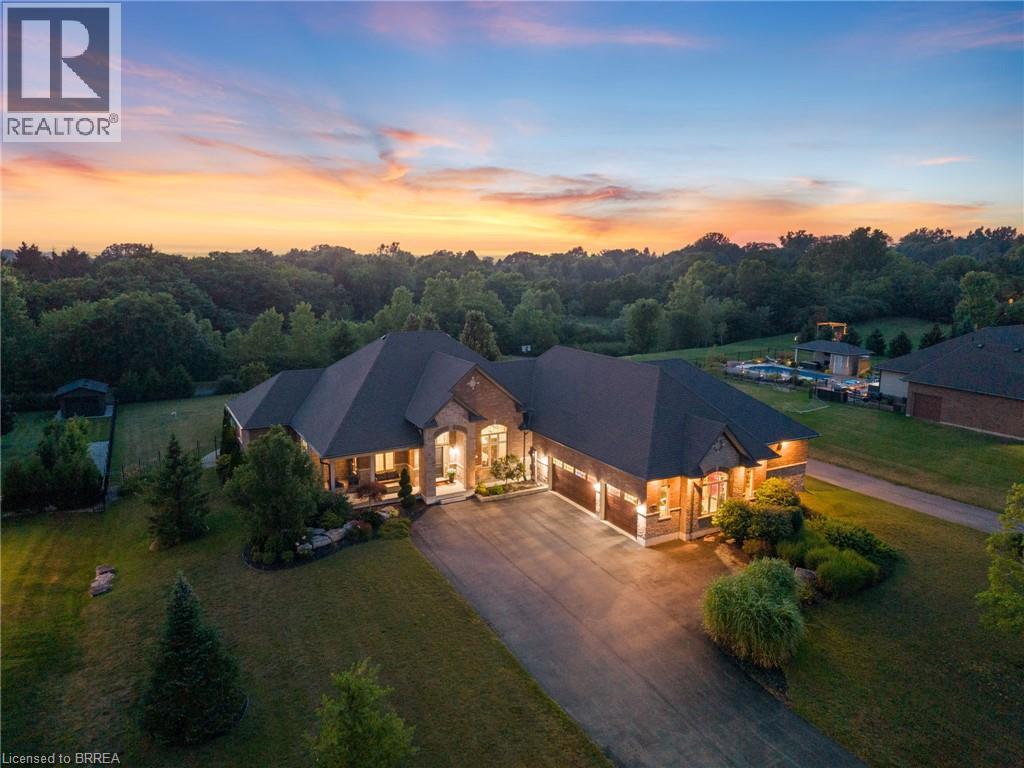
13 WINGROVE WOODS, Brantford NEW LISTING

Brokered by: Re/Max Twin City Realty Inc

MLS®: 40848479 (Freehold)

Price: $1,879,900.00

Address: 13 WINGROVE WOODS, Brantford
FOR SALE
Subdivision: 2115 - Burford
Postal Code: N3T0M1
Style: Detached Bungalow
Type: Single Family House
Bedrooms: 5
Bathrooms: 4
Bedrooms Aboveground:  3
Bedrooms Belowground:  2
Parking:  Attached Garage
Garage: Attached Garage
Lot Size (Approximate):   131 ft x 249 ft
Stories:  1


About 13 Wingrove Woods

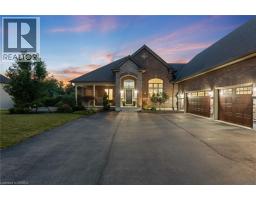
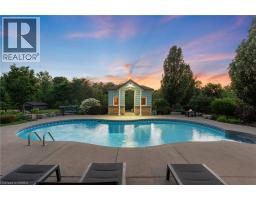
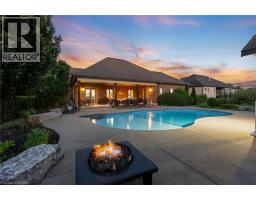
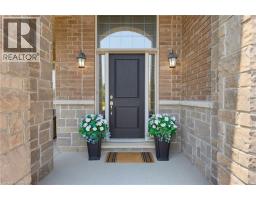
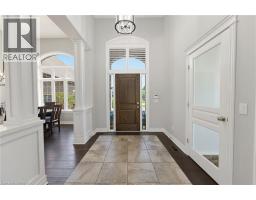
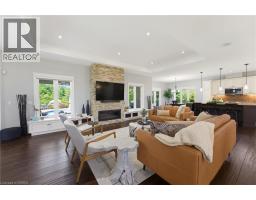
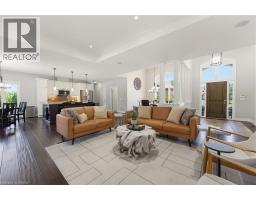
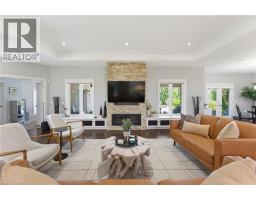
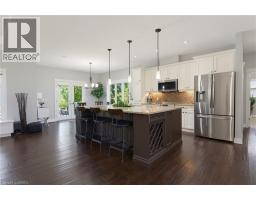
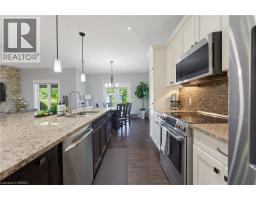
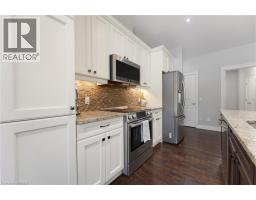
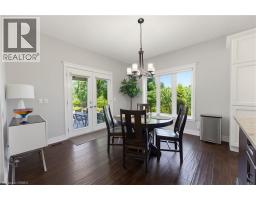
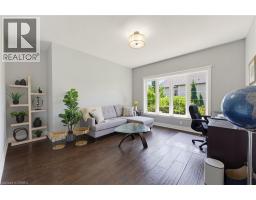
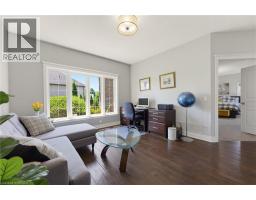
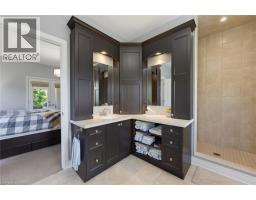
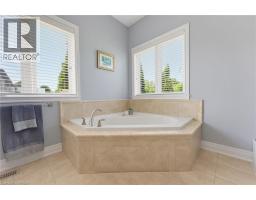
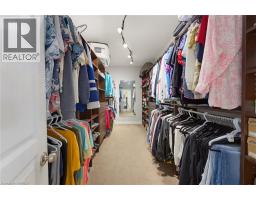
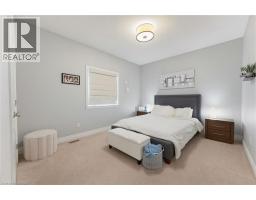
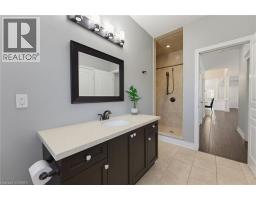
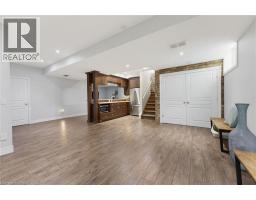
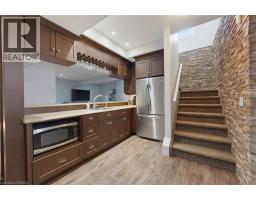
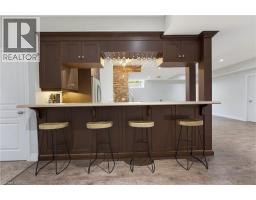
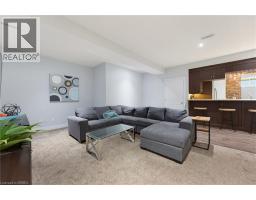
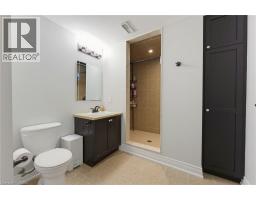
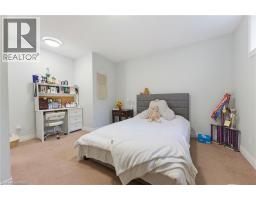
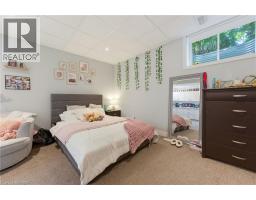
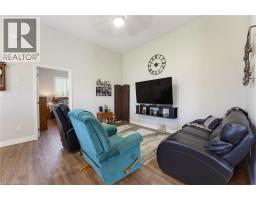
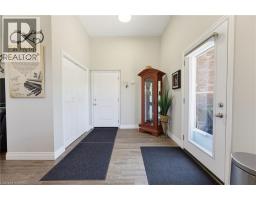
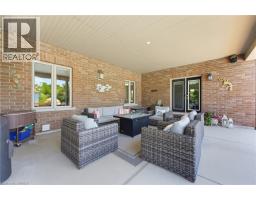
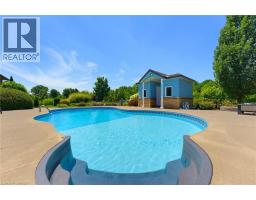
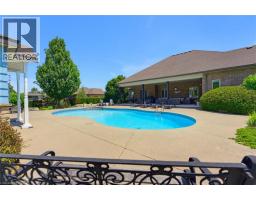
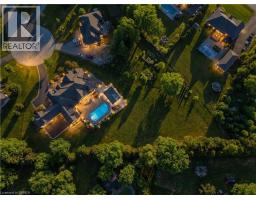
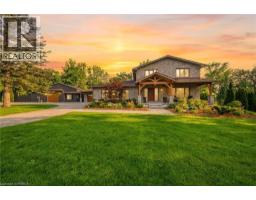
Welcome home to 13 Wingrove Woods, Brantford. Situated on 3/4 acre lot backing to green space in the esteemed Highland Estates Community! In 2022 an above grade in law suite accessible through the garage or side of home was built featuring soaring ceilings, an eat in kitchen open concept to the living room, one bed and one bath. If you’re a hobbyist enjoy the bright 985 sq ft attached oversized triple car garage with staircase to the basement. Style and functionality come together in this beautifully decorated and well appointed bungalow. The open-concept main level showcases stunning engineered flooring throughout the spacious living and dining areas, leading into a gorgeous kitchen featuring granite countertops and all appliances included. The dining area offers plenty of space for hosting family and friends. Double doors open to the impressive primary suite, which also enjoys direct access to the rear patio. Relax in the luxurious ensuite complete with a large soaker tub, oversized tiled shower, and an expansive custom walk-in closet. A second main-floor bedroom with convenient cheater access to the 3-piece bath is perfect for guests. The main-floor office can easily be converted into an additional bedroom. The fully finished lower level is designed for entertaining, offering a spacious family and recreation room with a wet bar and full-size refrigerator. You ll also find two generously sized bedrooms with large windows, plus four separate storage rooms to keep everything organized. Step outside through the garden doors to a covered patio with a natural gas BBQ hookup. The spectacular 18 x 36 heated pool is surrounded by an expansive lounging area, while a dedicated change room and pool equipment room add convenience. Professionally landscaped grounds, complete with wrought iron fencing, provide a safe and private retreat for children and pets. Gather around the outdoor natural gas fire pit on cool evenings and enjoy your own backyard oasis. Come see it today! (id:56071). Get more information on 13 Wingrove Woods

Property Features

Appliances:  Central Vacuum, Dishwasher, Dryer, Microwave, Refrigerator, Satellite Dish, Stove, Water softener, Wet Bar, Washer, Microwave Built-in, Window Coverings, Garage door opener
Features:  Southern exposure, Backs on greenbelt, Conservation/green belt, Wet bar, Paved driveway, Country residential, Sump Pump, Automatic Garage Door Opener
Landscape:  Lawn sprinkler
Rental Equipment:  Water Heater
Fireplace Total:  1
Pool Type:  Inground pool
Directions:  Rest Acres, west on Bethel Church Road, south on Cleaver Side Road, west on Robinson Road, south on Highland Drive, west on Wingrove Woods
Zoning Description:  OS
Interior Size (Approximate):  4685 sqft
Fence:  Fence
Community Features:  Quiet Area, School Bus
Communication Type:  High Speed Internet
Access:  Highway access
Lot (Approximate):  1/2 - 1.99 acres
Exterior Finish:  Brick, Stone
Water:  Drilled Well, Septic System
Heating / Cooling:   Electric, Natural gas / Central air conditioning, Ductless
Age (Approximate):  2013
Foundation: Poured Concrete
Constructed Date:  2013
Basement:  Full (Finished) Finished

Rooms & Sizes

(Approximate)

 Utility room Lower level 5 10 x 16 7  Utility room Lower level 15 8 x 14 8  Storage Lower level 7 3 x 13 4
 Utility room Lower level 9 11 x 12 11  3pc Bathroom Lower level 6 10 x 7 11  Bedroom Lower level 14 9 x 15 3
 Bedroom Lower level 21 4 x 14 11  Recreation room Lower level 14 10 x 18 4  Games room Lower level 23 4 x 19 5
 Eat in kitchen Main level 20 2 x 11 2  Sitting room Main level 20 2 x 13 2  Bedroom Main level 11 1 x 12 4
 4pc Bathroom Main level 6 3 x 12 4  Foyer Main level 11 11 x 10 0  Dinette Main level 10 10 x 12 4
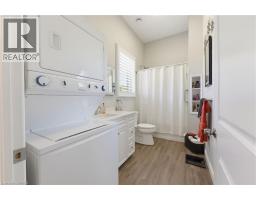
 Laundry room Main level 11 10 x 9 11  Full bathroom Main level 6 3 x 11 2  Bedroom Main level 10 11 x 15 9
 4pc Bathroom Main level 10 8 x 9 11  Primary Bedroom Main level 12 11 x 21 9  

Found a property your're looking for? Schedule a showing with our team. We're here to answer your questions and help you get a closer look.

Get More Property Info!

JD

John DiRenzo

Sales Representative
RE/MAX Centre City John DiRenzo Team Brokerage
Direct Phone: (519) 857-3490

* Mandatory fields..
Message has been sent. Thank you

John DiRenzo, Salesperson. Cell: (519) 857-3490. RE/MAX Centre City John DiRenzo Team Brokerage.