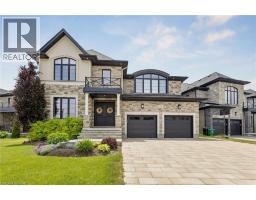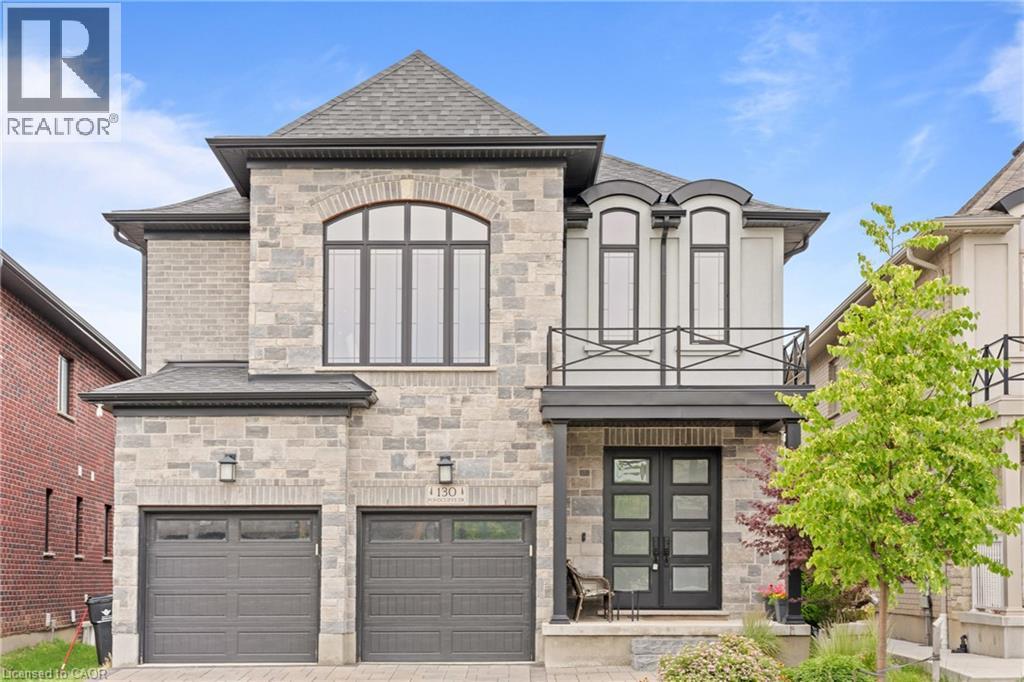
Address: 130 PONDCLIFFE Drive, Kitchener FOR SALE Subdivision: 335 - Pioneer Park/Doon/Wyldwoods Postal Code: N2R0M4 Style: Detached Contemporary Type: Single Family House Bedrooms: 4 Bathrooms: 4 Bedrooms Aboveground: 4 Bedrooms Belowground: 0 Parking: Attached Garage Garage: Attached Garage Lot Size (Approximate): 39 ft x Stories: 2
About 130 Pondcliffe Drive
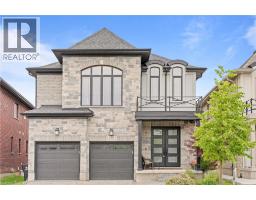
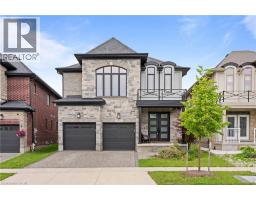
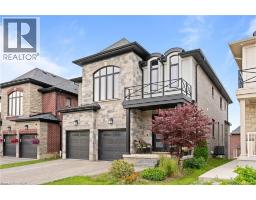
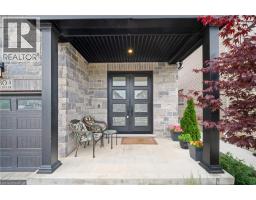
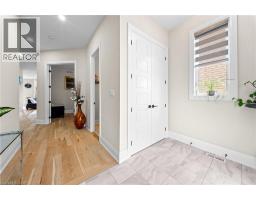
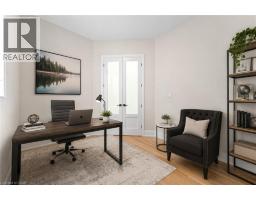
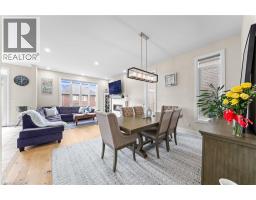
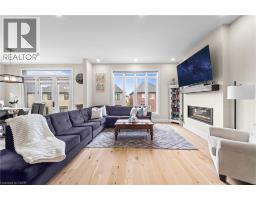
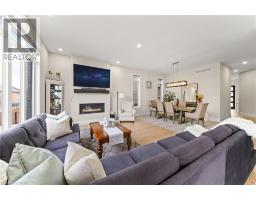
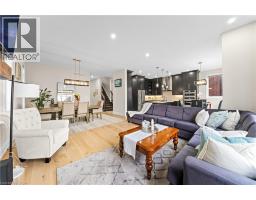
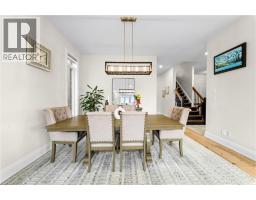
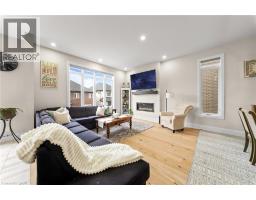
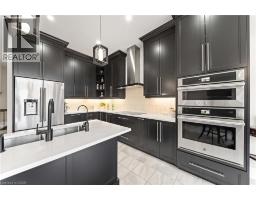
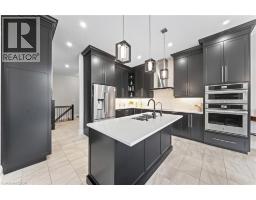
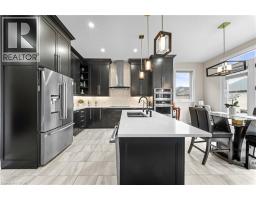
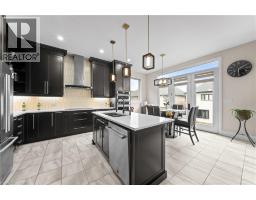
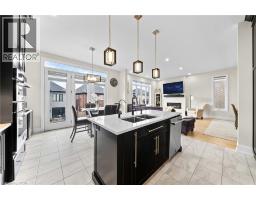
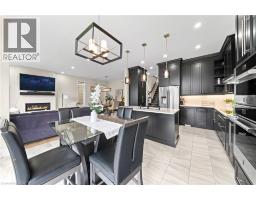
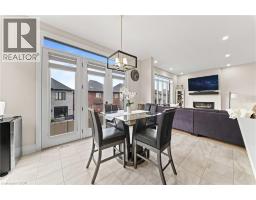
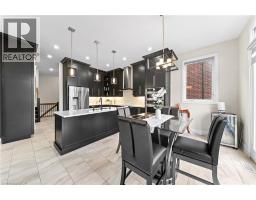
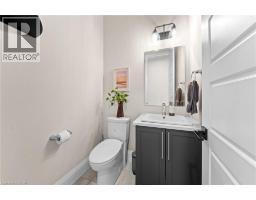
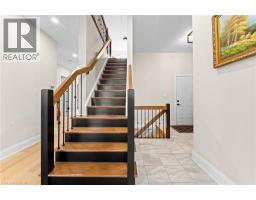
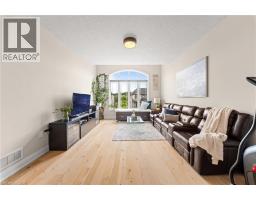
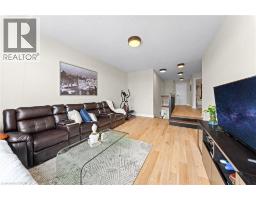
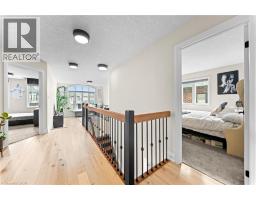
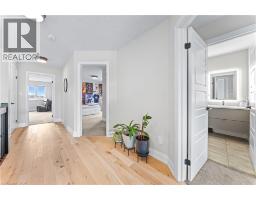
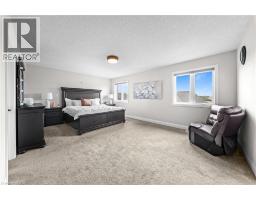
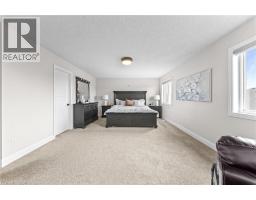
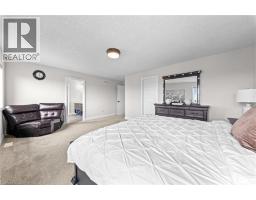
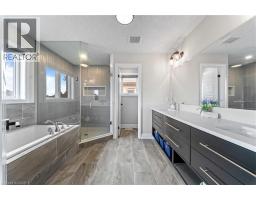
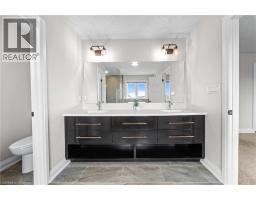
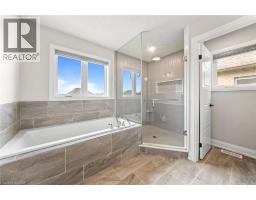
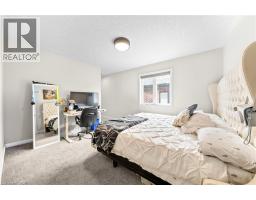
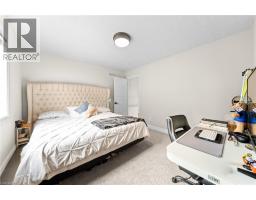
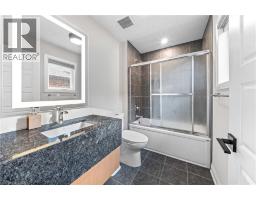
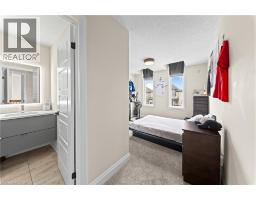
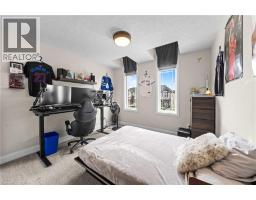
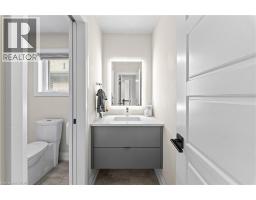
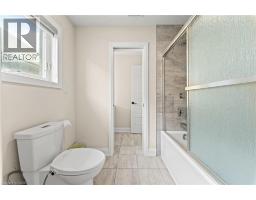
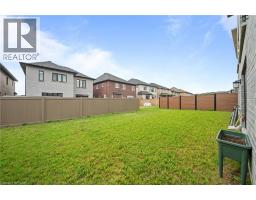
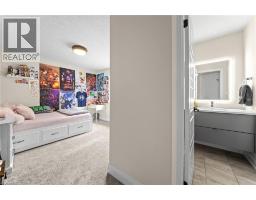
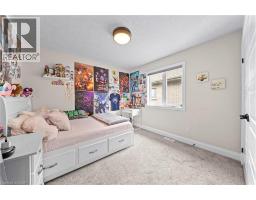
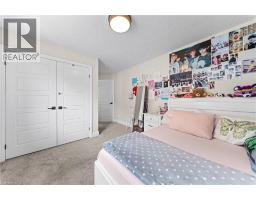
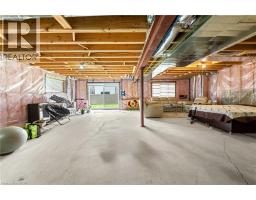
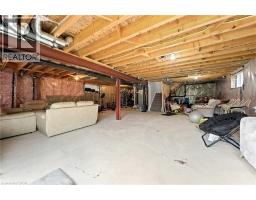
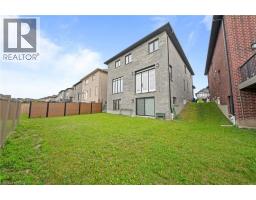
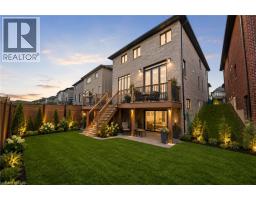
STUNNING 4+1 BEDROOM LUXURY HOME WITH WALK-OUT BASEMENT IN PRESTIGIOUS DOON SOUTH! Offering approximately above ground 3,000 sq. ft. of beautifully upgraded living space, this modern residence combines striking curb appeal, an impressive modern elevation, abundant natural light and a highly functional family-friendly layout. Step inside to soaring 10-ft ceilings, rich hardwood flooring and oversized windows that create a bright, open and luxurious atmosphere. The main floor features a private office/5th bedroom, ideal for working from home or extended family, plus a generously sized powder room with potential to convert to a full bath. At the heart of the home is a show-stopping chef-inspired kitchen featuring quartz countertops, a large statement island, custom cabinetry, spacious pantry and premium JennAir built-in appliances, complemented by a sun-filled breakfast area overlooking the backyard. Upstairs, an additional family room provides valuable second living space, while all 4 spacious bedrooms enjoy their own ensuite or attached washroom, offering exceptional privacy and convenience. The impressive primary retreat features a walk-in closet and luxurious 5-piece ensuite. One of the home s biggest highlights is the walk-out unfinished basement, offering incredible potential for future living space, an in-law suite or recreation area. A beautifully finished paver-stone driveway further enhances the home s modern curb appeal. Ideally situated in sought-after Doon South, just minutes from Hwy 401, schools, parks, shopping and everyday amenities. Modern design, premium upgrades, 4+1 bedrooms, approximately 3,000 sq. ft. and a walk-out basement-this is the Doon South home you ve been waiting for! (id:56071). Get more information on 130 Pondcliffe Drive
Property Features
Appliances: Central Vacuum, Dishwasher, Dryer, Refrigerator, Stove, Water softener, Washer, Microwave Built-in, Hood Fan Rental Equipment: Directions: Pondcliffe/ Doon Creek St Zoning Description: R3 Interior Size (Approximate): 2982 sqft Access: Highway access Lot (Approximate): under 1/2 acre Exterior Finish: Brick, Stucco Water: Municipal water, Municipal sewage system Heating / Cooling: / Central air conditioning Age (Approximate): Basement: Full (Unfinished) Unfinished
Rooms & Sizes
(Approximate)
3pc Bathroom Second level Measurements not available
5pc Bathroom Second level Measurements not available
Bedroom Second level 10 9 x 10 6
Bedroom Second level 11 2 x 12 0
Primary Bedroom Second level 18 7 x 13 7
Family room Second level 12 9 x 19 7
2pc Bathroom Main level Measurements not available
Mud room Main level Measurements not available
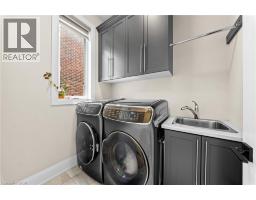
Laundry room Main level Measurements not available
Foyer Main level Measurements not available
Foyer Main level 10 0 x 11 0
Breakfast Main level 14 7 x 10
Kitchen Main level 14 7 x 10 0
Living room Main level 24 0 x 14 7
Dining room Main level 24 0 x 14 7
Found a property your're looking for? Schedule a showing with our team. We're here to answer your questions and help you get a closer look.
Get More Property Info!
John DiRenzo
Sales Representative RE/MAX Centre City John DiRenzo Team Brokerage
Direct Phone: (519) 857-3490
John DiRenzo, Salesperson. Cell: (519) 857-3490. RE/MAX Centre City John DiRenzo Team Brokerage.
Terms Of Use
This website is operated by RE/MAX Centre City John DiRenzo Team Brokerage, a brokerage who is a member of The Canadian Real Estate Association (CREA). The content on this website is owned or controlled by CREA. By accessing this website, the user agrees to be bound by these terms of use as amended from time to time, and agrees that these terms of use constitute a binding contract between the user, RE/MAX Centre City John DiRenzo Team Brokerage, and CREA.
The content on this website is protected by copyright and other laws, and is intended solely for the private, non-commercial use by individuals. Any other reproduction, distribution or use of the content, in whole or in part, is specifically prohibited. Prohibited uses include commercial use, "screen scraping", "database scraping", and any other activity intended to collect, store, reorganize or manipulate the content of this website.
Trademarks:
REALTOR®, REALTORS®, and the REALTOR® logo are certification marks that are owned by REALTOR® Canada Inc. and licensed exclusively to The Canadian Real Estate Association (CREA). These certification marks identify real estate professionals who are members of CREA and who must abide by CREA's By-Laws, Rules, and the REALTOR® Code. The MLS® trademark and the MLS® logo are owned by CREA and identify the professional real estate services provided by members of CREA. The data provided is for informational purposes only and should not be relied upon without verification.