
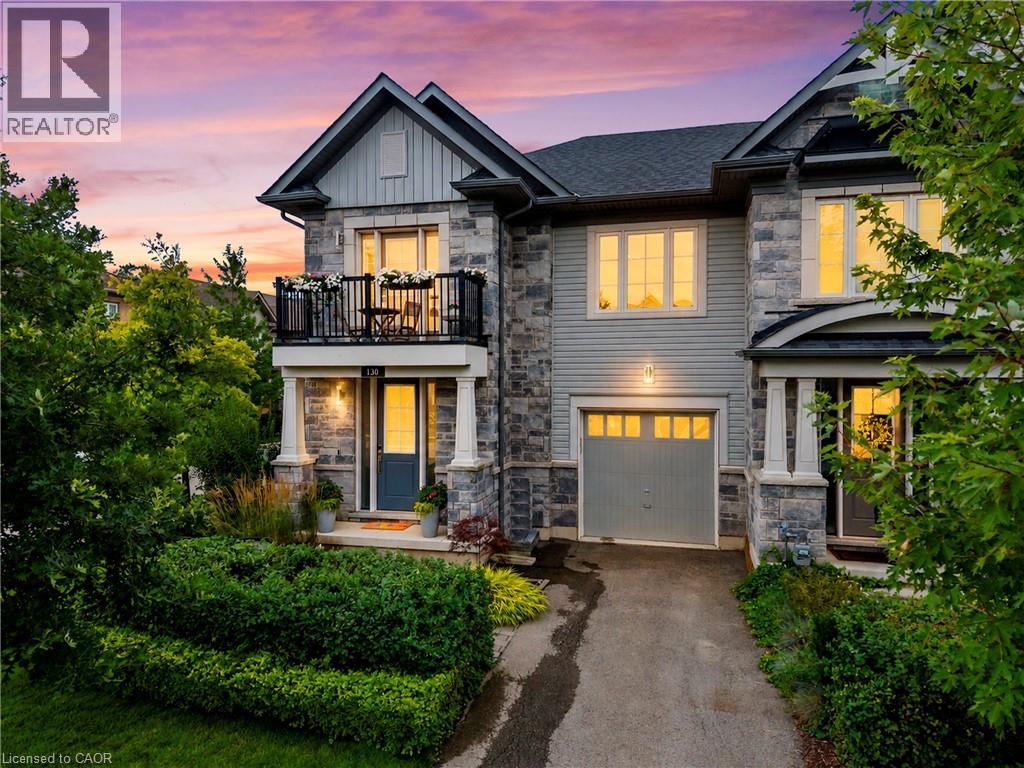
 NEW LISTING
Brokered by: RE/MAX Niagara Realty Ltd.
Address: 130 W JOHN Street W, Niagara-on-the-Lake
FOR SALE
Subdivision: 101 - Town
Postal Code: L0S1J0
Style: Attached
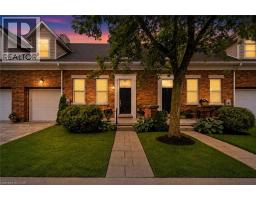
Type: Single Family Row / Townhouse
Bedrooms: 4
Bathrooms: 5
Bedrooms Aboveground: 3
Bedrooms Belowground: 1
Parking: Attached Garage
Garage: Attached Garage
Lot Size (Approximate): 31 ft x 102 ft
Stories: 2
(Approximate)
| Family room Second level 18 4 x 31 0 | Laundry room Second level 5 4 x 7 9 | 3pc Bathroom Second level Measurements not available |
| 3pc Bathroom Second level Measurements not available | Bedroom Second level 14 5 x 19 7 | Bedroom Second level 9 3 x 16 9 |
| 3pc Bathroom Basement Measurements not available | Utility room Basement Measurements not available | Bedroom Basement 12 5 x 24 8 |
| Recreation room Basement 23 11 x 16 2 | 3pc Bathroom Main level Measurements not available | Primary Bedroom Main level 13 1 x 11 3 |
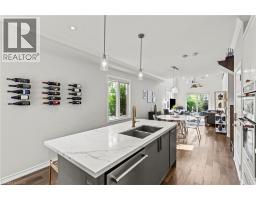
| Living room Main level 10 7 x 11 7 | Dining room Main level 10 7 x 11 6 | Kitchen Main level 12 5 x 16 6 |
| 2pc Bathroom Main level Measurements not available | Foyer Main level 7 4 x 8 6 |

Sales Representative
RE/MAX Centre City John DiRenzo Team Brokerage
Direct Phone: (519) 857-3490
* Mandatory fields..







 FOR SALE
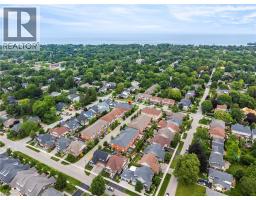
Just a short walk to Queen Street in the heart of Niagara-o ..
 FOR SALE
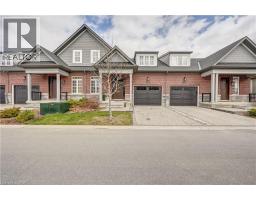
Discover the exceptional lifestyle awaiting you at The Windsor, a refined townhouse located just steps from downtown Niagar ..
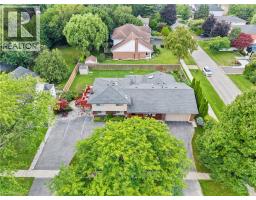 NEW LISTING
Welcome to this stunning home, ideally located in on ..
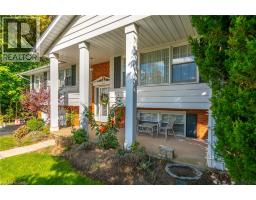 FOR SALE
FANTASTIC VALUE! HISTORICAL OLD TOWN! HUGE PRIVATE LOT WITH MATURE TREES ALL AROUND! FULLY FENCED! RAISED RANCH BUNGALOW! ..
John DiRenzo, Salesperson. Cell: (519) 857-3490. RE/MAX Centre City John DiRenzo Team Brokerage.