
 NEW LISTING
Brokered by: SUTTON - JIE DAN REALTY BROKERAGE
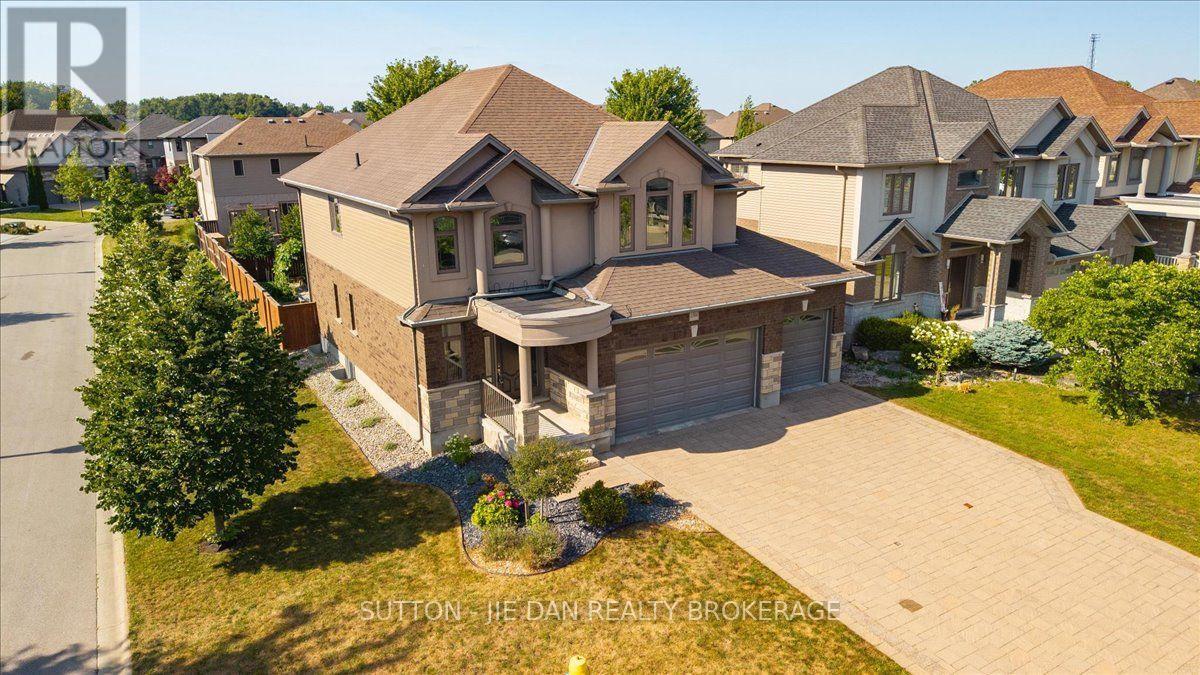
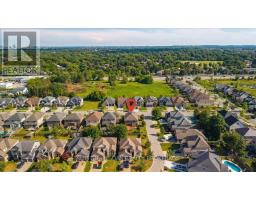
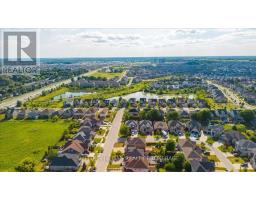
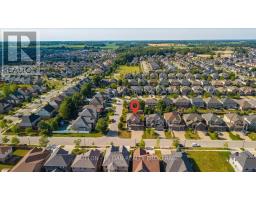
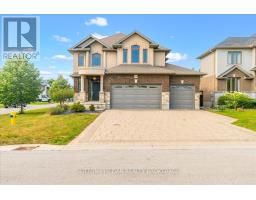
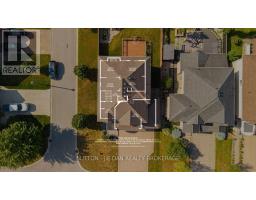
Address: 1304 EAGLETRACE DRIVE, London North (North S)
FOR SALE
Postal Code: N6G0E9
Style: Detached
Type: Single Family House
Bedrooms: 6
Bathrooms: 4
Bedrooms Aboveground: 4
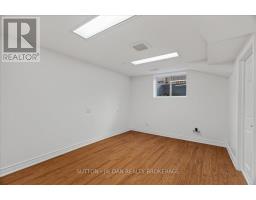
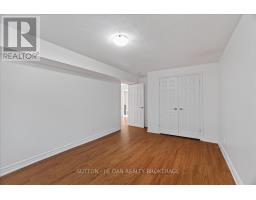
Bedrooms Belowground: 2
Parking: Garage
Garage: Garage
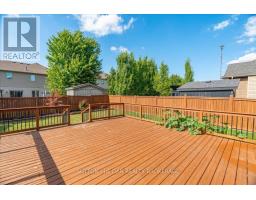
Lot Size (Approximate): 51 ft x 119 ft
Property Size (Approximate): 51 x 119 FT ; 51 X 119
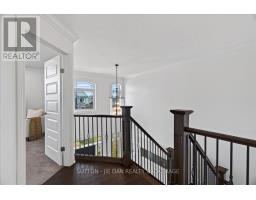
Stories: 2
(Approximate)
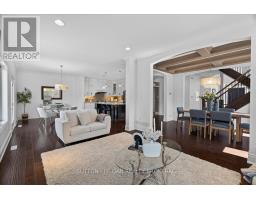
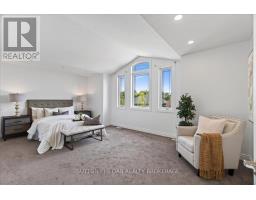
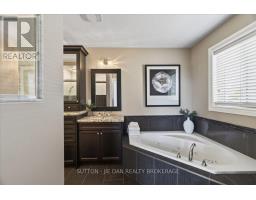
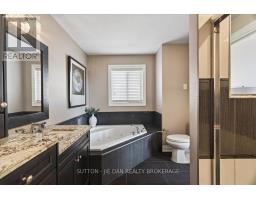
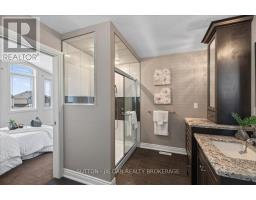
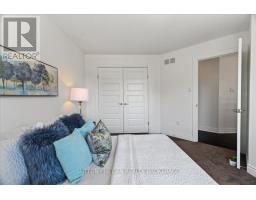
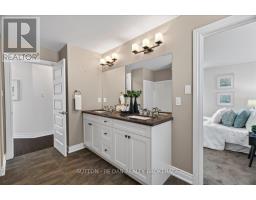
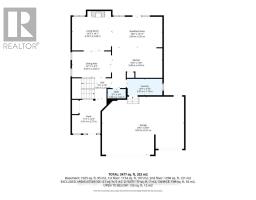
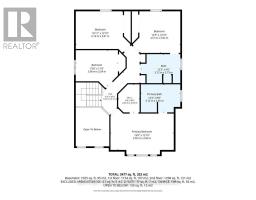
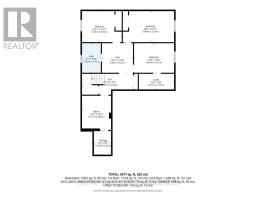
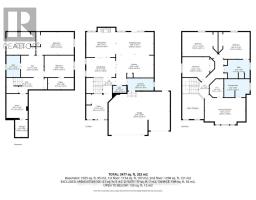
| Bathroom Second level Measurements not available | Bathroom Second level Measurements not available | Primary Bedroom Second level 5.91 m x 3.37 m |
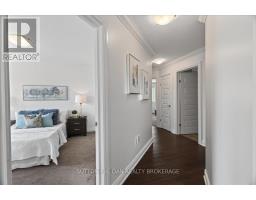
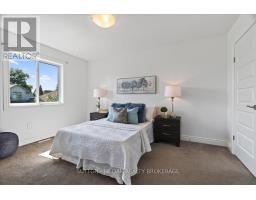
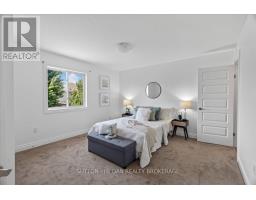
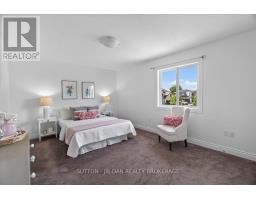
| Bedroom Second level 3.96 m x 3.04 m | Bedroom Second level 4.52 m x 3.6 m | Bedroom Second level 3.88 m x 3.93 m |
| Bedroom Basement 3.34 m x 3.22 m | Bedroom 2 Basement 3.19 m x 3.15 m | Cold room Basement 2.48 m x 1.83 m |
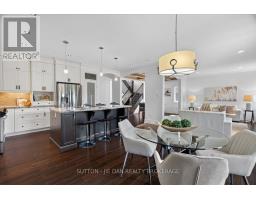
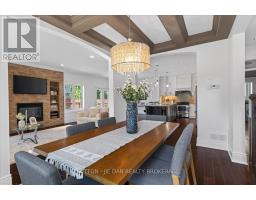
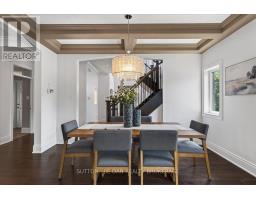
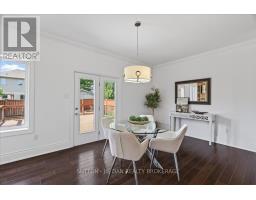
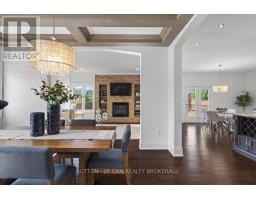
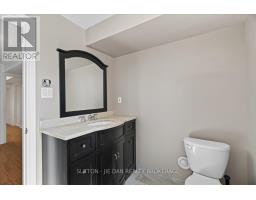
| Bathroom Basement Measurements not available | Living room Basement 4.16 m x 31.5 m | Dining room Main level 3.96 m x 3.04 m |
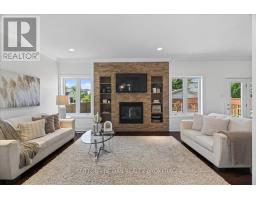
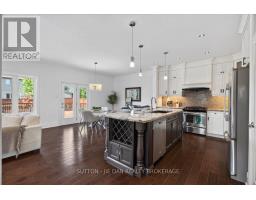
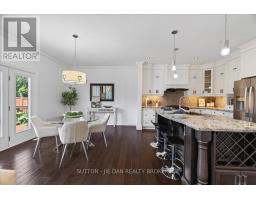
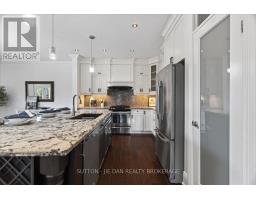
| Family room Main level 5.74 m x 3.6 m | Kitchen Main level 4.11 m x 3.2 m | Kitchen Main level 3.81 m x 3.3 m |
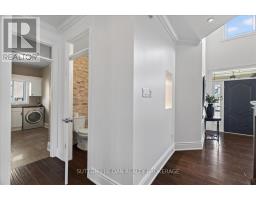
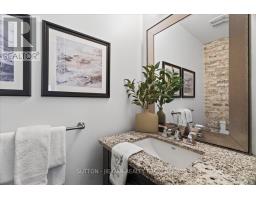
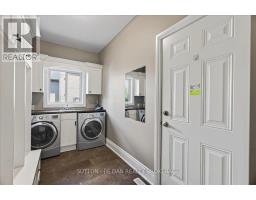
| Laundry room Main level 3.96 m x 1.82 m | Bathroom Ground level Measurements not available |

Sales Representative
RE/MAX Centre City John DiRenzo Team Brokerage
Direct Phone: (519) 857-3490
* Mandatory fields..


 FOR SALE
Located in Medway Meadows in London s North-West, 982 Medway Park Drive welcomes those looki ..
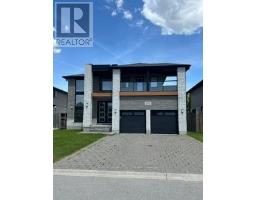 FOR SALE
This contemporary executive home is the antidote if you re tired of cookie cut ..
 FOR SALE
Welcome to 2491 Tokala Trail No.23, a beautifully upgraded townhouse located in one of Nort ..
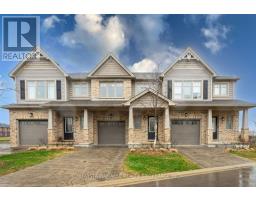 FOR SALE
NW London. 2 storey condo backing onto a green space.Close ..
John DiRenzo, Salesperson. Cell: (519) 857-3490. RE/MAX Centre City John DiRenzo Team Brokerage.