Address: 1308 - 155 FRONT STREET N, Sarnia FOR SALE Postal Code: N7T7V5 Style: Multi-level Type: Single Family Apartment Maint/Condo. Fee: 852.68 Fee Includes: Monthly Water, Parking Management: SAPPHIRE CONDOMINIUM MANAGEMENT Bedrooms: 2 Bathrooms: 1 Bedrooms Aboveground: 2 Parking: Underground Garage: Underground Lot Size (Approximate): x
About 1308 - 155 Front Street N
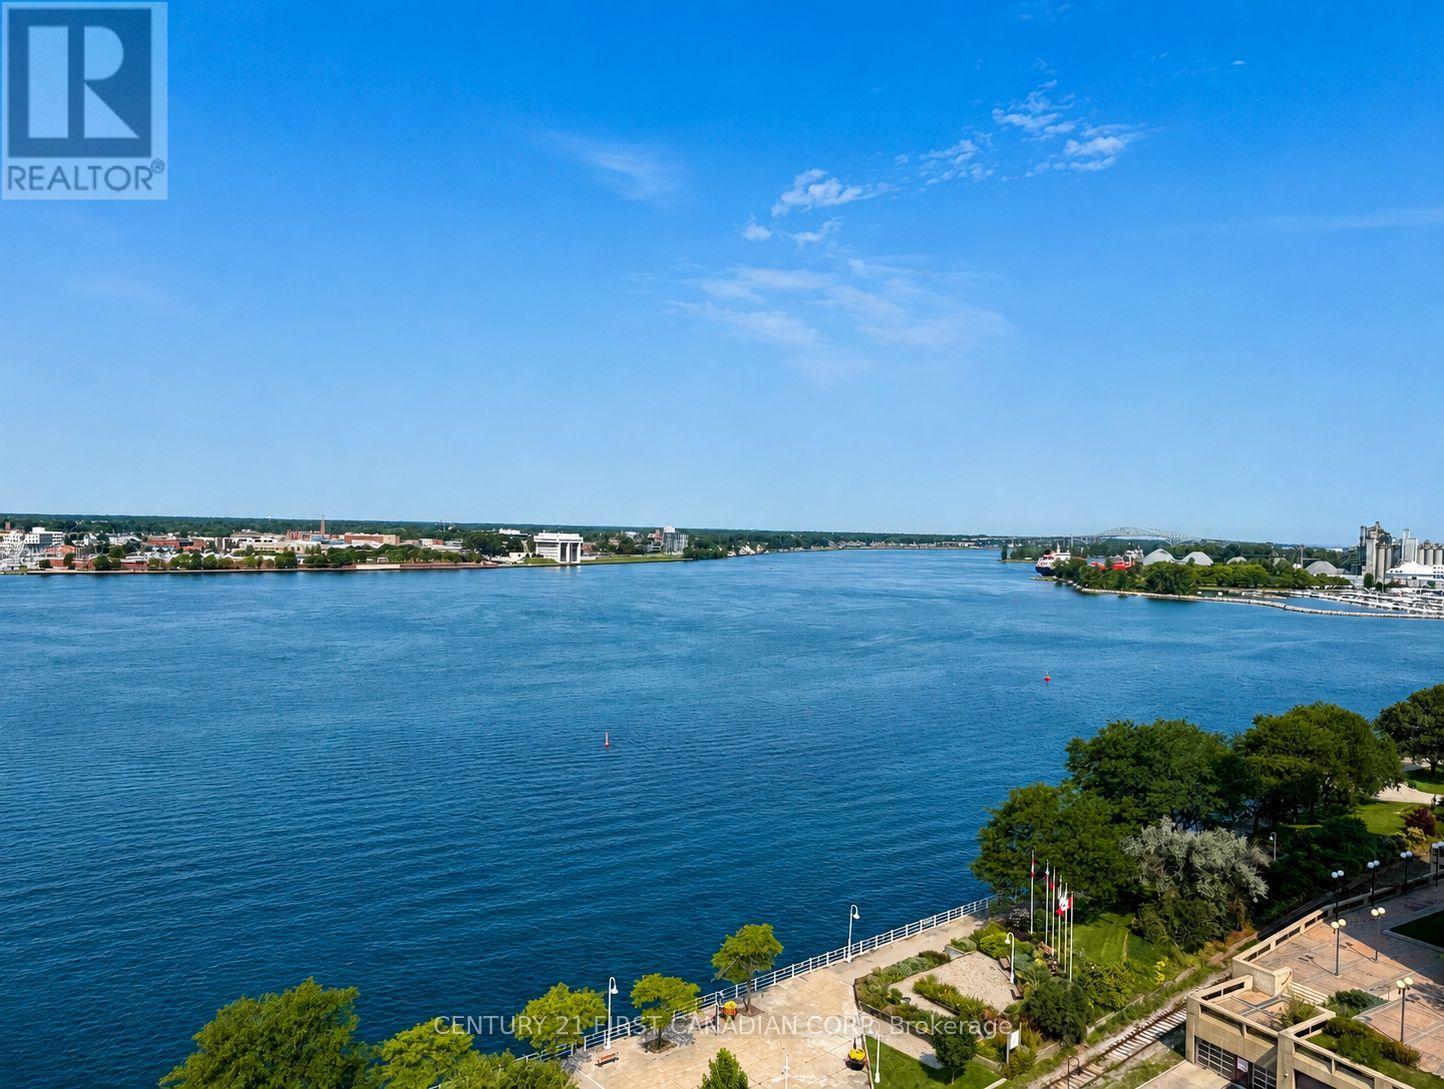
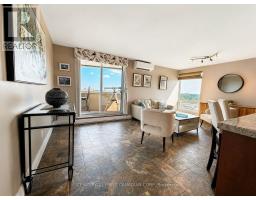
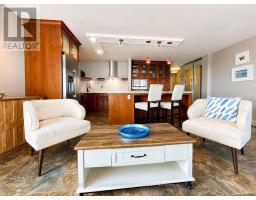
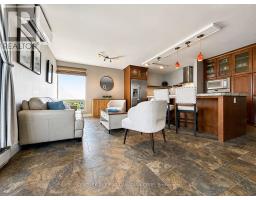
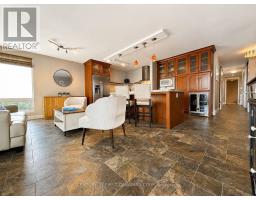
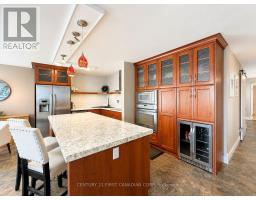
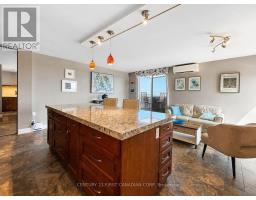
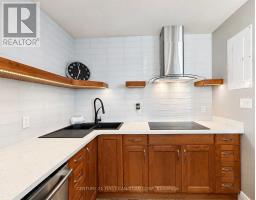
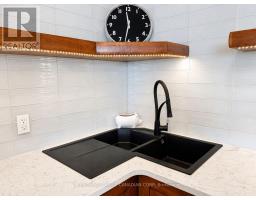
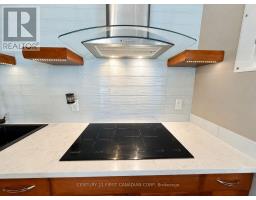
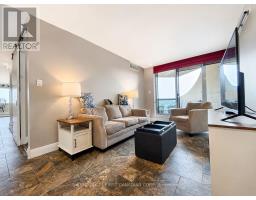
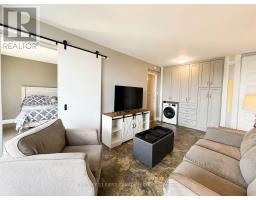
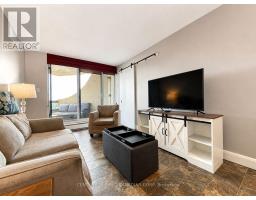
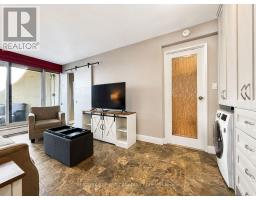
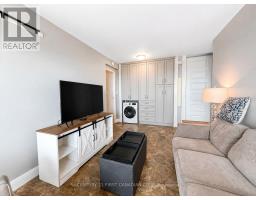
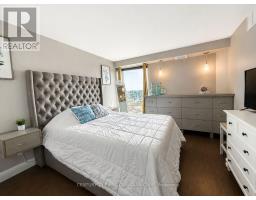
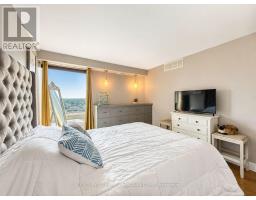
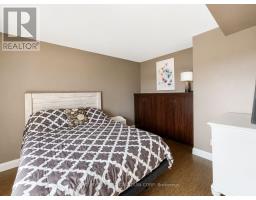
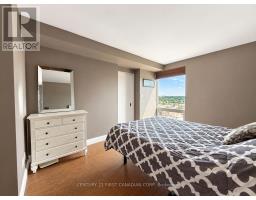
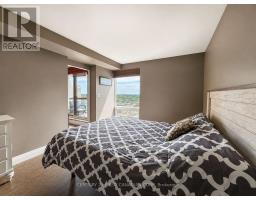
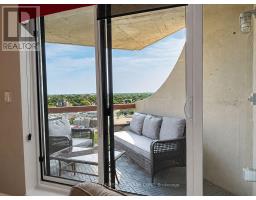
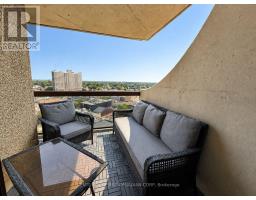
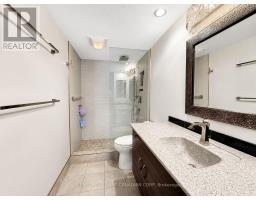
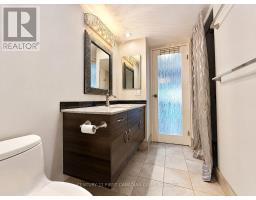
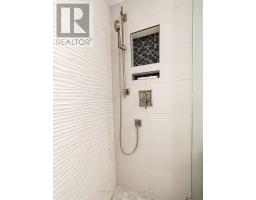
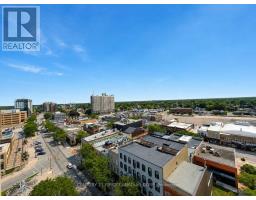
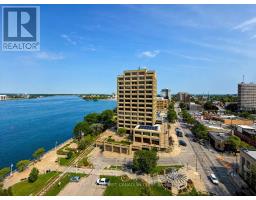
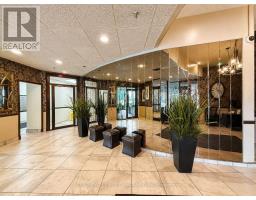
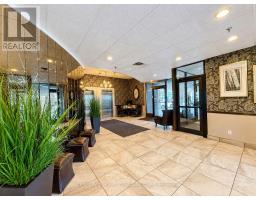
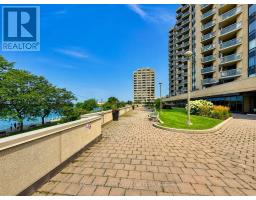
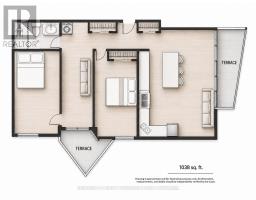
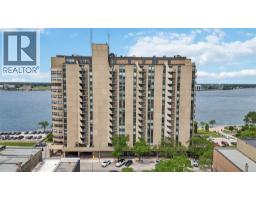
SPACE, STYLE AND A WATERVIEW THAT NEVER GETS OLD! THIS RARE HIGH-FLOOR, NORTH-FACING CONDO OFFERS AN IMPRESSIVE AMOUNT OF LIVING SPACE WITH 2 BEDROOMS PLUS A DEN AND TWO PRIVATE BALCONIES SHOWCASING PANORAMIC VIEWS OF THE ST. CLAIR RIVER, MARINA, DOWNTOWN, BLUE WATER BRIDGES AND LAKE HURON. THE HEART OF THIS HOME IS THE CUSTOM KITCHEN, COMPLETE WITH GRANITE COUNTERTOPS, HIGH-END APPLIANCES, ABUNDANT CABINETRY AND A LARGE EAT-IN ISLAND PERFECT FOR ENTERTAINING. CHECK OUT THE CUSTOM BUILT-IN CABINETRY THROUGHOUT THE UNIT, GREAT FOR ALL SORTS OF STORAGE. SOME OF THE UPDATES INCLUDE FLOORING, LIGHTING, A 3-PIECE BATHROOM WITH A WALK-IN SHOWER, ENSUITE LAUNDRY, AND A HEAT AND AIR CONDITIONING PUMP UNIT, ADDING TO THE YEAR-ROUND COMFORT. ALL APPLIANCES ARE INCLUDED, MAKING THIS A TRULY TURN-KEY OPPORTUNITY. ENJOY SECURED ENTRY, HEATED UNDERGROUND PARKING AND ACCESS TO A BUILDING GUEST UNIT. BEST OF ALL, LEAVE THE YARD WORK AND SNOW SHOVELLING BEHIND AND START ENJOYING EVERYTHING THIS WATERFRONT LOCATION HAS TO OFFER. WALK TO THE MARINA, SARNIA BAY BOARDWALK, PARKS, WATERFRONT TRAILS, RESTAURANTS, COFFEE SHOPS, SHOPPING, ART GALLERY AND BOAT LAUNCH. WHETHER YOU RE DOWNSIZING, BUYING YOUR FIRST HOME, INVESTING OR SIMPLY READY FOR A MORE CAREFREE URBAN LIFESTYLE, THIS UNIQUE CONDO DELIVERS. LARGE WATER-VIEW UNITS LIKE THIS ON THE HIGHER FLOORS DON T COME ALONG OFTEN! CALL NOW FOR YOUR PRIVATE WALK-THROUGH! (id:56071). Get more information on 1308 - 155 Front Street N
Property Features
Appliances: Cooktop, Dryer, Microwave, Oven, Washer, Window Coverings, Refrigerator Features: Elevator, Balcony, Carpet Free, In suite Laundry Rental Equipment: Directions: Cross Streets: CROMWELL. ** Directions: Take Exit No.1 Front Street, turn left on Front Street and follow to downtown. Interior Size (Approximate): 1000 - 1199 sqft View: View of water, River view, Direct Water View Community Features: Pets Allowed With Restrictions Amenities: Visitor Parking Access: Public Road Lot (Approximate): Exterior Finish: Brick Water: , Heating / Cooling: Electric / Wall unit Age (Approximate): 51 to 99 years Basement: None
Rooms & Sizes
(Approximate)
Living room Other 5.52 m x 3.05 m
Kitchen Other 4.57 m x 2.93 m
Bedroom Other 3.69 m x 3.35 m
Bedroom 2 Other 4.51 m x 3.02 m
Office Other 4.15 m x 2.87 m
Foyer Other 1.52 m x 1.52 m
Found a property your're looking for? Schedule a showing with our team. We're here to answer your questions and help you get a closer look.
Get More Property Info!
John DiRenzo
Sales Representative RE/MAX Centre City John DiRenzo Team Brokerage
Direct Phone: (519) 857-3490
John DiRenzo, Salesperson. Cell: (519) 857-3490. RE/MAX Centre City John DiRenzo Team Brokerage.
Terms Of Use
This website is operated by RE/MAX Centre City John DiRenzo Team Brokerage, a brokerage who is a member of The Canadian Real Estate Association (CREA). The content on this website is owned or controlled by CREA. By accessing this website, the user agrees to be bound by these terms of use as amended from time to time, and agrees that these terms of use constitute a binding contract between the user, RE/MAX Centre City John DiRenzo Team Brokerage, and CREA.
The content on this website is protected by copyright and other laws, and is intended solely for the private, non-commercial use by individuals. Any other reproduction, distribution or use of the content, in whole or in part, is specifically prohibited. Prohibited uses include commercial use, "screen scraping", "database scraping", and any other activity intended to collect, store, reorganize or manipulate the content of this website.
Trademarks:
REALTOR®, REALTORS®, and the REALTOR® logo are certification marks that are owned by REALTOR® Canada Inc. and licensed exclusively to The Canadian Real Estate Association (CREA). These certification marks identify real estate professionals who are members of CREA and who must abide by CREA's By-Laws, Rules, and the REALTOR® Code. The MLS® trademark and the MLS® logo are owned by CREA and identify the professional real estate services provided by members of CREA. The data provided is for informational purposes only and should not be relied upon without verification.

 NEW LISTING [CONDO]





 FOR SALE
 FOR SALE
 FOR SALE
 FOR SALE