
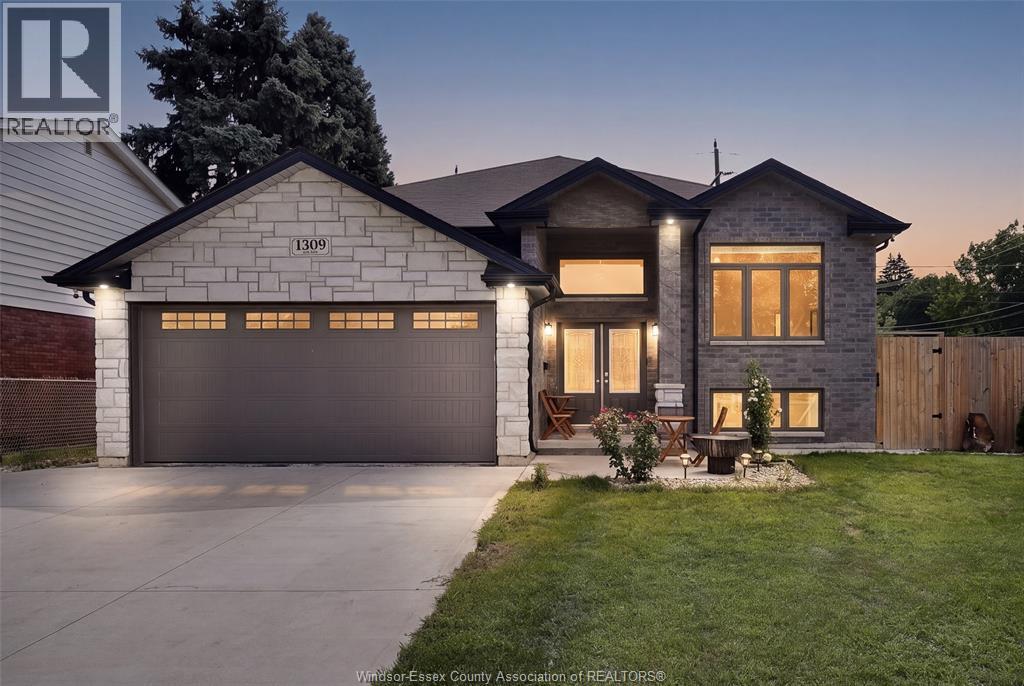
 FOR SALE
Brokered by: JUMP REALTY INC.
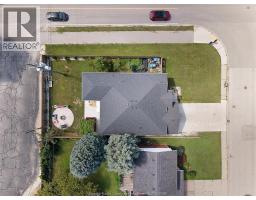
Address: 1309 CHAPPELL AVENUE, Windsor
FOR SALE
Postal Code: N9C3E1
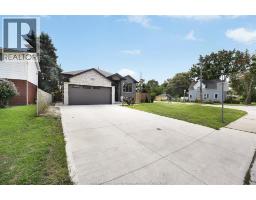
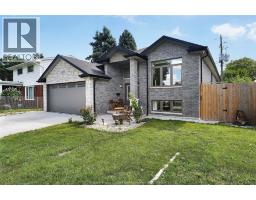
Style: Detached Raised ranch
Type: Single Family House
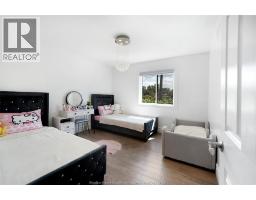
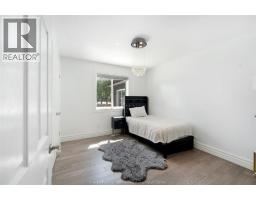
Bedrooms: 6
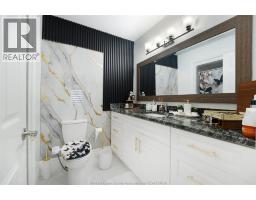
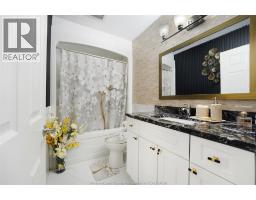
Bathrooms: 3
Bedrooms Aboveground: 3
Bedrooms Belowground: 3
Parking: Garage
Garage: Garage
Lot Size (Approximate): x
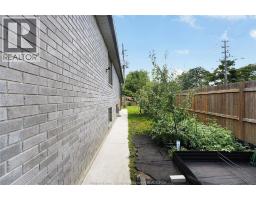
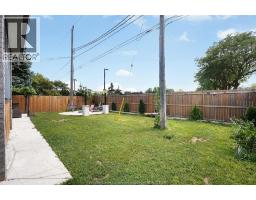
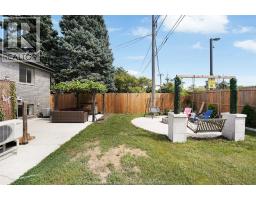
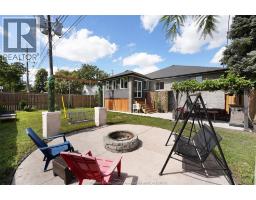
Property Size (Approximate): 68.42 X 104.41FT
(Approximate)
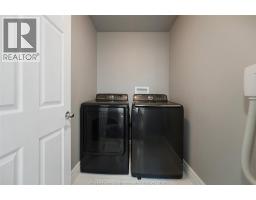
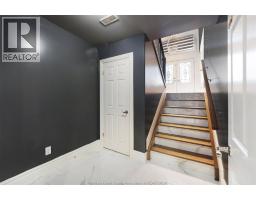
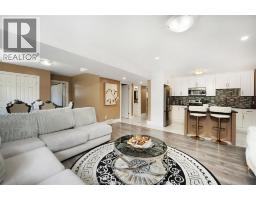
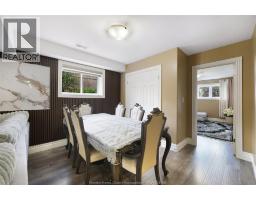
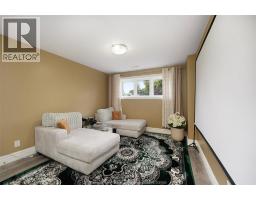
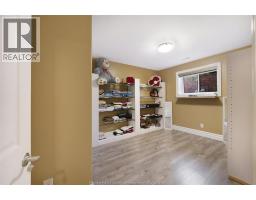
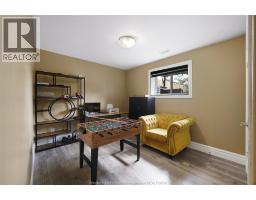
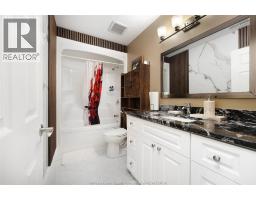
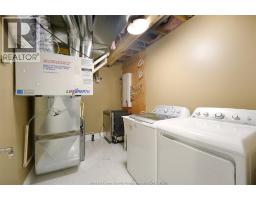
| 3pc Bathroom Basement Measurements not available | Laundry room Basement Measurements not available | Bedroom Basement Measurements not available |
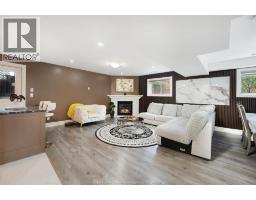
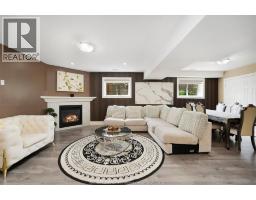
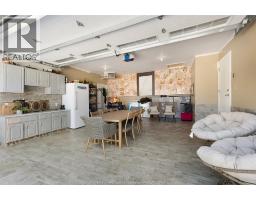
| Bedroom Basement Measurements not available | Eating area Basement Measurements not available | Living room Basement Measurements not available |
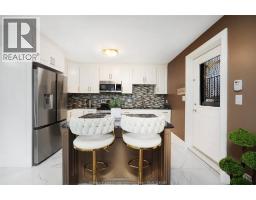
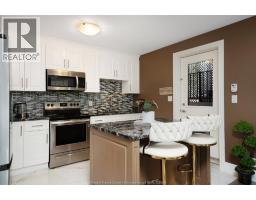
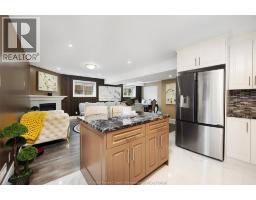
| Kitchen Basement Measurements not available | Bedroom Basement Measurements not available | 3pc Bathroom Main level Measurements not available |
| 3pc Ensuite bath Main level Measurements not available | Laundry room Main level Measurements not available | Primary Bedroom Main level Measurements not available |
| Bedroom Main level Measurements not available | Bedroom Main level Measurements not available | Sunroom/Fireplace Main level Measurements not available |
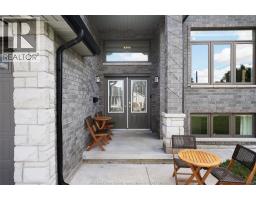
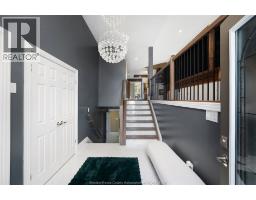
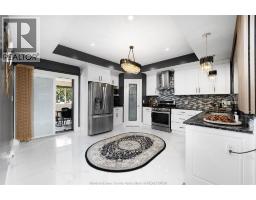
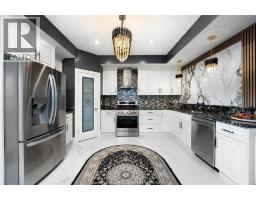
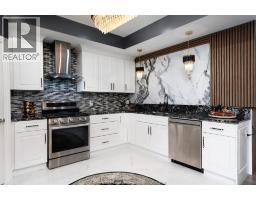
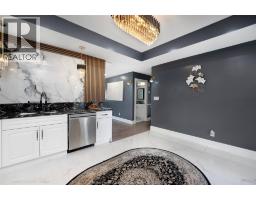
| Kitchen Main level Measurements not available | Living room Main level Measurements not available | Foyer Main level Measurements not available |

Sales Representative
RE/MAX Centre City John DiRenzo Team Brokerage
Direct Phone: (519) 857-3490
* Mandatory fields..
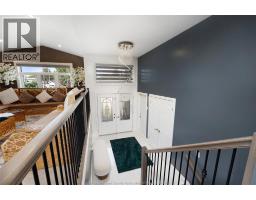
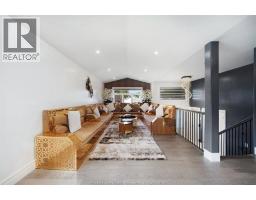
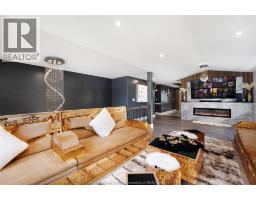
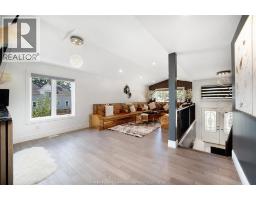
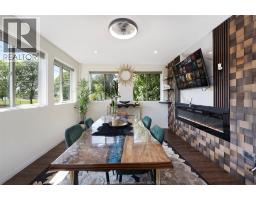
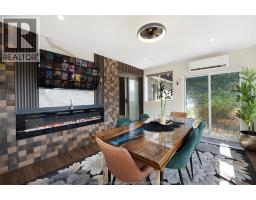
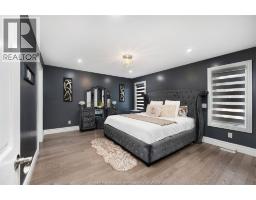
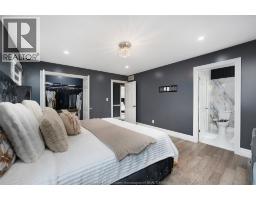
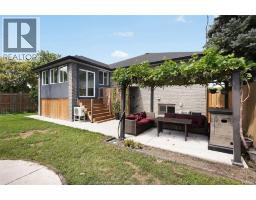
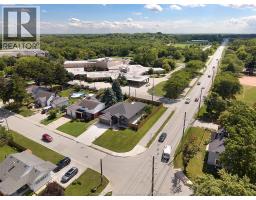
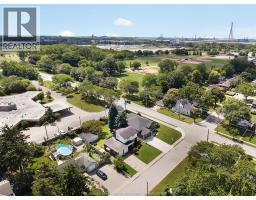
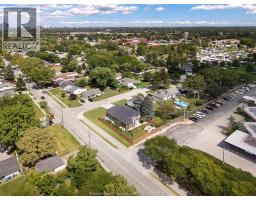
 FOR SALE
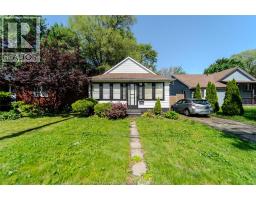
Great opportunity for first-time buyers to get into the market ..
 FOR SALE
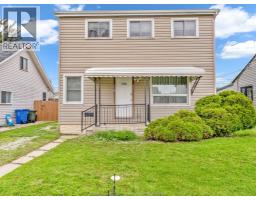
This updated 2 storey home with 4 bedrooms. Office can be used as ..
 FOR SALE
WONDERFUL 3 BEDROOM HOME CLOSE TO ALL AMENITIES IN A QUIET NEIGHBOURHOOD. MANY U ..
 FOR SALE
Clean 3 bedroom 1.5 storey on a nice quiet street. Updated kitchen and 4 pc bath, nice size lo ..
John DiRenzo, Salesperson. Cell: (519) 857-3490. RE/MAX Centre City John DiRenzo Team Brokerage.