
 NEW LISTING
Brokered by: Corcoran Horizon Realty
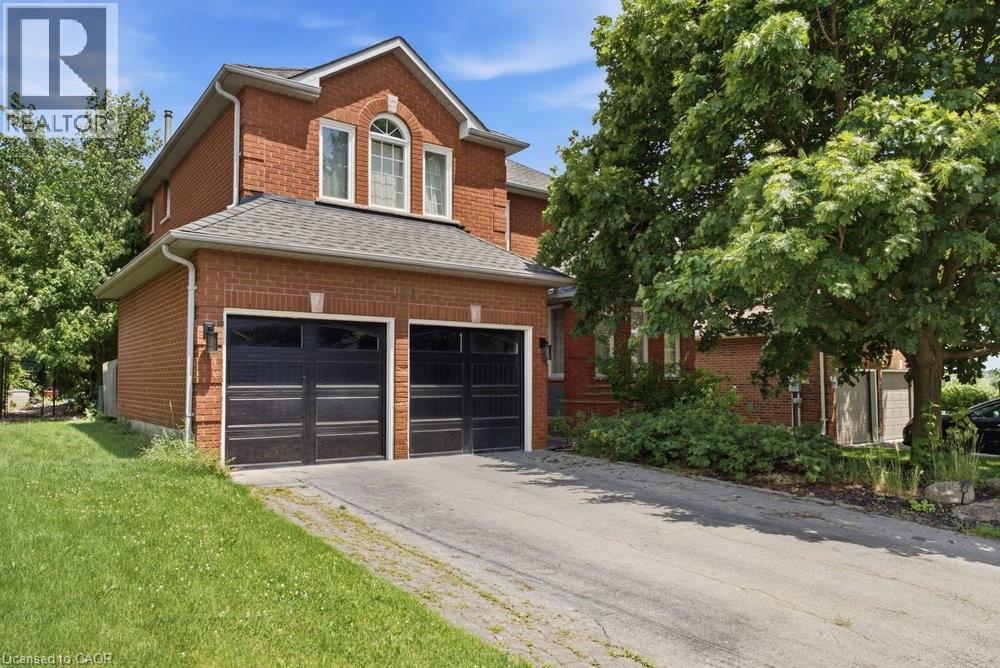
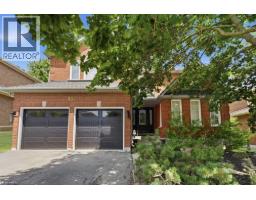
Address: 131 HUNTINGWOOD Avenue, Hamilton
FOR SALE
Subdivision: 410 - Governor’s Rd
Postal Code: L9H6X5
Style: Detached
Type: Single Family House
Bedrooms: 4
Bathrooms: 4
Bedrooms Aboveground: 4
Bedrooms Belowground: 0
Parking: Attached Garage
Garage: Attached Garage
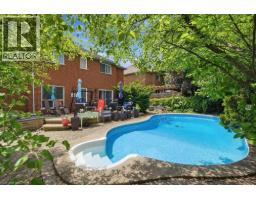
Lot Size (Approximate): 53 ft x 115 ft
Stories: 2
(Approximate)
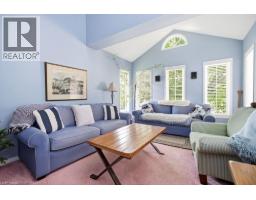
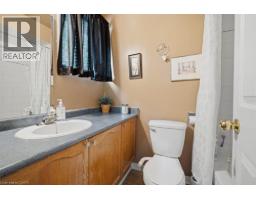
| 4pc Bathroom Second level 12 9 x 5 | Bedroom Second level 11 3 x 10 0 | Bedroom Second level 15 0 x 11 2 |
| 4pc Bathroom Second level 7 8 x 4 11 | Bedroom Second level 14 10 x 16 1 | 4pc Bathroom Second level 11 3 x 10 10 |
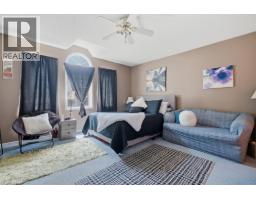
| Primary Bedroom Second level 22 6 x 18 8 | Storage Basement 21 1 x 16 | Storage Basement 12 9 x 35 5 |
| Recreation room Basement 26 6 x 37 | Laundry room Main level 7 8 x 8 1 | 2pc Bathroom Main level Measurements not available |
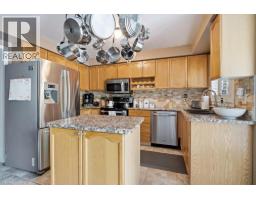
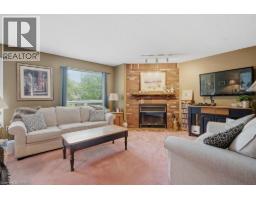
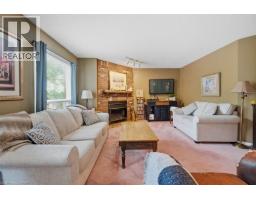
| Family room Main level 17 3 x 15 11 | Kitchen Main level 8 3 x 13 9 | Breakfast Main level 10 6 x 15 5 |
| Library Main level 10 9 x 10 11 | Dining room Main level 15 0 x 10 11 | Living room Main level 11 3 x 16 0 |
| Foyer Main level 7 1 x 7 |

Sales Representative
RE/MAX Centre City John DiRenzo Team Brokerage
Direct Phone: (519) 857-3490
* Mandatory fields..


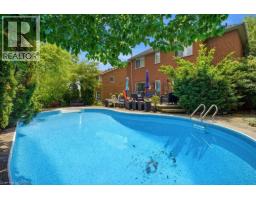
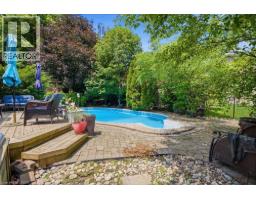
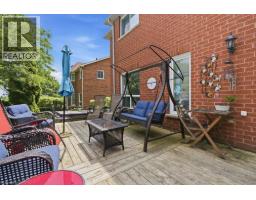
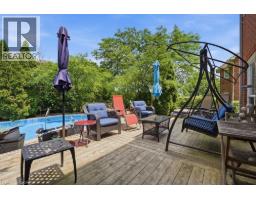
 FOR SALE
Welcome to this lovingly maintained corner unit townhouse in one of D ..
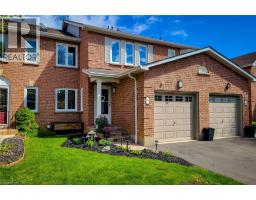 FOR SALE
Welcome to this gorgeous 3-bedroom, 2.5-bath home packed with style, comfort, and updates from top to bottom ..
 FOR SALE
Tucked into a welcoming, family-friendly Dundas neighbourhood ..
 FOR SALE
Welcome to this stunning, fully detached home located in the highly desirable Highland Park neighbourh ..
John DiRenzo, Salesperson. Cell: (519) 857-3490. RE/MAX Centre City John DiRenzo Team Brokerage.