
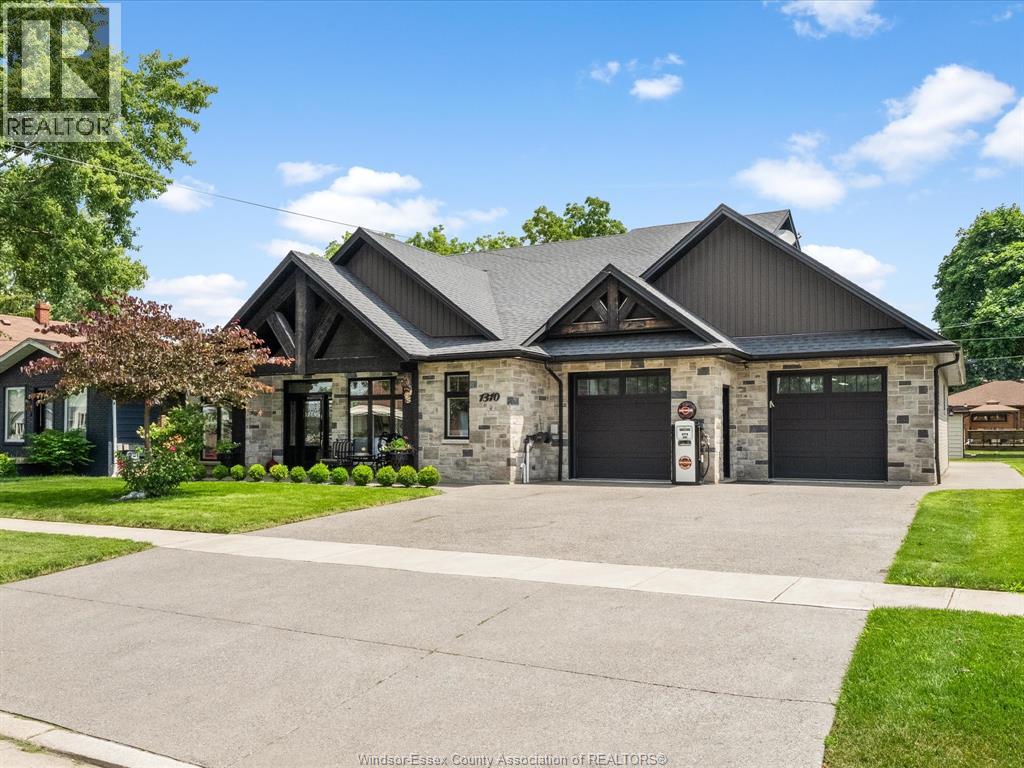
 FOR SALE
Brokered by: MANOR WINDSOR REALTY LTD.
Address: 1310 Poisson STREET, Tecumseh
FOR SALE
Postal Code: N8N1T4
Style:
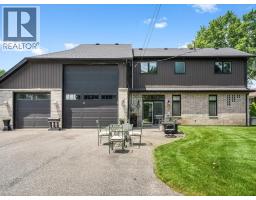
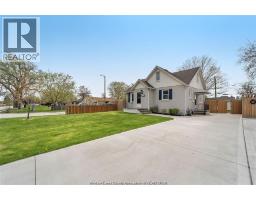
Type: Single Family House
Bedrooms: 3
Bathrooms: 3
Bedrooms Aboveground: 3
Bedrooms Belowground: 0
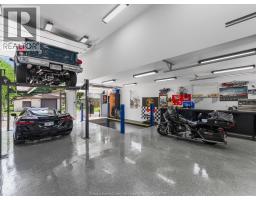
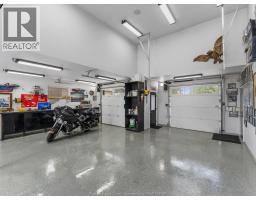
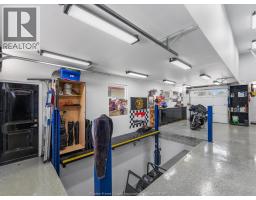
Parking: Garage
Garage: Garage
Lot Size (Approximate): x
Property Size (Approximate): 80 X 103.41 FT
Stories: 2
(Approximate)
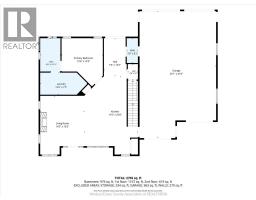
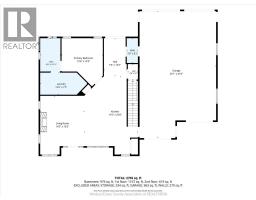
| 4pc Bathroom Second level Measurements not available | Bedroom Second level Measurements not available | Bedroom Second level Measurements not available |
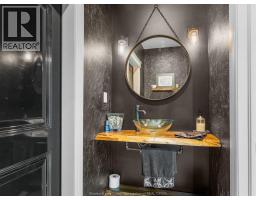
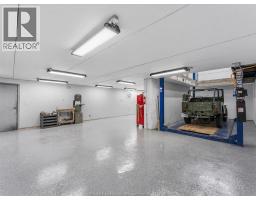
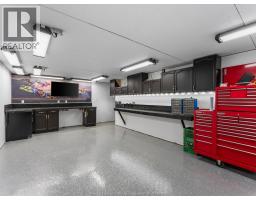
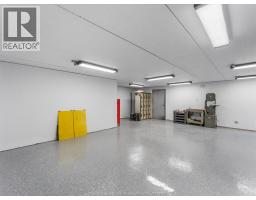
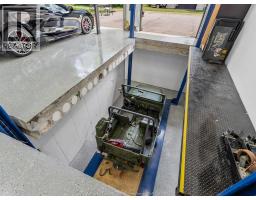
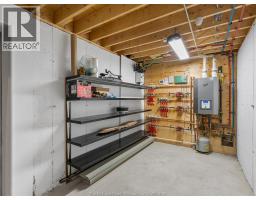
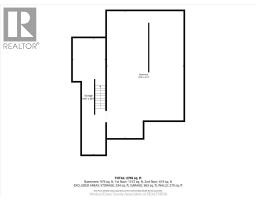
| Storage Lower level Measurements not available | Workshop Lower level Measurements not available | 2pc Bathroom Main level Measurements not available |
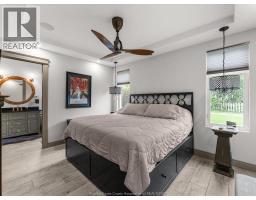
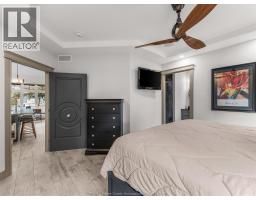
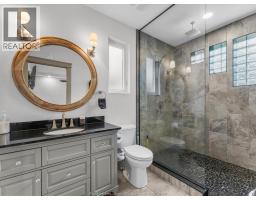
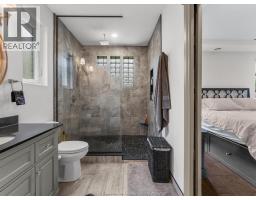
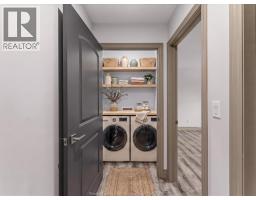
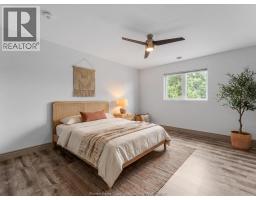
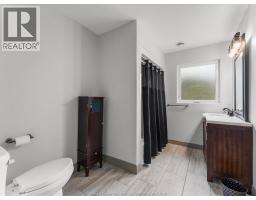
| Laundry room Main level Measurements not available | 3pc Ensuite bath Main level Measurements not available | Primary Bedroom Main level Measurements not available |
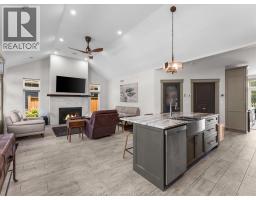
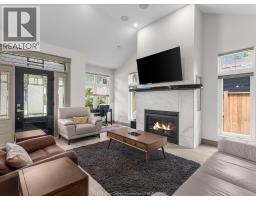
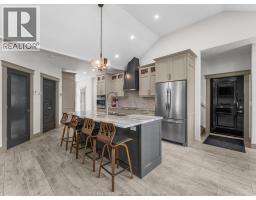
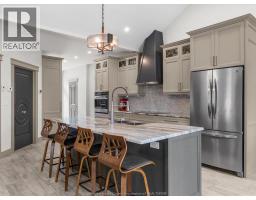
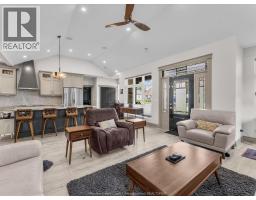
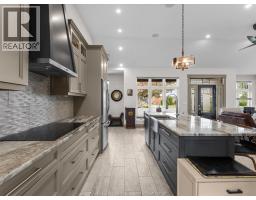
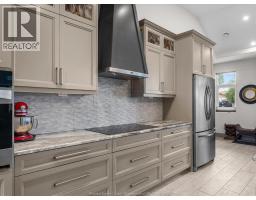
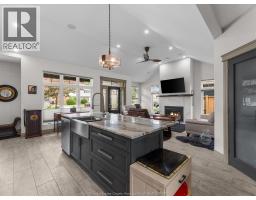
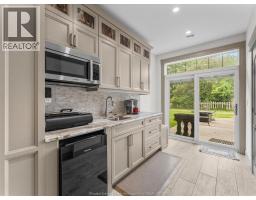
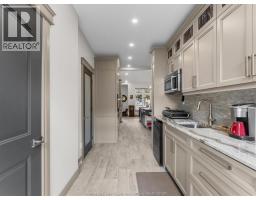
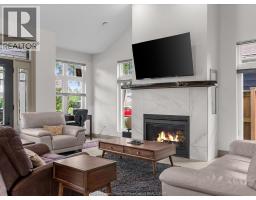
| Kitchen Main level Measurements not available | Eating area Main level Measurements not available | Living room Main level Measurements not available |

Sales Representative
RE/MAX Centre City John DiRenzo Team Brokerage
Direct Phone: (519) 857-3490
* Mandatory fields..













 FOR SALE
Welcome to this Tecumseh gem on a spacious 50x150 corner lot fe ..
 FOR SALE
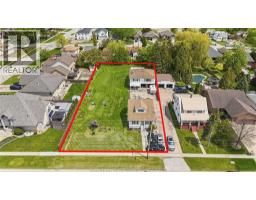
WELCOME TO 222-224 LESPERANCE! A RARE OPPORTUNITY IN THE H ..
 FOR SALE
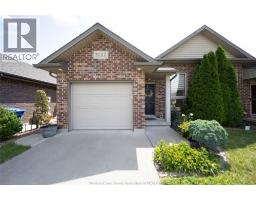
Beautiful raised ranch in a sought-after Tecumseh neighborhood! This raised ranch offers 3 bedrooms on t ..
 FOR SALE
Welcome to 3222 Seville, a beautifully updated semi-detached home in the heart of Ea ..
John DiRenzo, Salesperson. Cell: (519) 857-3490. RE/MAX Centre City John DiRenzo Team Brokerage.