Brokered by: Royal Lepage R.E. Wood Realty Brokerage
MLS®: X13549428 ()
Price: $1,299,900.00
Address: 1319 WINDHAM ROAD 9 ROAD, Norfolk FOR SALE Postal Code: N0E2A0 Style: Bungalow Bedrooms: 3 Bathrooms: 2 Bedrooms Aboveground: 3 Parking: No Garage Garage: No Garage Lot Size (Approximate): 1003 ft x Property Size (Approximate): 1003 FT Stories: 1
About 1319 Windham Road 9 Road
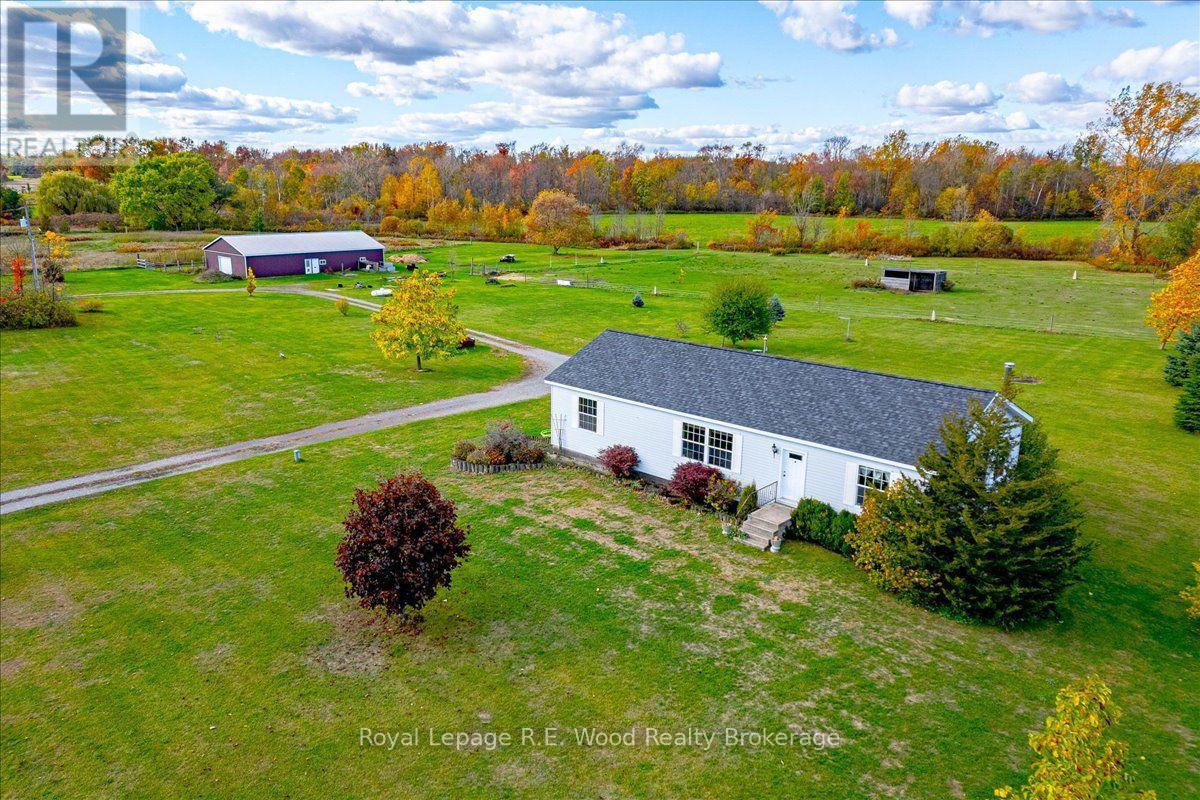
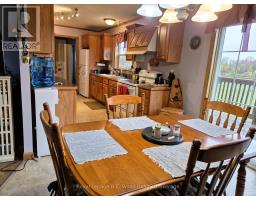
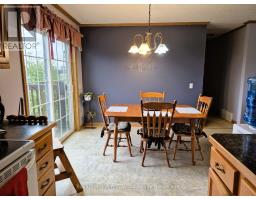
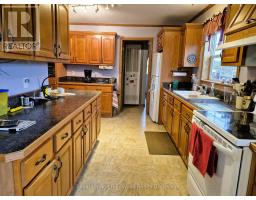
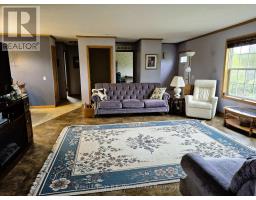
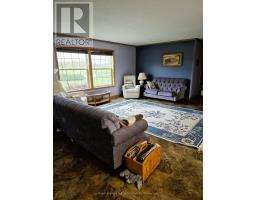
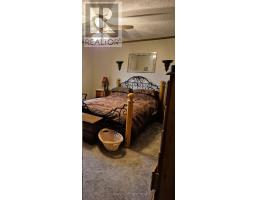
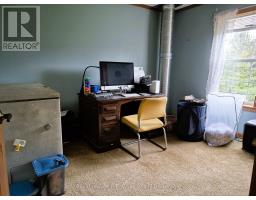
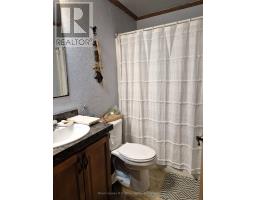
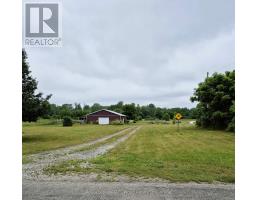
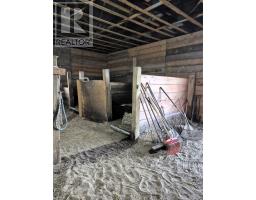
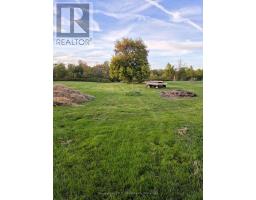
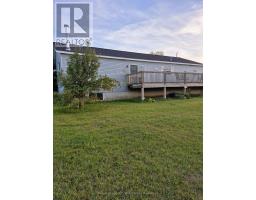
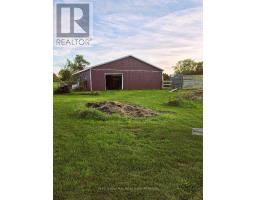
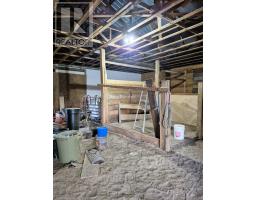
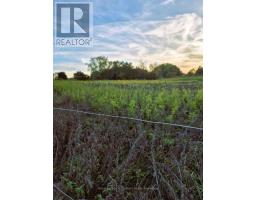
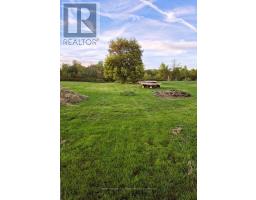
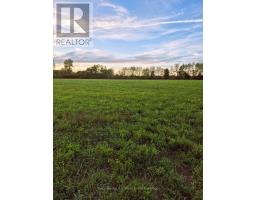
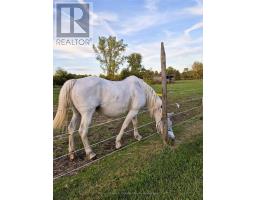
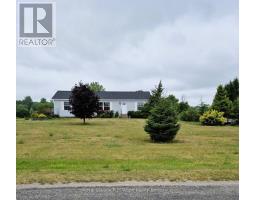
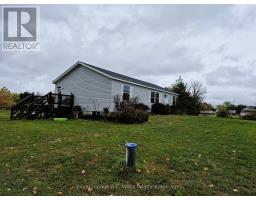
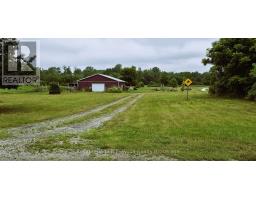
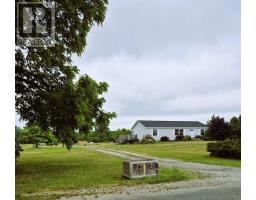
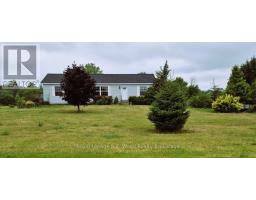
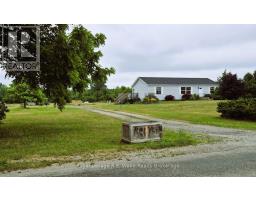
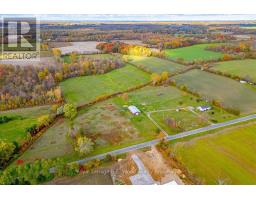
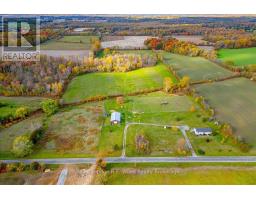
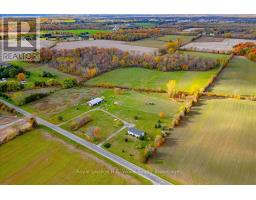
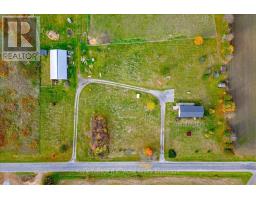
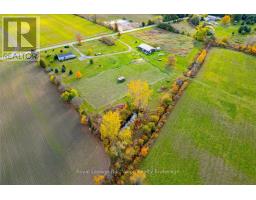
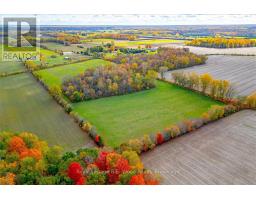
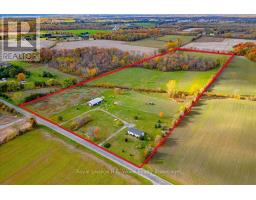
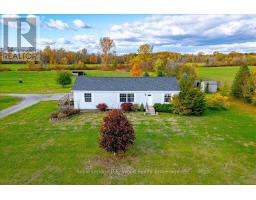
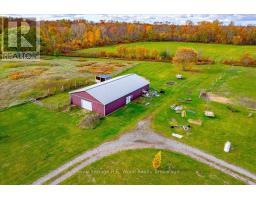
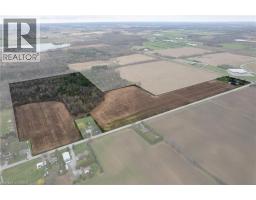
If you enjoy country living or looking for the quietness of country living this farm located on Windham Road 9 is PERFECT. This property features approx. 32 acres of land with a 1528 sq.ft 3 bedroom home with 2 full baths and a full basement. Large open concept living room and nice galley kitchen. Dining area has patio doors to the deck where you can enjoy watching the horses, cows, pigs and even chickens while drinking your coffee. 2 good size bedrooms plus the main bedroom with large ensuite with soaker tub. The basement is a full basement with lots of potential. The 2800 sq. ft. pole barn with 2 box stalls, room for your equipment, or make it into a nice size workshop. This farm consists of approx. 32 acres with approx. 5 acres of pasture, 7 acres of bush and 17 acres which is planted in hay.(Seller has indicated that he has cut roughly 3000 small square bales in 3 cuttings-weather permitting), or make your own vegetable market. This farm is a great opportunity to watch your children play, grow and enjoy the outside in the country, teaching them to raise some animals, grow a garden, or just enjoy life!! (id:56071). Get more information on 1319 Windham Road 9 Road
Property Features
Features: Level lot, Wooded area, Partially cleared, Open space, Flat site, Dry Landscape: Landscaped Rental Equipment: Water Heater Fireplace: Woodstove Farm Type: Farm Directions: Cross Streets: Windham Road 9. ** Directions: HWY 24 North to Windham Road 9 turn right. Zoning Description: Agriculture Interior Size (Approximate): 1500 - 2000 sqft Fence: Partially fenced View: View Community Features: School Bus Lot (Approximate): 1003 FT|25 - 50 acres 1003 FT Exterior Finish: Vinyl siding Water: Drilled Well, Septic System Heating / Cooling: Propane / Age (Approximate): 16 to 30 years Foundation: Poured Concrete Basement: Full
Rooms & Sizes
(Approximate)
Workshop Basement 4.13 m x 1.28 m
Recreational, Games room Basement 9.87 m x 7.61 m
Utility room Basement 4.21 m x 4 m
Kitchen Main level 3.89 m x 4.67 m
Dining room Main level 4.06 m x 3.08 m
Living room Main level 5.22 m x 6.1 m
Bedroom Main level 4.35 m x 3.9 m
Bedroom 2 Main level 3.11 m x 3.5 m
Bedroom 3 Main level 4.08 m x 2.92 m
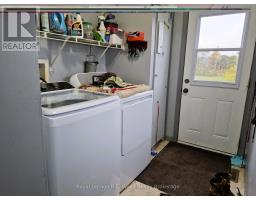
Laundry room Main level Measurements not available
Bathroom Main level Measurements not available
Found a property your're looking for? Schedule a showing with our team. We're here to answer your questions and help you get a closer look.
Get More Property Info!
John DiRenzo
Sales Representative RE/MAX Centre City John DiRenzo Team Brokerage
Direct Phone: (519) 857-3490
John DiRenzo, Salesperson. Cell: (519) 857-3490. RE/MAX Centre City John DiRenzo Team Brokerage.
Terms Of Use
This website is operated by RE/MAX Centre City John DiRenzo Team Brokerage, a brokerage who is a member of The Canadian Real Estate Association (CREA). The content on this website is owned or controlled by CREA. By accessing this website, the user agrees to be bound by these terms of use as amended from time to time, and agrees that these terms of use constitute a binding contract between the user, RE/MAX Centre City John DiRenzo Team Brokerage, and CREA.
The content on this website is protected by copyright and other laws, and is intended solely for the private, non-commercial use by individuals. Any other reproduction, distribution or use of the content, in whole or in part, is specifically prohibited. Prohibited uses include commercial use, "screen scraping", "database scraping", and any other activity intended to collect, store, reorganize or manipulate the content of this website.
Trademarks:
REALTOR®, REALTORS®, and the REALTOR® logo are certification marks that are owned by REALTOR® Canada Inc. and licensed exclusively to The Canadian Real Estate Association (CREA). These certification marks identify real estate professionals who are members of CREA and who must abide by CREA's By-Laws, Rules, and the REALTOR® Code. The MLS® trademark and the MLS® logo are owned by CREA and identify the professional real estate services provided by members of CREA. The data provided is for informational purposes only and should not be relied upon without verification.

 NEW LISTING

 FOR SALE
 FOR SALE
 FOR SALE
 FOR SALE