Address: 1333 WEBER Street E UnitNo. 708, Kitchener FOR SALE Subdivision: 226 - Stanley Park/Centreville Postal Code: N2A1C2 Style: Attached Type: Single Family Apartment Maint/Condo. Fee: 589.98 Bedrooms: 2 Bathrooms: 1 Bedrooms Aboveground: 1 Bedrooms Belowground: 1 Parking: Underground Garage: Underground Lot Size (Approximate): x Stories: 1
About 1333 Weber Street E Unitno. 708
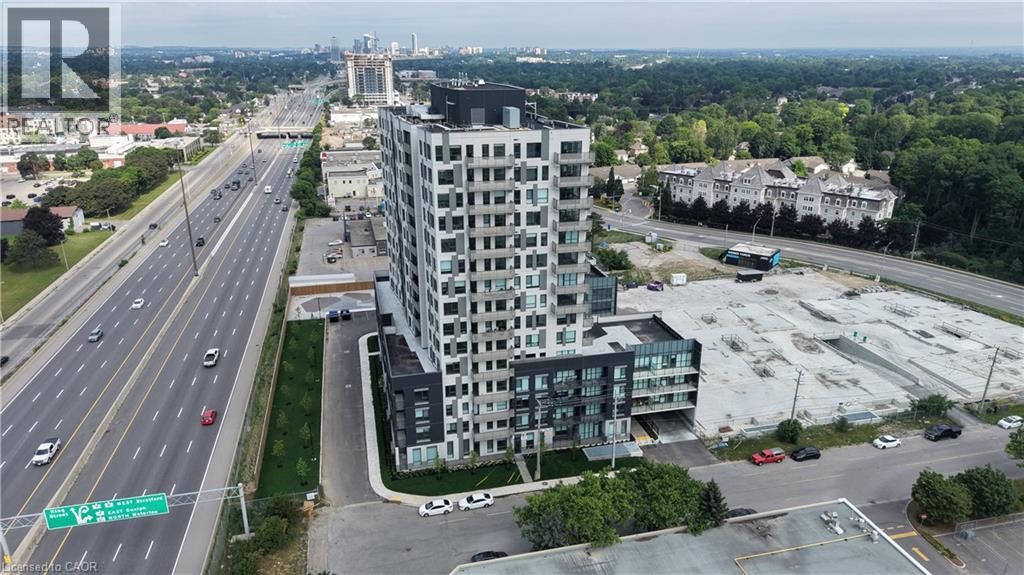
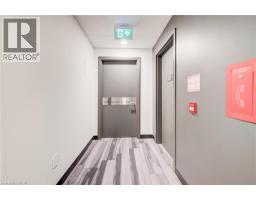
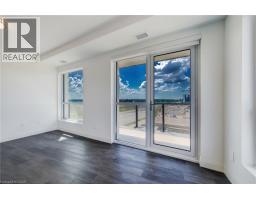
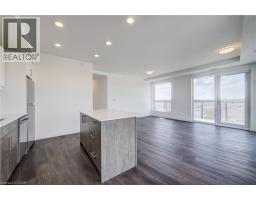
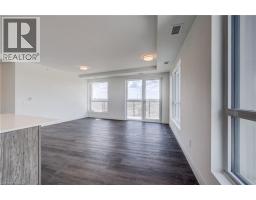
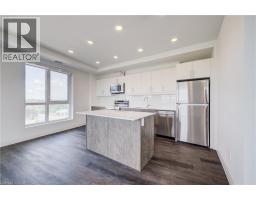
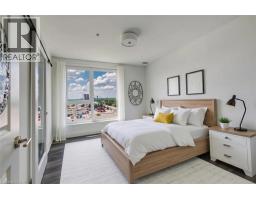
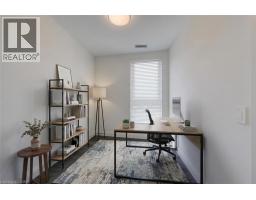
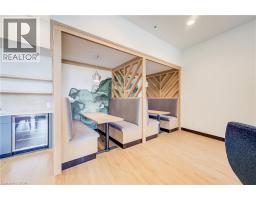
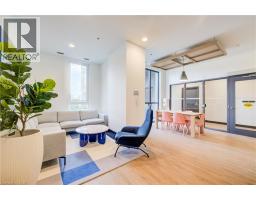
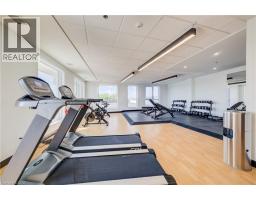
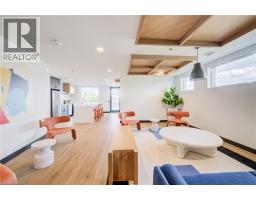
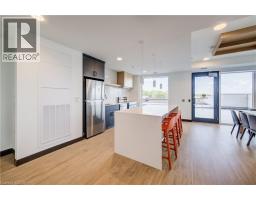
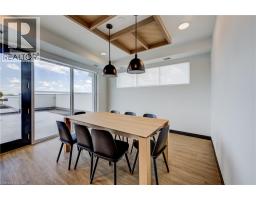
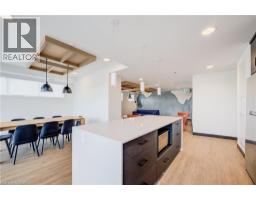
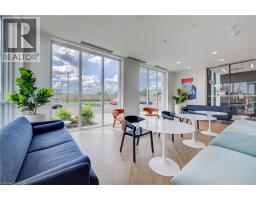
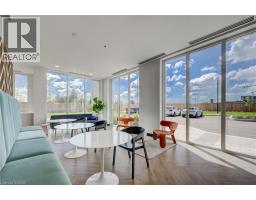
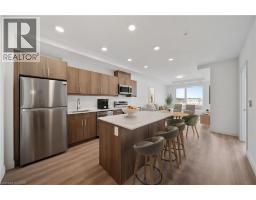
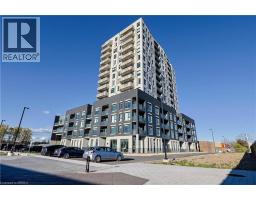
SELLER SAYS SELL! This is one of the best opportunities currently available in Kitchener s condo market. The highly motivated seller is offering an incredible incentive by paying ONE FULL YEAR OF CONDO FEES for the buyer—a substantial savings rarely offered. Originally purchased during the exclusive **VIP Launch Event in May 2020, this suite was secured at pre-construction pricing before construction costs surged, making it an exceptional value today. Welcome to Weber Yards, one of Kitchener s newest condominium communities, ideally located on Weber Street East with quick access to Fairview Park Mall, Costco, excellent restaurants, transit, and Highway 8. Offering an impressive 931 sq. ft, this bright and spacious suite features **one bedroom plus a generous den that can easily be converted into a second bedroom**, providing flexibility for first-time buyers, professionals, downsizers, or investors. The open-concept layout showcases a modern kitchen complete with quartz countertops, stainless steel appliances, a centre island with breakfast bar, and a spacious living area ideal for entertaining. Floor-to-ceiling windows flood the primary bedroom with natural light, while the thoughtfully designed 4-piece bathroom offers both comfort and functionality. Included are all stainless steel appliances, stackable washer and dryer, private balcony, one underground parking space, and a storage locker. Enjoy the convenience of heated underground parking year-round along with exceptional building amenities including a 24/7 concierge, secure entry, elegant lobby, fitness centre, party room, amenity lounge, pet washing station, and visitor parking. **Combining VIP pricing origins, a flexible floor plan, premium amenities, and the seller s one-year condo fee incentive, this is unquestionably one of the strongest values available today and is priced substantially below today s replacement cost. (id:56071). Get more information on 1333 Weber Street E Unitno. 708
Property Features
Appliances: Dishwasher, Dryer, Microwave, Refrigerator, Stove, Washer Features: Balcony Rental Equipment: Water Heater Directions: Weber St E to Fergus Ave. Zoning Description: MIX-3 Interior Size (Approximate): 931 sqft Lot (Approximate): Unknown Exterior Finish: Concrete Water: Municipal water, Municipal sewage system Heating / Cooling: / Central air conditioning Age (Approximate): Basement: None
Rooms & Sizes
(Approximate)
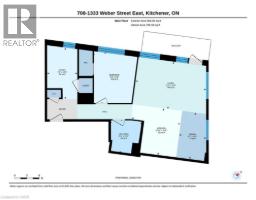
4pc Bathroom Main level Measurements not available
Kitchen Main level 15 7 x 9 2
Living room/Dining room Main level 16 9 x 13 9
Bedroom Main level 10 7 x 11 6
Den Main level 7 3 x 9 8
Found a property your're looking for? Schedule a showing with our team. We're here to answer your questions and help you get a closer look.
Get More Property Info!
John DiRenzo
Sales Representative RE/MAX Centre City John DiRenzo Team Brokerage
Direct Phone: (519) 857-3490
John DiRenzo, Salesperson. Cell: (519) 857-3490. RE/MAX Centre City John DiRenzo Team Brokerage.
Terms Of Use
This website is operated by RE/MAX Centre City John DiRenzo Team Brokerage, a brokerage who is a member of The Canadian Real Estate Association (CREA). The content on this website is owned or controlled by CREA. By accessing this website, the user agrees to be bound by these terms of use as amended from time to time, and agrees that these terms of use constitute a binding contract between the user, RE/MAX Centre City John DiRenzo Team Brokerage, and CREA.
The content on this website is protected by copyright and other laws, and is intended solely for the private, non-commercial use by individuals. Any other reproduction, distribution or use of the content, in whole or in part, is specifically prohibited. Prohibited uses include commercial use, "screen scraping", "database scraping", and any other activity intended to collect, store, reorganize or manipulate the content of this website.
Trademarks:
REALTOR®, REALTORS®, and the REALTOR® logo are certification marks that are owned by REALTOR® Canada Inc. and licensed exclusively to The Canadian Real Estate Association (CREA). These certification marks identify real estate professionals who are members of CREA and who must abide by CREA's By-Laws, Rules, and the REALTOR® Code. The MLS® trademark and the MLS® logo are owned by CREA and identify the professional real estate services provided by members of CREA. The data provided is for informational purposes only and should not be relied upon without verification.

 NEW LISTING [CONDO]





 FOR SALE
 FOR SALE
 FOR SALE
 FOR SALE