
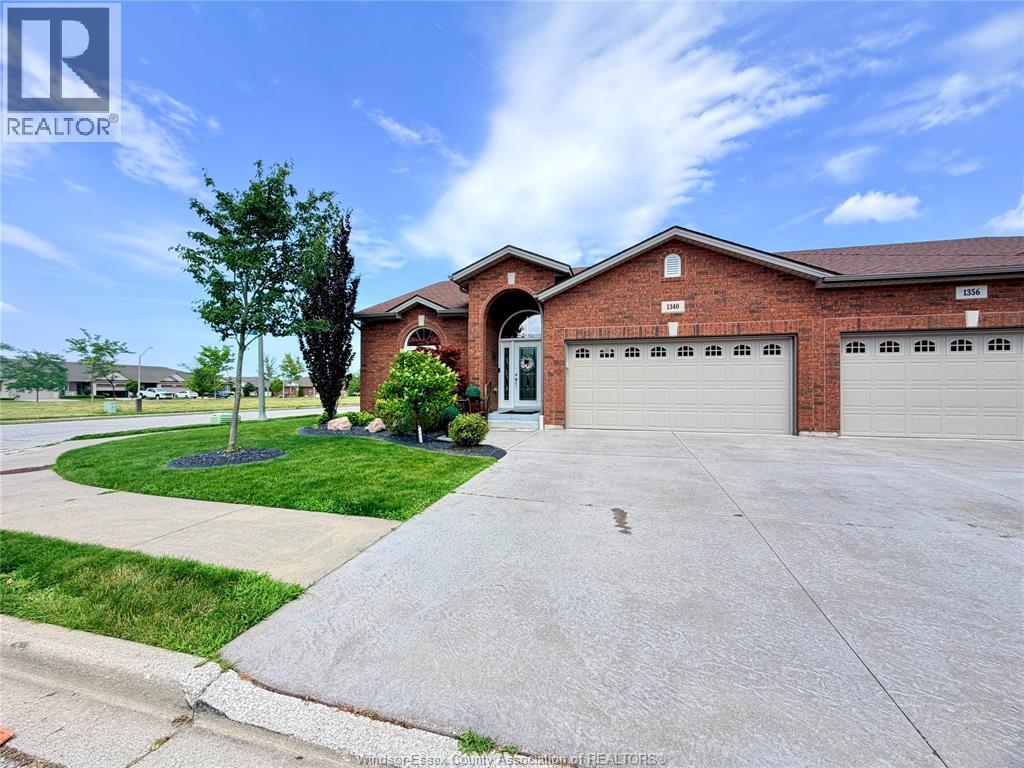
 FOR SALE
Brokered by: REMAX PREFERRED REALTY LTD. - 584
Address: 1340 ASPENSHORE AVENUE, Windsor
FOR SALE
Postal Code: N8P1Y4
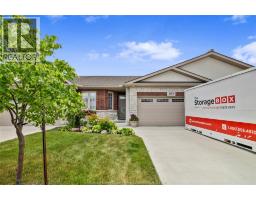
Style: Semi-detached Ranch
Type: Single Family House
Bedrooms: 3
Bathrooms: 3
Bedrooms Aboveground: 2
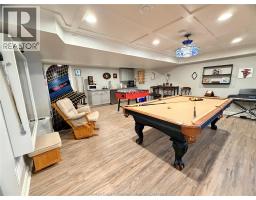
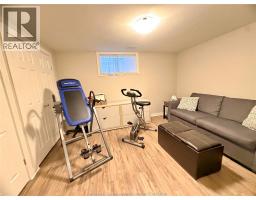
Bedrooms Belowground: 1
Parking: Garage
Garage: Garage
Lot Size (Approximate): x
Property Size (Approximate): 47.27 X 105.92 FT
Stories: 1
(Approximate)
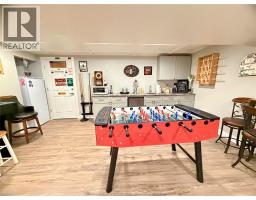
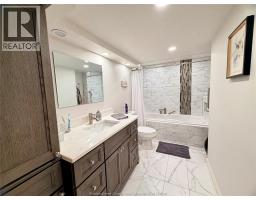
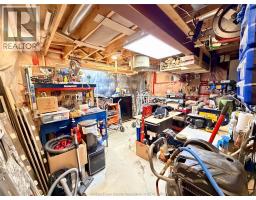
| 3pc Bathroom Basement Measurements not available | Other Basement Measurements not available | Kitchen Basement Measurements not available |
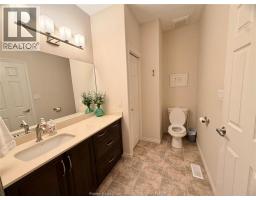
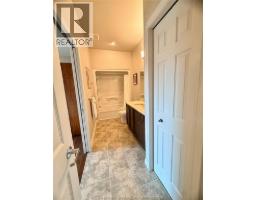
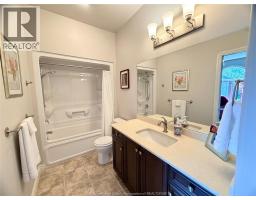
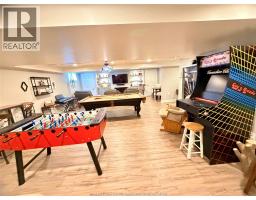
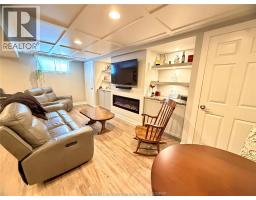
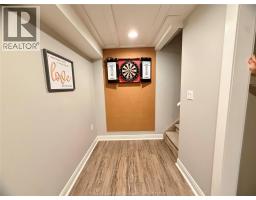
| Bedroom Basement Measurements not available | Family room/Fireplace Basement Measurements not available | 4pc Bathroom Main level Measurements not available |
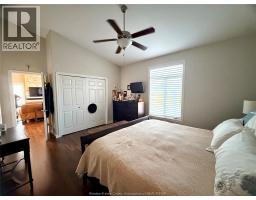
| 4pc Ensuite bath Main level Measurements not available | Laundry room Main level Measurements not available | Bedroom Main level Measurements not available |
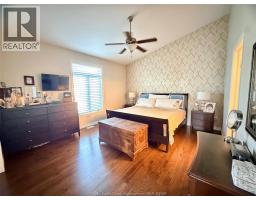
| Primary Bedroom Main level Measurements not available | Kitchen Main level Measurements not available | Dining room Main level Measurements not available |
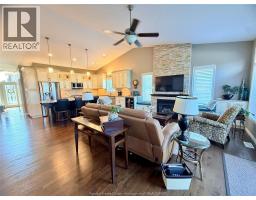
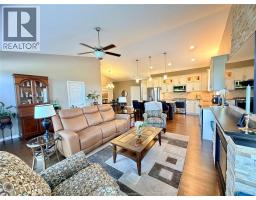
| Living room/Fireplace Main level Measurements not available | Foyer Main level Measurements not available |

Sales Representative
RE/MAX Centre City John DiRenzo Team Brokerage
Direct Phone: (519) 857-3490
* Mandatory fields..




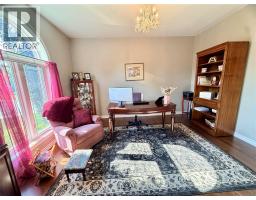
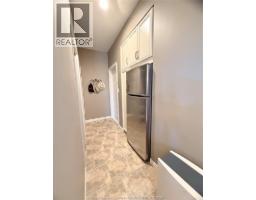
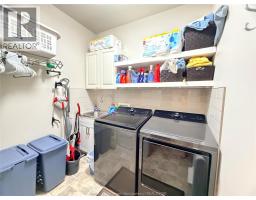
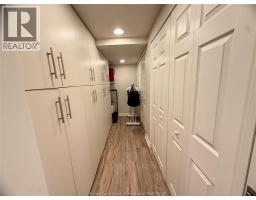
 FOR SALE
Welcome to effortless living in the heart of East Riverside! Ideally lo ..
 FOR SALE
WELCOME TO 1343 MONTICELLO, AN IMPRESSIVE CUSTOM-BUILT FAMILY HOME LOCATED IN ONE OF EAST RIVERSIDE S ..
 FOR SALE
Fantastic well maintained End Unit Townhome with Modern Open ..
 FOR SALE
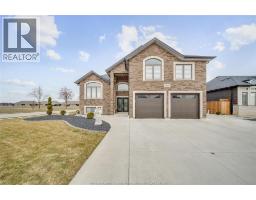
Welcome to your dream home! Stunning 2021-built raised ranch with bonus room offering 3,600 sq ..
John DiRenzo, Salesperson. Cell: (519) 857-3490. RE/MAX Centre City John DiRenzo Team Brokerage.