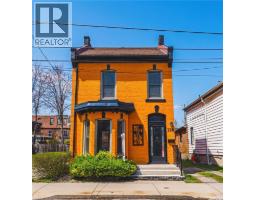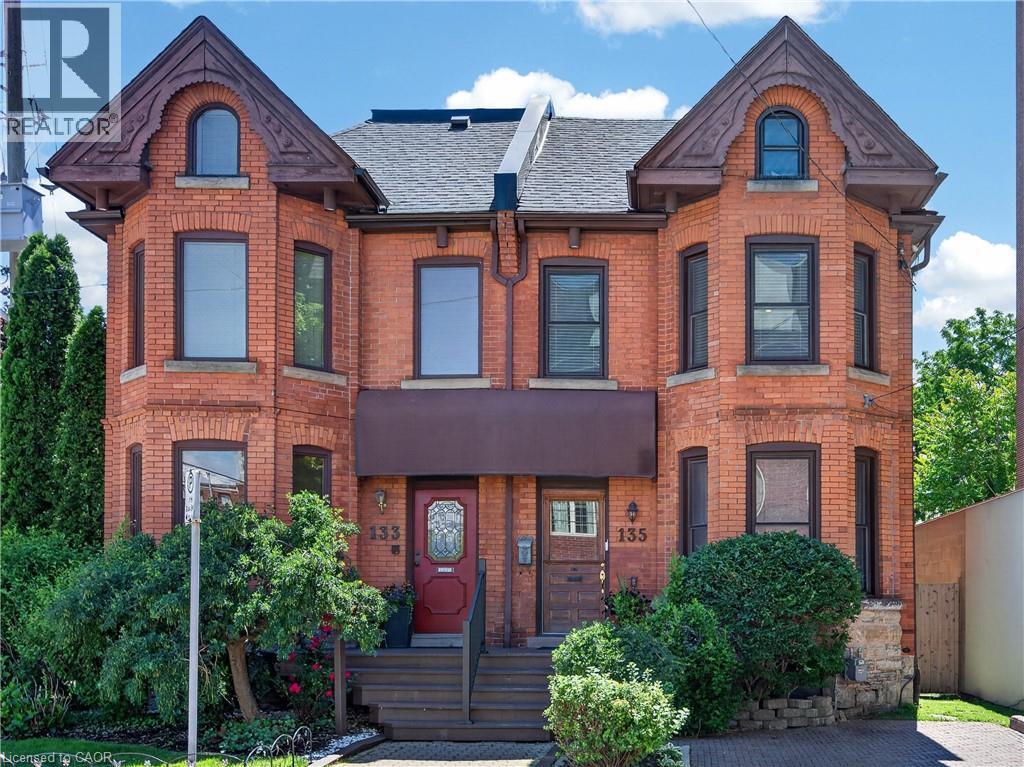
Address: 135 CATHARINE Street S, Hamilton FOR SALE Subdivision: 142 - Corktown Postal Code: L8N2J6 Style: Semi-detached Type: Single Family House Bedrooms: 4 Bathrooms: 2 Bedrooms Aboveground: 4 Bedrooms Belowground: 0 Lot Size (Approximate): 20 ft x 83 ft Stories: 2.5
About 135 Catharine Street S
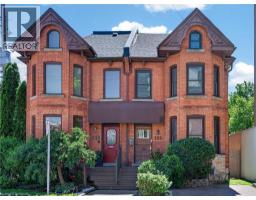
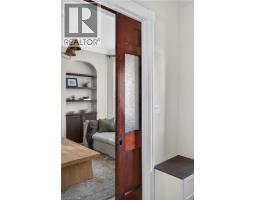
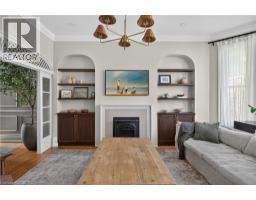
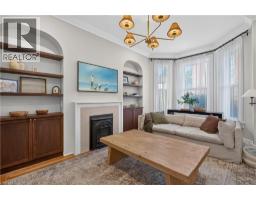
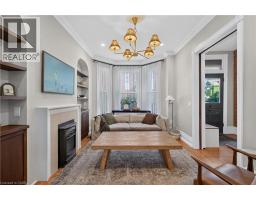
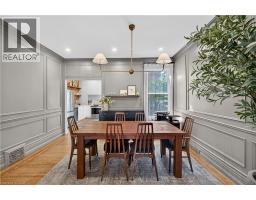
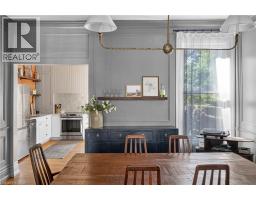
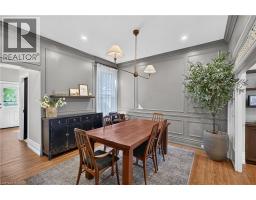
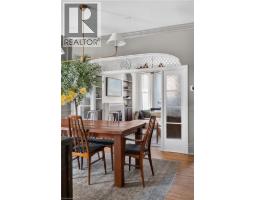
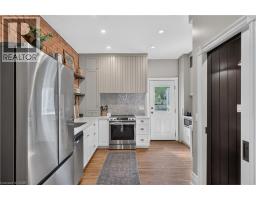
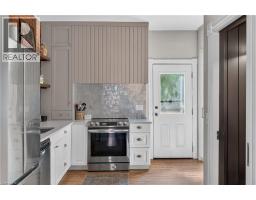
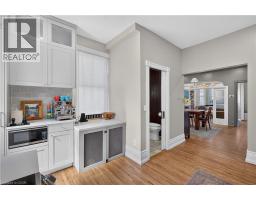
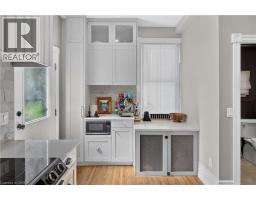
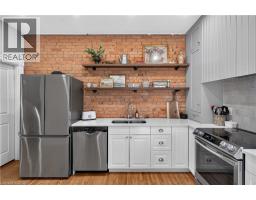
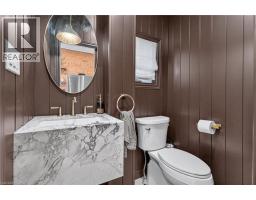
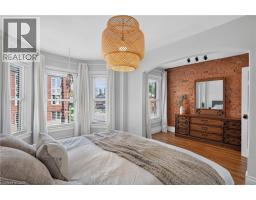
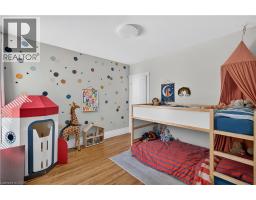
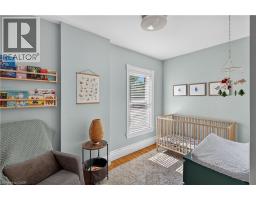
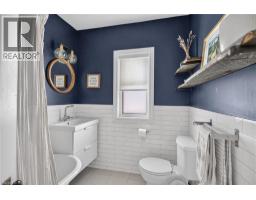
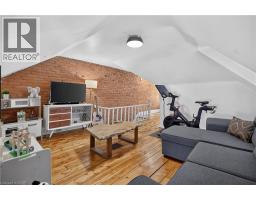
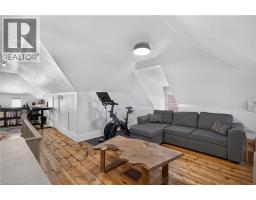
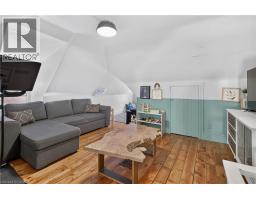
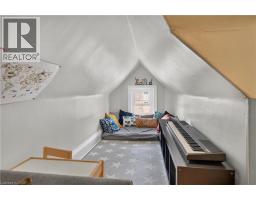
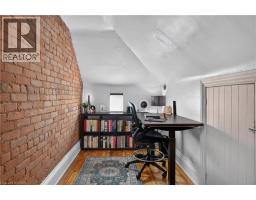
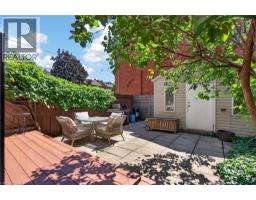
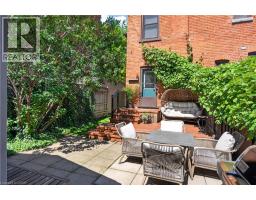
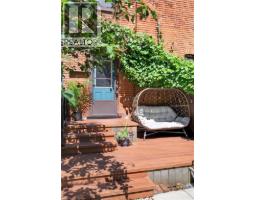
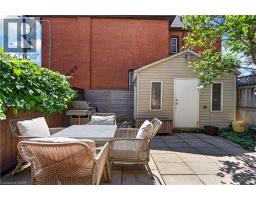
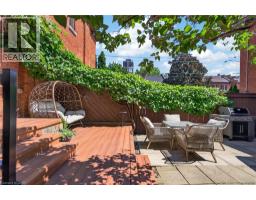
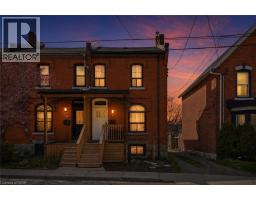
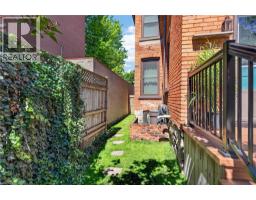
Beautifully enhanced 4 bdrm, 1.5 bath, 2.5-stry Victorian brick residence offering an exceptional blend of historic character and modern updates in one of Hamilton s most walkable urban neighbourhoods. Situated in the heart of the Corktown neighbourhood w/ surfaced parking for 1 vehicle on an attractive interlock driveway, this stunning home showcases exposed brick, soaring ceilings, hardwood flrs, upgraded lighting, & thoughtfully preserved architectural details throughout. The main lvl feat a welcoming foyer w/ a transom window, an inviting liv rm w/ a natural gas FP, custom built-ins, & a beautiful front bay window. A stunning ornamental archway w/ decorative fretwork connects the liv & din rms, while extensive wall mouldings add elegance to the formal dining space. The updated kitchen offers custom cabinetry, exposed brick, quality appliances, and a versatile built-in enclosure currently used as a dog retreat that could easily function as a desk or additional storage. A stylish powder room completes the level. The second floor offers 3 bedrooms and an updated 4-piece bathroom featuring a clawfoot tub. The spacious primary bedroom includes a front bay window and bonus dressing area. The finished third floor provides incredible flexibility as a 4th bedroom, office, studio, recreation room, or family retreat, with impressive ceiling height and abundant character. Outdoor features include a multi-level deck, terrace area, mature landscaping, detached storage shed, and a private backyard setting ideal for entertaining. Notable updates include furnace ( 14), central air ( 14), windows ( 16), electrical panel ( 23), wiring ( 23), roof shingles ( 26), and refrigerator, stove, washer & dryer ( 25). Ideally located near downtown Hamilton, GO Transit, St. Joseph s Hospital, trail systems, restaurants, caf&No.233;s, parks, shopping, and major commuter routes. A rare opportunity to own a beautifully updated character home in one of the city s most vibrant neighbourhoods. (id:56071). Get more information on 135 Catharine Street S
Property Features
Rental Equipment: Water Heater Fireplace Total: 1 Directions: From John S/Augusta, E on Augusta, S on Catharine S Zoning Description: R1s Interior Size (Approximate): 1793 sqft Lot (Approximate): under 1/2 acre Exterior Finish: Brick Water: Municipal water, Municipal sewage system Heating / Cooling: Natural gas / Central air conditioning Age (Approximate): 1900 Constructed Date: 1900 Basement: Full (Unfinished) Unfinished
Rooms & Sizes
(Approximate)
4pc Bathroom Second level 7 10 x 6 5
Bedroom Second level 12 0 x 7 7
Bedroom Second level 11 1 x 10 9
Other Second level 10 8 x 6 6
Primary Bedroom Second level 14 6 x 10 2
Storage Third level 8 9 x 4 4
Storage Third level 16 6 x 5 8
Bedroom Third level 25 11 x 17 5
Laundry room Basement Measurements not available
Utility room Basement 21 7 x 15 11
Storage Basement 15 9 x 15 4
2pc Bathroom Main level 5 3 x 3 8
Kitchen Main level 14 0 x 12 0
Dining room Main level 13 8 x 12 0
Living room Main level 15 11 x 10 7
Foyer Main level 12 5 x 5 10
Found a property your're looking for? Schedule a showing with our team. We're here to answer your questions and help you get a closer look.
Get More Property Info!
John DiRenzo
Sales Representative RE/MAX Centre City John DiRenzo Team Brokerage
Direct Phone: (519) 857-3490
John DiRenzo, Salesperson. Cell: (519) 857-3490. RE/MAX Centre City John DiRenzo Team Brokerage.
Terms Of Use
This website is operated by RE/MAX Centre City John DiRenzo Team Brokerage, a brokerage who is a member of The Canadian Real Estate Association (CREA). The content on this website is owned or controlled by CREA. By accessing this website, the user agrees to be bound by these terms of use as amended from time to time, and agrees that these terms of use constitute a binding contract between the user, RE/MAX Centre City John DiRenzo Team Brokerage, and CREA.
The content on this website is protected by copyright and other laws, and is intended solely for the private, non-commercial use by individuals. Any other reproduction, distribution or use of the content, in whole or in part, is specifically prohibited. Prohibited uses include commercial use, "screen scraping", "database scraping", and any other activity intended to collect, store, reorganize or manipulate the content of this website.
Trademarks:
REALTOR®, REALTORS®, and the REALTOR® logo are certification marks that are owned by REALTOR® Canada Inc. and licensed exclusively to The Canadian Real Estate Association (CREA). These certification marks identify real estate professionals who are members of CREA and who must abide by CREA's By-Laws, Rules, and the REALTOR® Code. The MLS® trademark and the MLS® logo are owned by CREA and identify the professional real estate services provided by members of CREA. The data provided is for informational purposes only and should not be relied upon without verification.