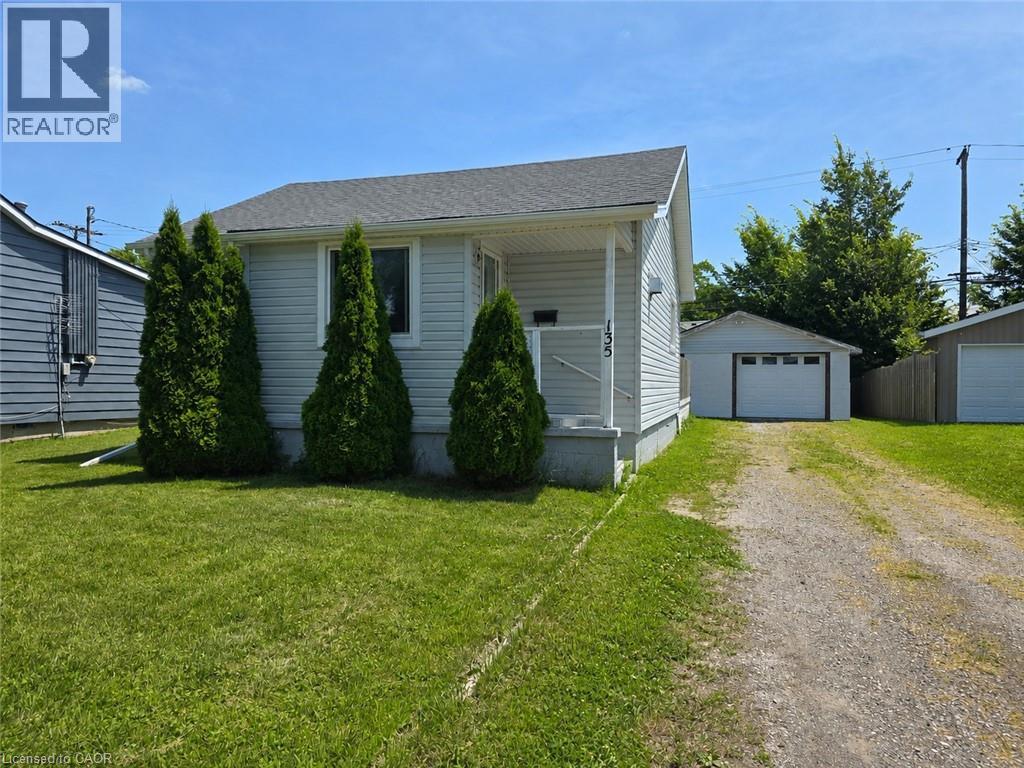
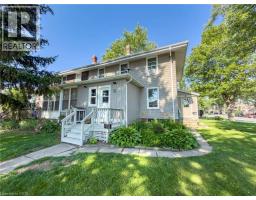
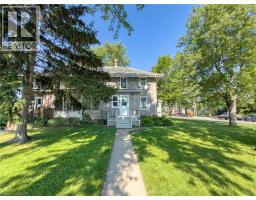
Address: 135 MCARTHUR Avenue, Welland FOR SALE Subdivision: 773 - Lincoln/Crowland Postal Code: L3B2J8 Style: Detached Bungalow Type: Single Family House Bedrooms: 2 Bathrooms: 1 Bedrooms Aboveground: 2 Bedrooms Belowground: 0 Parking: Detached Garage Garage: Detached Garage Lot Size (Approximate): 53 ft x 100 ft Stories: 1
About 135 Mcarthur Avenue
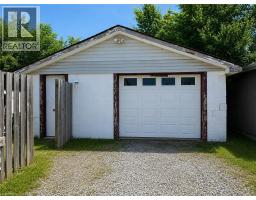
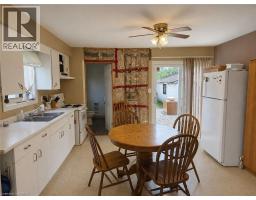
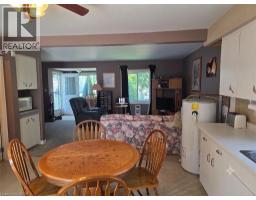
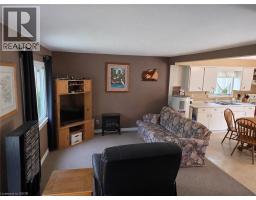
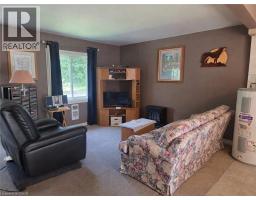
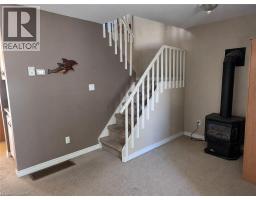
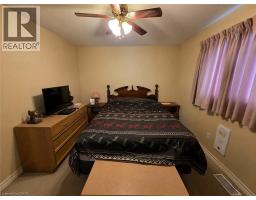
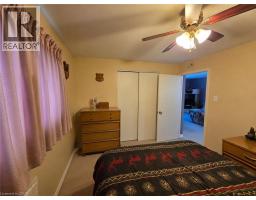
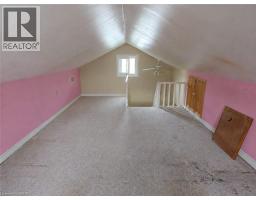
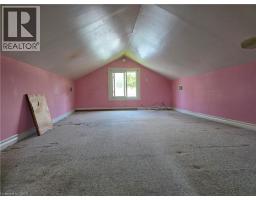
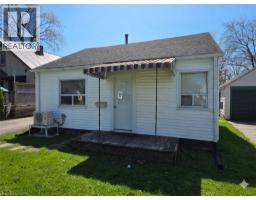
Here s your chance to get into a solid wartime-era home and make it your own, whether you re buying your first home, downsizing, or adding to your investment portfolio. The main floor primary bedroom and bonus upper loft bedroom coupled with the open concept living area make efficient use of the space, while many of the major updates have already been completed, including siding, insulation, soffit, fascia and eaves (2022), windows (2022), roof (house 2021, garage 2022), and a gas fireplace installed approximately 2011. Outside you ll find a 21 x 22 detached garage, plenty of parking, and a generous yard. Inside is where you come in - it s ready for someone to repair and update the finishes and make it their own. The gap between where it s at and where it could be is exactly where the opportunity lies here. Instead of paying a premium for someone else s renovations, you have the chance to make your own choices, while adding value that s already reflected in today s price. Set in a friendly, welcoming neighbourhood with convenient highway access, public transit, and shopping within walking distance, this property holds promise for homeowners and investors alike. (id:56071). Get more information on 135 Mcarthur Avenue
Property Features
Appliances: Dryer, Refrigerator, Stove, Washer Rental Equipment: Zoning Description: RL1 Interior Size (Approximate): 725 sqft Access: Highway access Lot (Approximate): under 1/2 acre Exterior Finish: Vinyl siding Water: Municipal water, Municipal sewage system Heating / Cooling: Electric / None Age (Approximate): 1942 Constructed Date: 1942 Basement: Crawl space (Unfinished) Unfinished
Rooms & Sizes
(Approximate)
Bedroom Second level 23 10 x 10 11
Foyer Main level 6 9 x 5
3pc Bathroom Main level Measurements not available
Primary Bedroom Main level 11 10 x 9 11
Kitchen Main level 12 5 x 13 6
Living room Main level 11 8 x 23 11
Found a property your're looking for? Schedule a showing with our team. We're here to answer your questions and help you get a closer look.
Get More Property Info!
John DiRenzo
Sales Representative RE/MAX Centre City John DiRenzo Team Brokerage
Direct Phone: (519) 857-3490
John DiRenzo, Salesperson. Cell: (519) 857-3490. RE/MAX Centre City John DiRenzo Team Brokerage.
Terms Of Use
This website is operated by RE/MAX Centre City John DiRenzo Team Brokerage, a brokerage who is a member of The Canadian Real Estate Association (CREA). The content on this website is owned or controlled by CREA. By accessing this website, the user agrees to be bound by these terms of use as amended from time to time, and agrees that these terms of use constitute a binding contract between the user, RE/MAX Centre City John DiRenzo Team Brokerage, and CREA.
The content on this website is protected by copyright and other laws, and is intended solely for the private, non-commercial use by individuals. Any other reproduction, distribution or use of the content, in whole or in part, is specifically prohibited. Prohibited uses include commercial use, "screen scraping", "database scraping", and any other activity intended to collect, store, reorganize or manipulate the content of this website.
Trademarks:
REALTOR®, REALTORS®, and the REALTOR® logo are certification marks that are owned by REALTOR® Canada Inc. and licensed exclusively to The Canadian Real Estate Association (CREA). These certification marks identify real estate professionals who are members of CREA and who must abide by CREA's By-Laws, Rules, and the REALTOR® Code. The MLS® trademark and the MLS® logo are owned by CREA and identify the professional real estate services provided by members of CREA. The data provided is for informational purposes only and should not be relied upon without verification.

 NEW LISTING

 FOR SALE
 FOR SALE
 FOR SALE
 FOR SALE