Address: 135 SHERWOOD Drive, Brantford FOR SALE Subdivision: 2071 - Old West Brant Postal Code: N3T1N8 Style: Type: Multi-family Fourplex Bedrooms: 5 Bathrooms: 4 Parking: Detached Garage Garage: Detached Garage Lot Size (Approximate): 100 ft x Stories: 2
About 135 Sherwood Drive
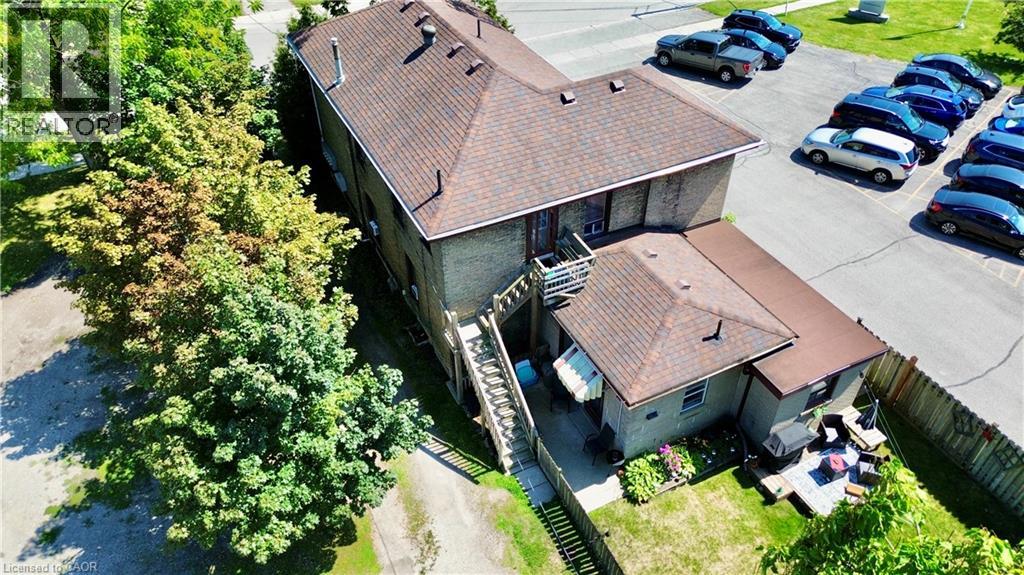
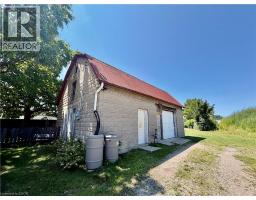
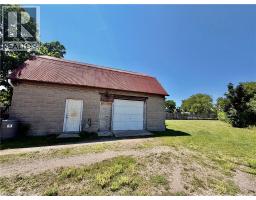
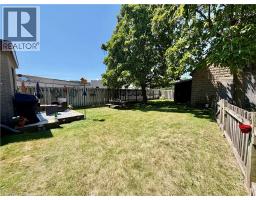
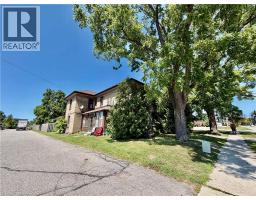
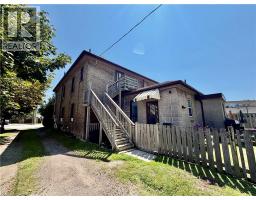
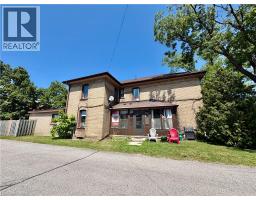
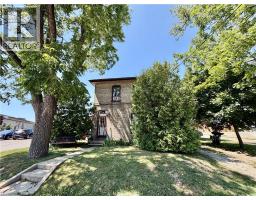
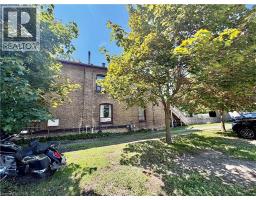
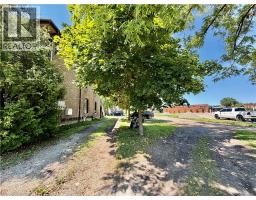
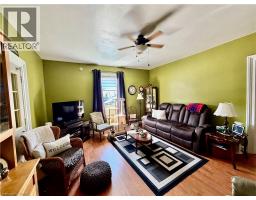
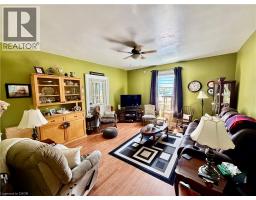
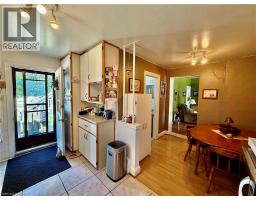
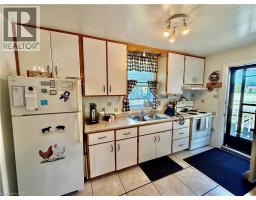
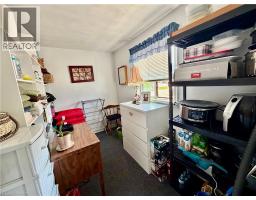
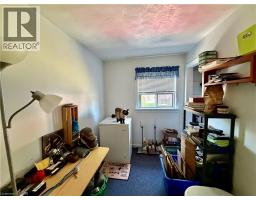
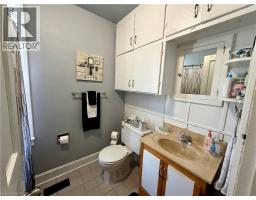
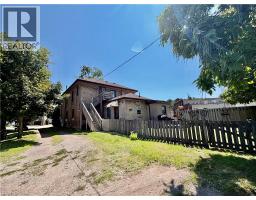
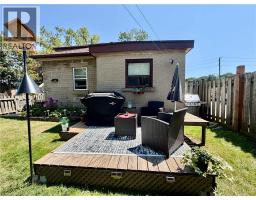
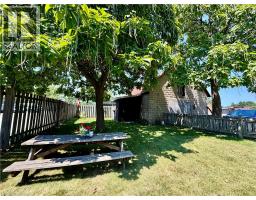
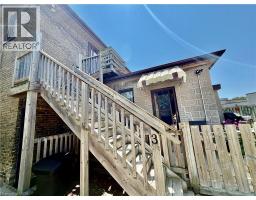
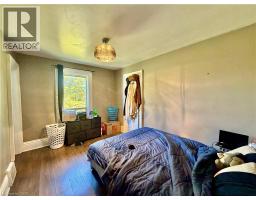
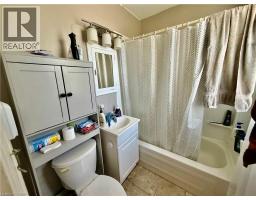
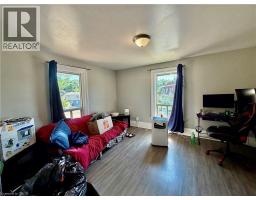
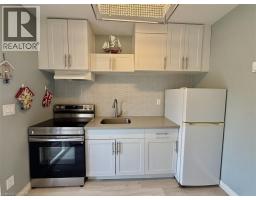
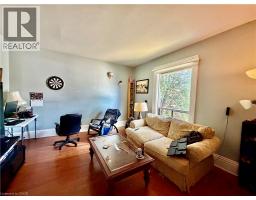
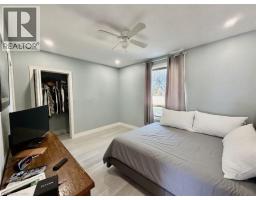
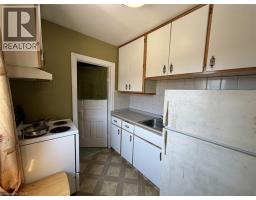
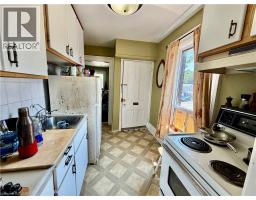
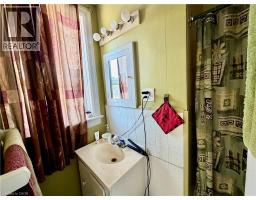
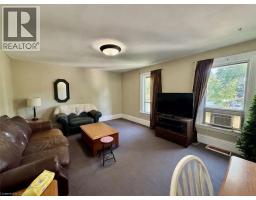
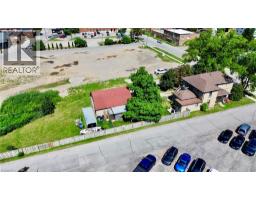
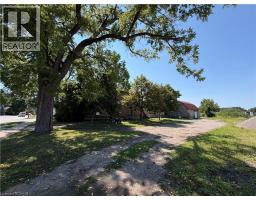
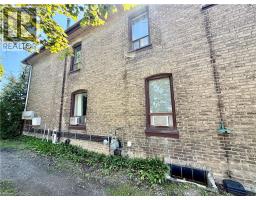
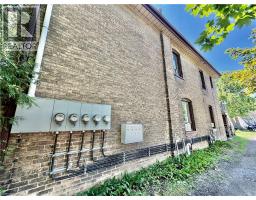
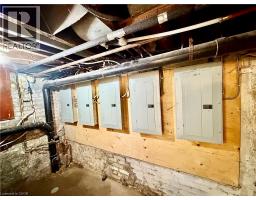
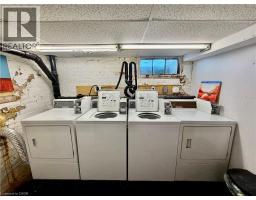
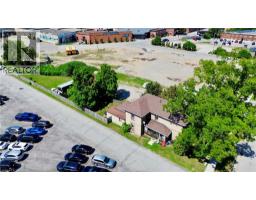
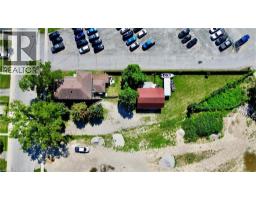
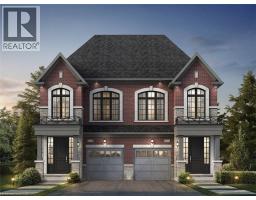
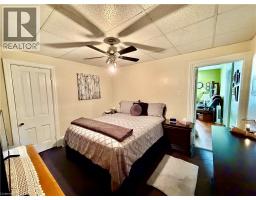
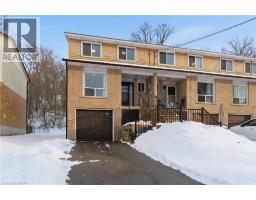
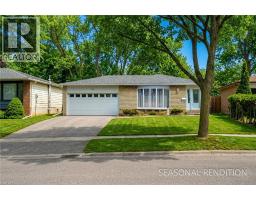
Fully tenanted 4-plex in the heart of Brantford presents a strong investment opportunity with multiple revenue streams. In addition to the 4 rental units, the property includes a 749 sqft. detached garage generating extra revenue as storage to 1 tenant. The property has a wide 100ft frontage providing for a possible severance zoned to accommodate a semi-detached building. This could possibly create 4 additional units. The garage has its own electricity meter and gas for heat and is also able to finished into another residential unit. The house has 4 rental units: Three 1-bedroom/1-bath and one 2-bedroom+ den/1-bath. The building has Coin-operated laundry facilities and ample parking for tenants having enough room for 20+ vehicles. Gas furnace provides heating while 3 water heaters service the different units. Another key factor of this property is the opportunity to rezone all of it- if you were to demolish the building the zoning would change from the grandfathered residential into commercial. With its combination of residential income and commercial/development potential, this property is a perfect addition to any investment portfolio. (id:56071). Get more information on 135 Sherwood Drive
Property Features
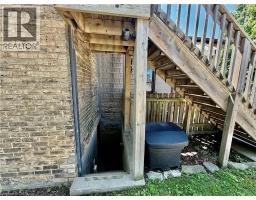
Features: Crushed stone driveway, Laundry- Coin operated Rental Equipment: Directions: 403 exit King George Rd, turn left, continue to Brant Ave turn left, right on Colborne St W, right on Sherwood Dr. Zoning Description: F-M2, F-M1-16, F-R4A-45, F-RC-40, F-M1-17 Interior Size (Approximate): 2731 sqft Access: Highway access Lot (Approximate): under 1/2 acre Exterior Finish: Brick Water: Municipal water, Municipal sewage system Heating / Cooling: Natural gas / None Age (Approximate): 1881 Foundation: Poured Concrete Constructed Date: 1881 Basement: Partial (Unfinished) Unfinished
Rooms & Sizes
(Approximate)
Found a property your're looking for? Schedule a showing with our team. We're here to answer your questions and help you get a closer look.
Get More Property Info!
John DiRenzo
Sales Representative RE/MAX Centre City John DiRenzo Team Brokerage
Direct Phone: (519) 857-3490
John DiRenzo, Salesperson. Cell: (519) 857-3490. RE/MAX Centre City John DiRenzo Team Brokerage.
Terms Of Use
This website is operated by RE/MAX Centre City John DiRenzo Team Brokerage, a brokerage who is a member of The Canadian Real Estate Association (CREA). The content on this website is owned or controlled by CREA. By accessing this website, the user agrees to be bound by these terms of use as amended from time to time, and agrees that these terms of use constitute a binding contract between the user, RE/MAX Centre City John DiRenzo Team Brokerage, and CREA.
The content on this website is protected by copyright and other laws, and is intended solely for the private, non-commercial use by individuals. Any other reproduction, distribution or use of the content, in whole or in part, is specifically prohibited. Prohibited uses include commercial use, "screen scraping", "database scraping", and any other activity intended to collect, store, reorganize or manipulate the content of this website.
Trademarks:
REALTOR®, REALTORS®, and the REALTOR® logo are certification marks that are owned by REALTOR® Canada Inc. and licensed exclusively to The Canadian Real Estate Association (CREA). These certification marks identify real estate professionals who are members of CREA and who must abide by CREA's By-Laws, Rules, and the REALTOR® Code. The MLS® trademark and the MLS® logo are owned by CREA and identify the professional real estate services provided by members of CREA. The data provided is for informational purposes only and should not be relied upon without verification.

 NEW LISTING

 FOR SALE
 FOR SALE
 FOR SALE
 FOR SALE