
 FOR SALE
Brokered by: Coldwell Banker Southwest Realty
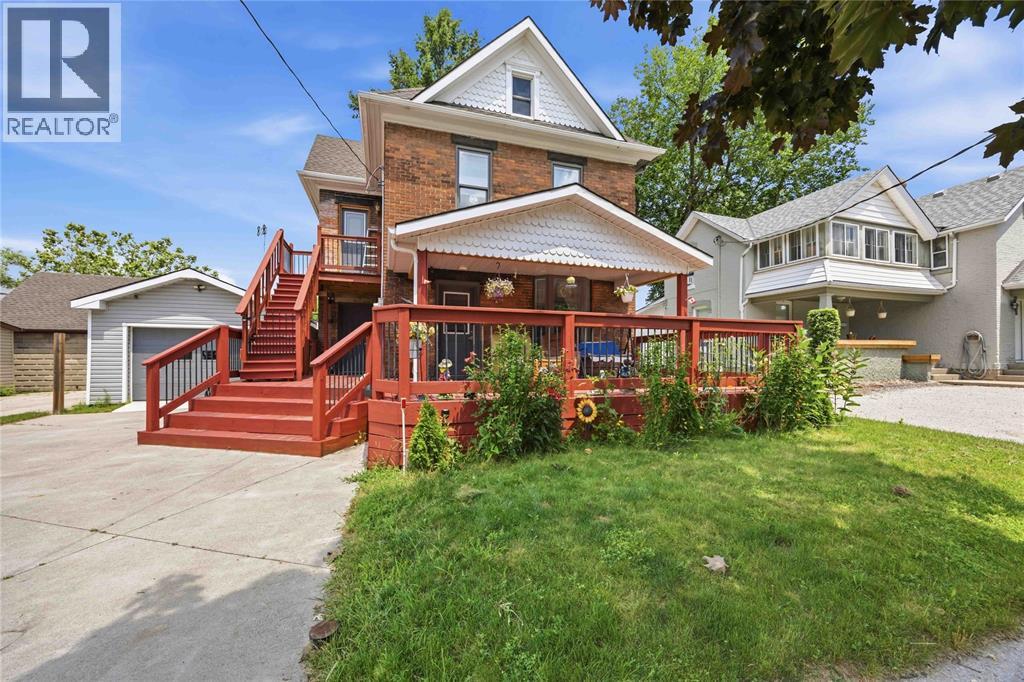
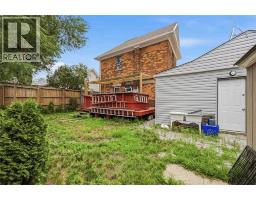
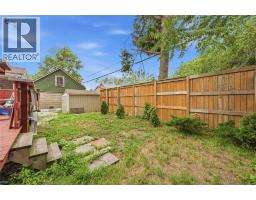
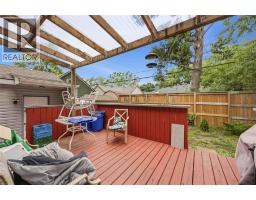
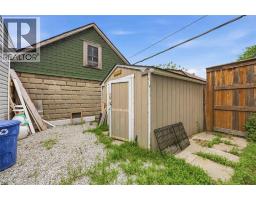
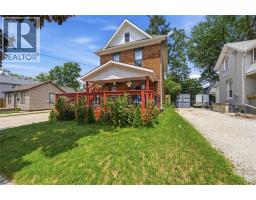
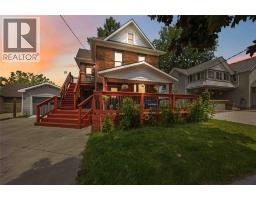
Address: 136 DURAND STREET, Sarnia
FOR SALE
Postal Code: N7T5A2
Style: Detached
Type: Single Family House
Bedrooms: 2
Bathrooms: 3
Bedrooms Aboveground: 1
Bedrooms Belowground: 1
Parking: Detached Garage
Garage: Detached Garage
Lot Size (Approximate): x
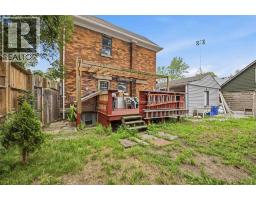
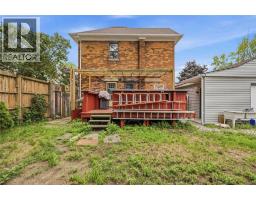
Property Size (Approximate): 50 X 85 / 0.097 AC
Stories: 2
(Approximate)
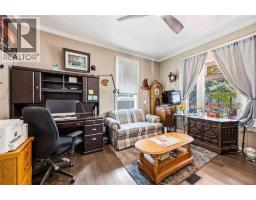
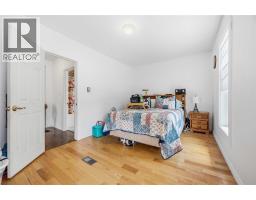
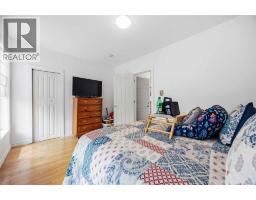
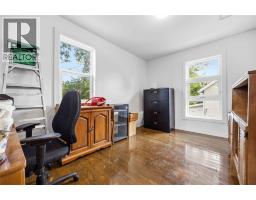
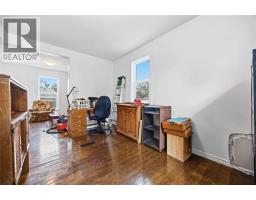
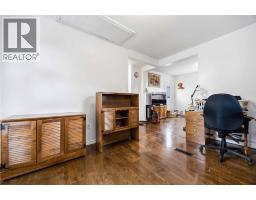
| 4pc Bathroom Second level Measurements not available | Primary Bedroom Second level 10.0 x 14.0 | Den Second level 13.5 x 10.4 |
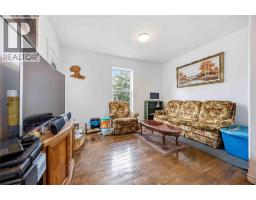
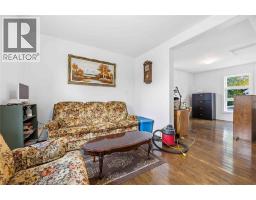
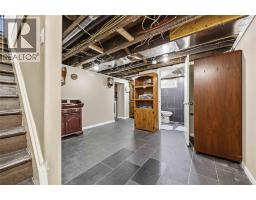
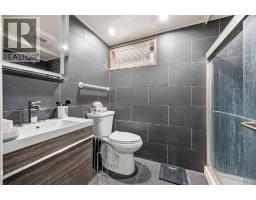
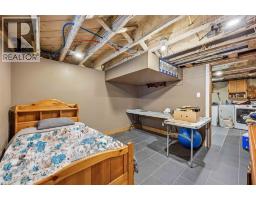
| Family room Second level 17.2 x 13.8 | 3pc Bathroom Basement Measurements not available | Bedroom Basement 12.4 x 11.10 |
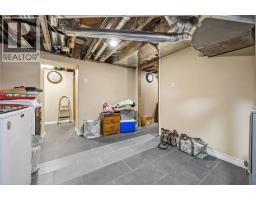
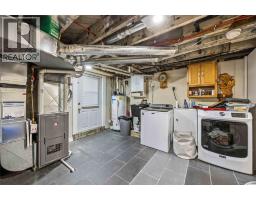
| Laundry room Basement 12.4 x 11.0 | Other Basement 12.7 x 12.0 | 2pc Bathroom Main level Measurements not available |
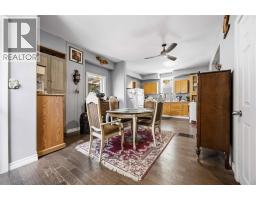
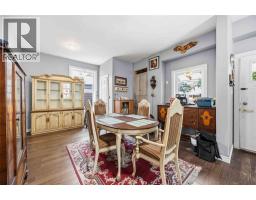
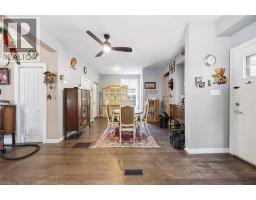
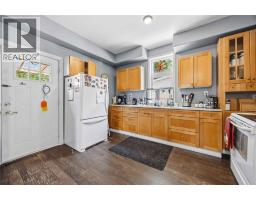
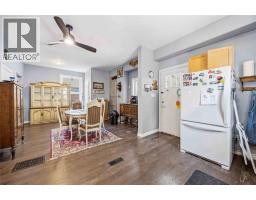
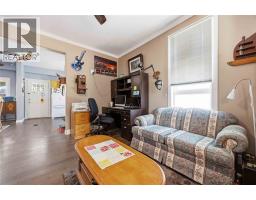
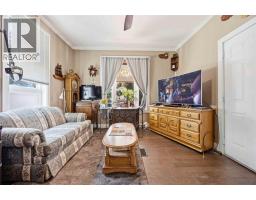
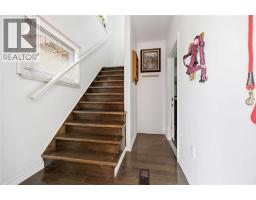
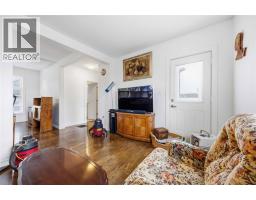
| Dining room Main level 13.5 x 10.1 | Kitchen Main level 13.5 x 10.0 | Living room Main level 14.1 x 11.11 |

Sales Representative
RE/MAX Centre City John DiRenzo Team Brokerage
Direct Phone: (519) 857-3490
* Mandatory fields..



 FOR SALE
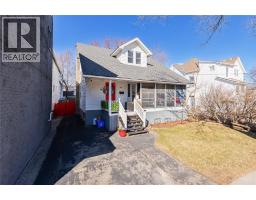
First-time buyers and investors - this one if for you! Well maintained and move in ready 4 bedro ..
 FOR SALE
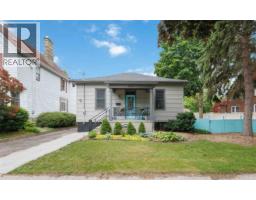
Discover 304 Brock Street North in Sarnia’s Heritage District—a well-maintained character home that ble ..
 FOR SALE
Just a short walk to both Downtown Sarnia and vibrant Mitton Village, this spacious home blends character, convenienc ..
 FOR SALE
Lovingly cared for over the past 20 years, this bright and inviting 2-bedroom, 1-bath bungalow is a standout for ..
John DiRenzo, Salesperson. Cell: (519) 857-3490. RE/MAX Centre City John DiRenzo Team Brokerage.