1360 MAJESTIC Drive, Burlington NEW LISTING

Brokered by: Keller Williams Edge Realty

MLS®: 40878213 (Freehold)

Price: $849,900.00

Address: 1360 MAJESTIC Drive, Burlington
FOR SALE
Subdivision: 353 - Palmer
Postal Code: L7M1G3
Style: Detached Other
Type: Single Family House
Bedrooms: 4
Bathrooms: 2
Bedrooms Aboveground:  3
Bedrooms Belowground:  1
Parking:  Attached Garage
Garage: Attached Garage
Lot Size (Approximate):   60 ft x 115 ft
Stories:  2


About 1360 Majestic Drive

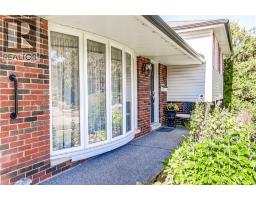
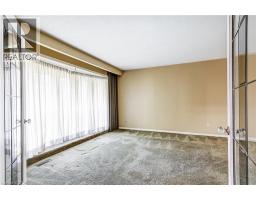
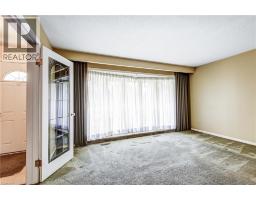
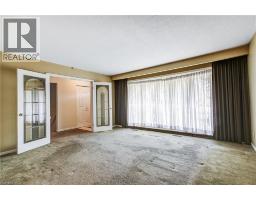
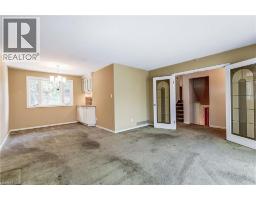
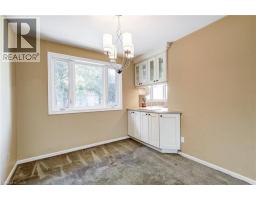
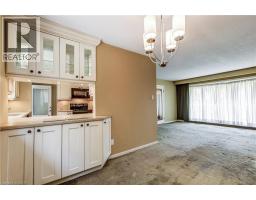
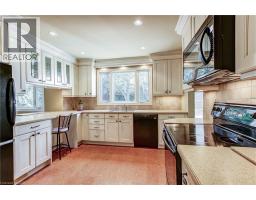
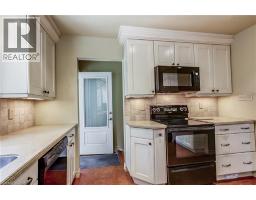
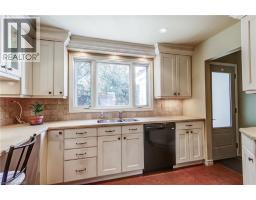
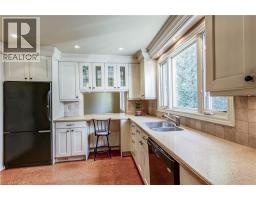
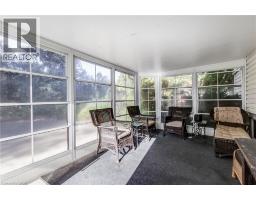
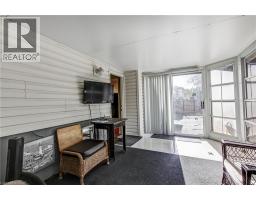
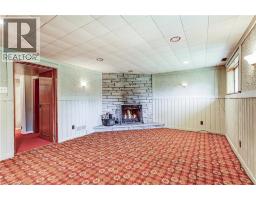
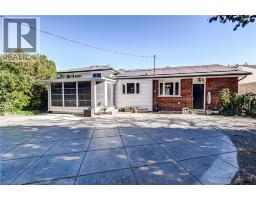
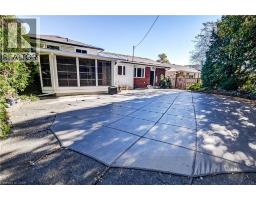
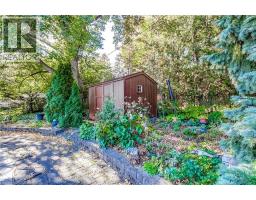
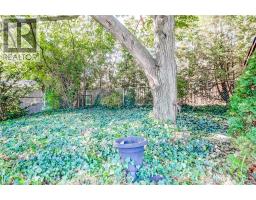
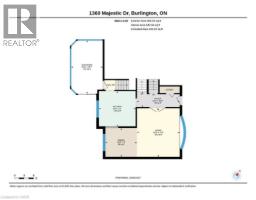
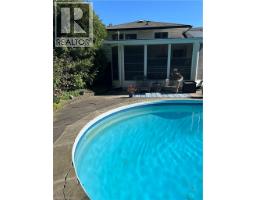
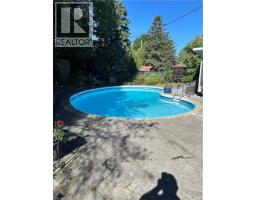
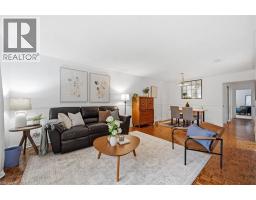
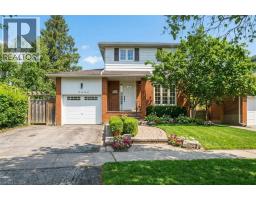
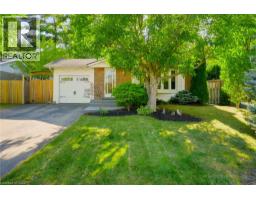
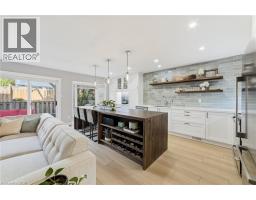
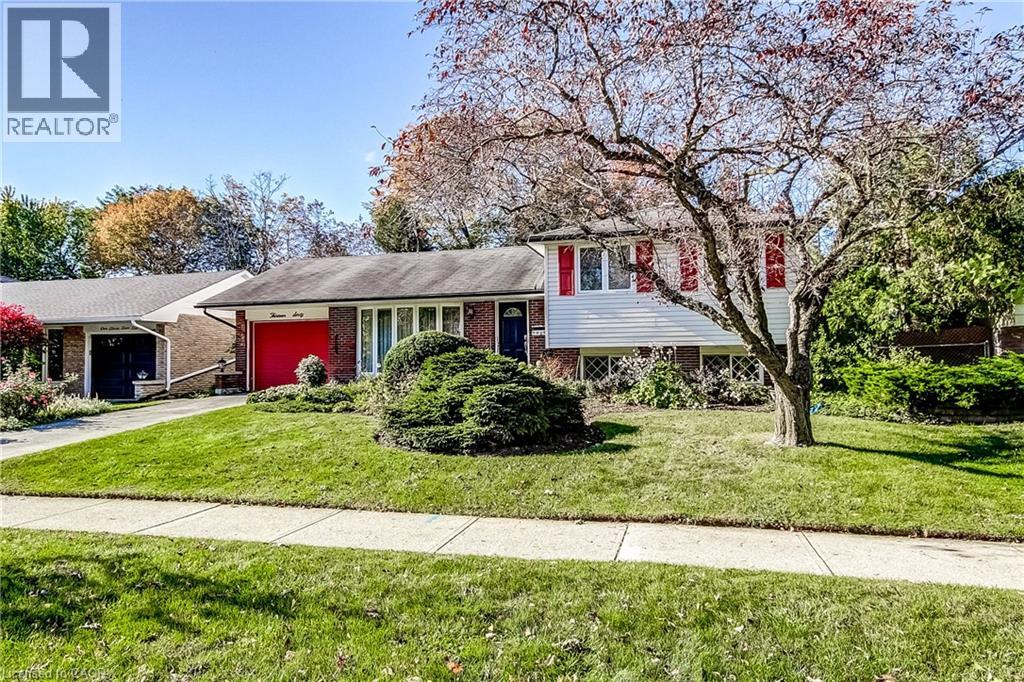
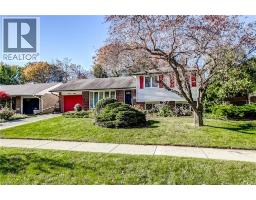
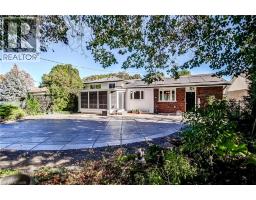
Welcome to this spacious 4-level side split in Burlington s quiet, family-friendly Palmer neighbourhood. With over 2,000 square feet of living space, there is room here for everyone to spread out, grow and enjoy. The updated kitchen anchors the main living areas, making everyday meals and entertaining a pleasure, while the cozy gas fireplace sets the scene for relaxed evenings with family and friends. Three good-sized bedrooms provide comfortable space for the whole family, and the multi-level layout gives everyone their own area to unwind. The bright 3-season sunroom is a standout, ready to serve as a morning coffee spot, home office, playroom or reading retreat, whatever the time of year. Step outside to your own private backyard retreat, complete with a patio for outdoor dining and gatherings, a solar-heated inground pool for long summer days, and a garden shed for tools and toys. Location is a true bonus. Shopping, schools and places of worship are close by, and a short drive takes you to the major highway for easy commuting. The calm streets and welcoming, family-oriented feel make this an ideal setting toraise children and put down roots. This is the perfect home for an expanding family, with ample opportunity to update and add your own personal touches and style. Come see the potential and make it yours! (id:56071). Get more information on 1360 Majestic Drive

Property Features

Appliances:  Central Vacuum, Dishwasher, Dryer, Microwave, Refrigerator, Stove, Washer, Window Coverings, Garage door opener
Features:  Automatic Garage Door Opener
Rental Equipment:  Water Heater
Fireplace Total:  1
Pool Type:  Inground pool
Directions:  Guelph Line to Palmer to Majestic
Zoning Description:  R3.2
Interior Size (Approximate):  2212 sqft
Community Features:  Quiet Area
Access:  Road access
Lot (Approximate):  under 1/2 acre
Exterior Finish:  Brick, Vinyl siding
Water:  Municipal water, Municipal sewage system
Heating / Cooling:   Natural gas / Central air conditioning
Age (Approximate):  1970
Foundation: Poured Concrete
Constructed Date:  1970
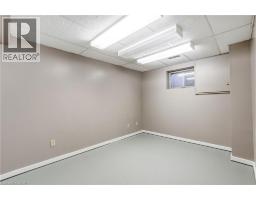
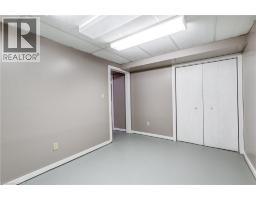
Basement:  Full (Partially finished) Partially finished

Rooms & Sizes

(Approximate)

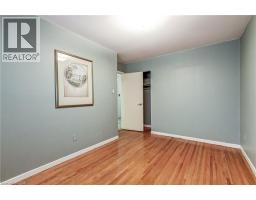
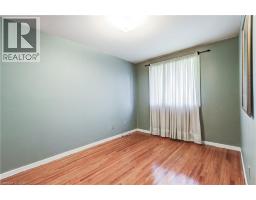
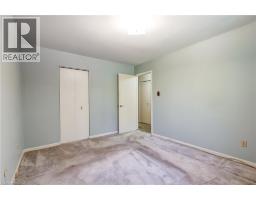
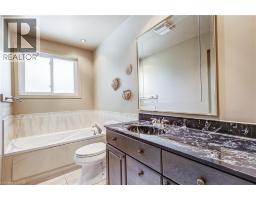
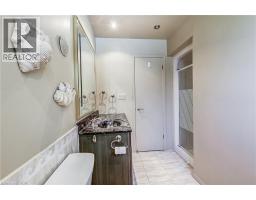
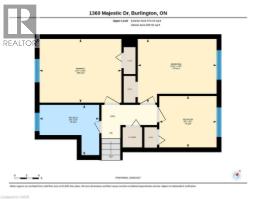
 4pc Bathroom Second level 9 9 x 8 3  Bedroom Second level 9 5 x 8 5  Bedroom Second level 12 11 x 10 5
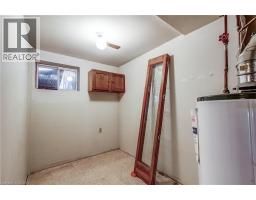
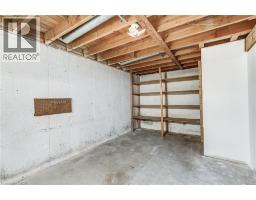
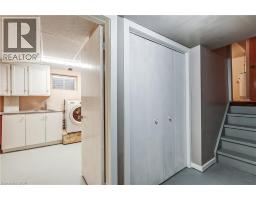
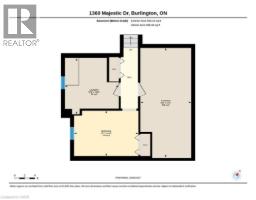
 Primary Bedroom Second level 13 5 x 10 5  Storage Basement 9 11 x 21 5  Laundry room Basement 10 6 x 10 11
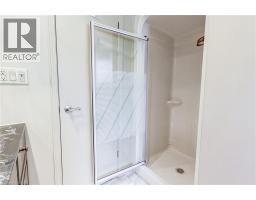
 Bedroom Basement 12 7 x 8 10  3pc Bathroom Lower level 6 2 x 8 8  Utility room Lower level 12 5 x 9 5
 Recreation room Lower level 12 7 x 17 2  Sunroom Main level 9 10 x 16 7  Kitchen Main level 11 6 x 11 0
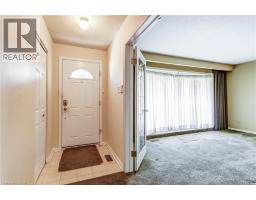
 Dining room Main level 9 10 x 9 0  Living room Main level 13 4 x 15 2  Foyer Main level 13 4 x 4 10

Found a property your're looking for? Schedule a showing with our team. We're here to answer your questions and help you get a closer look.

Get More Property Info!

JD

John DiRenzo

Sales Representative
RE/MAX Centre City Realty Inc Brokerage
Direct Phone: (519) 857-3490

* Mandatory fields..
Message has been sent. Thank you
John DiRenzo, Salesperson. Cell: (519) 857-3490. RE/MAX Centre City Realty Inc Brokerage.