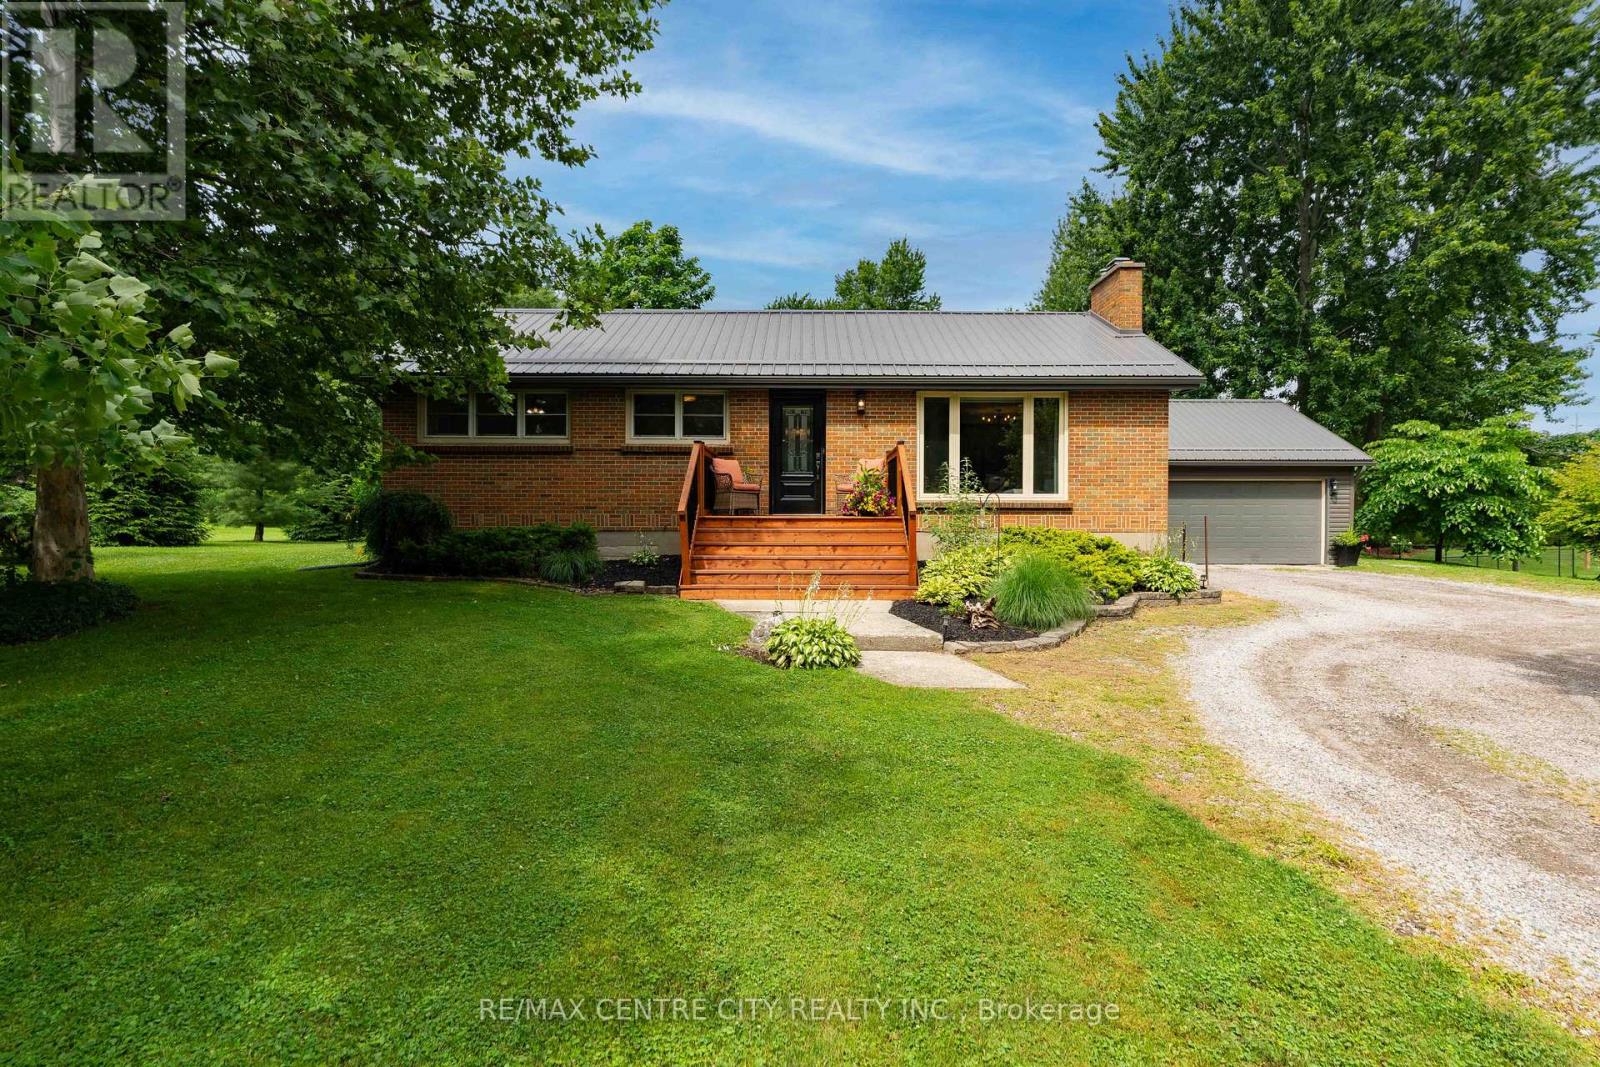
Address: 137 CENTENNIAL AVENUE, Central Elgin FOR SALE Postal Code: N5R5B1 Style: Detached Bungalow Type: Single Family House Bedrooms: 4 Bathrooms: 2 Bedrooms Aboveground: 3 Bedrooms Belowground: 1 Parking: Attached Garage Garage: Attached Garage Lot Size (Approximate): 50 ft ,6 in x 250 ft Property Size (Approximate): 50.5 x 250 FT Stories: 1
About 137 Centennial Avenue
Welcome to the kind of property family and friends naturally gravitate to. Tucked away from the road, just outside St. Thomas, this hidden gem offers the lifestyle so many buyers are searching for. Set on just over one acre, this charming brick bungalow is surrounded by mature trees and features a fully fenced backyard where kids and dogs can run, play, and explore freely while you enjoy the peace of mind that comes with knowing they re safe. You ll find yourself enjoying the above-ground pool, relaxing under the covered deck, gathering around the fire pit, or unwinding beside not one, but two tranquil water features that creates your own private backyard oasis that most people dream of. Then there s the sunroom...a bright, inviting space that s perfect for enjoying your morning coffee, curling up with a good book, or simply taking in the peaceful views throughout the year. It also makes an ideal home office, allowing you to work comfortably while keeping an eye on the kids as they play safely in the backyard. Inside, you ll find a home where the updates have been thoughtfully done throughout the years. The open-concept kitchen flows beautifully into the living & dining area, creating a space where gathering at the end of every day becomes a habit. On top of that, you have a newly renovated main floor bathroom, finished basement and a generous mudroom providing the perfect transition from the garage & outside after a day by the pool or working outdoors. If you ve been dreaming of more space, more privacy, and a slower pace of life without giving up the convenience of the city, this is absolutely the property for you! Rarely do opportunities like this come along, don t pass it up! (id:56071). Get more information on 137 Centennial Avenue
Property Features
Appliances: Garage door opener remote(s), Blinds, Dishwasher, Dryer, Microwave, Stove, Washer, Refrigerator Features: Wooded area, Sump Pump Landscape: Landscaped Rental Equipment: Fireplace Total: 2 Pool Type: Above ground pool Directions: Cross Streets: Wellington St. ** Directions: From Talbot St turn south on Centennial Ave. Destination is on the right/west. Zoning Description: R1 Interior Size (Approximate): 1100 - 1500 sqft Fence: Fenced yard Community Features: Community Centre Amenities: Fireplace(s) Lot (Approximate): 50.5 x 250 FT|1/2 - 1.99 acres 50.5 x 250 FT Exterior Finish: Brick Water: Municipal water, Sanitary sewer Heating / Cooling: Natural gas / Central air conditioning Age (Approximate): 51 to 99 years Foundation: Poured Concrete Basement: Full (Finished) Finished
Rooms & Sizes
(Approximate)
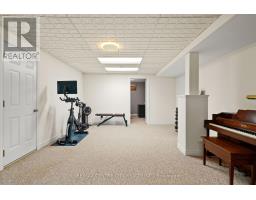
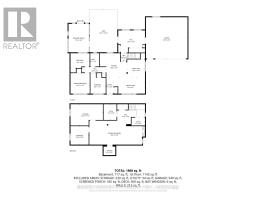
Recreational, Games room Basement 9.04 m x 4.11 m
Bedroom Basement 3.12 m x 3.18 m
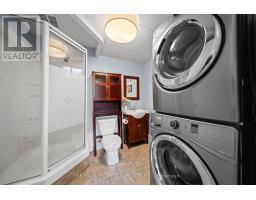
Bathroom Basement 2.24 m x 2.69 m
Utility room Basement 2.31 m x 1.35 m
Other Basement 5.56 m x 3.63 m
Cold room Basement 2.01 m x 1.7 m
Living room Main level 5.38 m x 2.74 m
Dining room Main level 3.05 m x 3.12 m
Kitchen Main level 4.67 m x 4.19 m
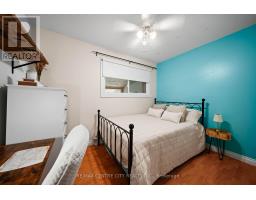
Primary Bedroom Main level 3.3 m x 3.53 m
Bedroom 2 Main level 3.28 m x 2.51 m
Bedroom 3 Main level 2.64 m x 3.53 m
Bathroom Main level 1.55 m x 2.26 m
Mud room Main level 4.57 m x 3.81 m
Foyer Main level 1.24 m x 2.74 m
Sunroom Main level 3.51 m x 4.88 m
Found a property your're looking for? Schedule a showing with our team. We're here to answer your questions and help you get a closer look.
Get More Property Info!
John DiRenzo
Sales Representative RE/MAX Centre City John DiRenzo Team Brokerage
Direct Phone: (519) 857-3490
John DiRenzo, Salesperson. Cell: (519) 857-3490. RE/MAX Centre City John DiRenzo Team Brokerage.
Terms Of Use
This website is operated by RE/MAX Centre City John DiRenzo Team Brokerage, a brokerage who is a member of The Canadian Real Estate Association (CREA). The content on this website is owned or controlled by CREA. By accessing this website, the user agrees to be bound by these terms of use as amended from time to time, and agrees that these terms of use constitute a binding contract between the user, RE/MAX Centre City John DiRenzo Team Brokerage, and CREA.
The content on this website is protected by copyright and other laws, and is intended solely for the private, non-commercial use by individuals. Any other reproduction, distribution or use of the content, in whole or in part, is specifically prohibited. Prohibited uses include commercial use, "screen scraping", "database scraping", and any other activity intended to collect, store, reorganize or manipulate the content of this website.
Trademarks:
REALTOR®, REALTORS®, and the REALTOR® logo are certification marks that are owned by REALTOR® Canada Inc. and licensed exclusively to The Canadian Real Estate Association (CREA). These certification marks identify real estate professionals who are members of CREA and who must abide by CREA's By-Laws, Rules, and the REALTOR® Code. The MLS® trademark and the MLS® logo are owned by CREA and identify the professional real estate services provided by members of CREA. The data provided is for informational purposes only and should not be relied upon without verification.