
 NEW LISTING
Brokered by: SHAW REALTY GROUP INC.
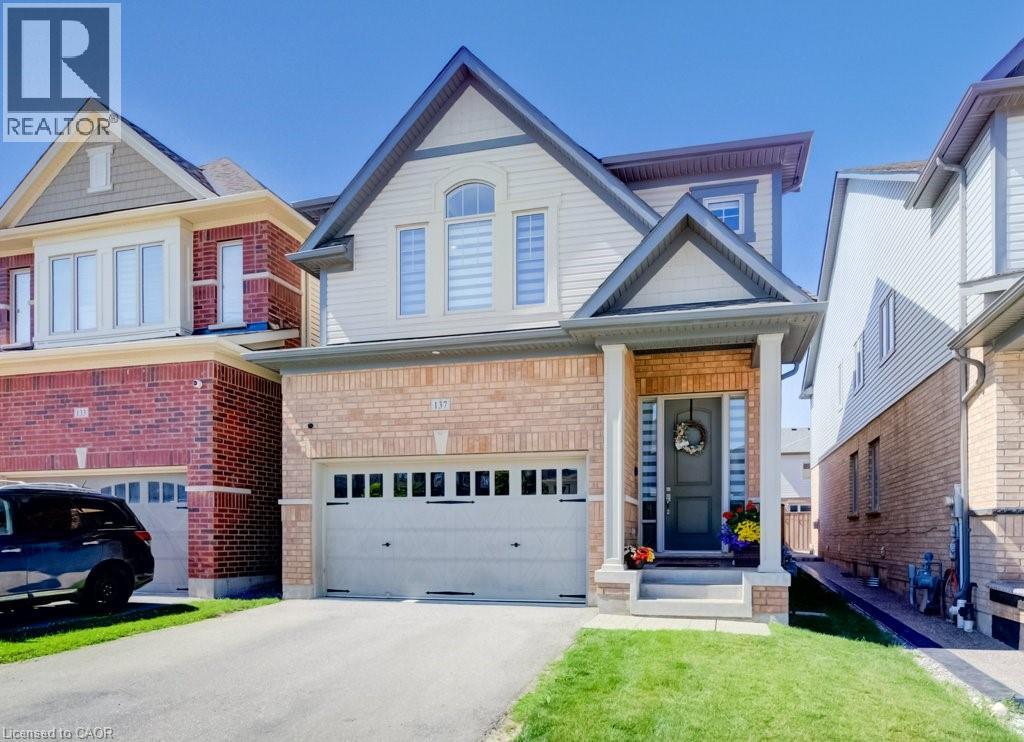
Address: 137 HALDIMAND Street, Kitchener
FOR SALE
Subdivision: 334 - Huron Park
Postal Code: N2R0R2
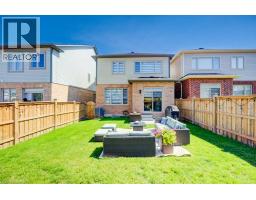
Style: Detached
Type: Single Family House
Bedrooms: 4
Bathrooms: 4
Bedrooms Aboveground: 4
Bedrooms Belowground: 0
Parking: Attached Garage
Garage: Attached Garage
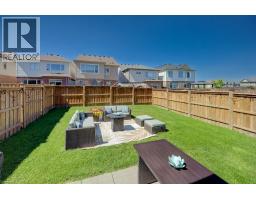
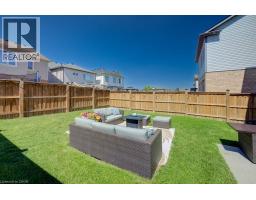
Lot Size (Approximate): 30 ft x
Stories: 2
(Approximate)
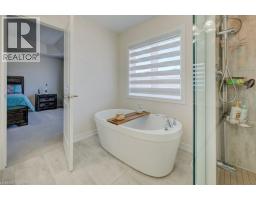
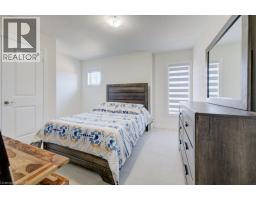
| Full bathroom Second level Measurements not available | Primary Bedroom Second level 13 0 x 18 6 | Laundry room Second level 5 10 x 8 11 |
| 3pc Bathroom Second level Measurements not available | Bedroom Second level 10 2 x 13 6 | Bedroom Second level 12 5 x 10 8 |
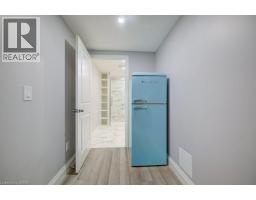
| Bedroom Second level 13 1 x 13 5 | 3pc Bathroom Basement Measurements not available | Other Basement 9 1 x 4 2 |
| Recreation room Basement 21 9 x 29 2 | Dinette Main level 10 7 x 8 2 | Kitchen Main level 10 7 x 10 10 |
| Mud room Main level 8 11 x 5 | 2pc Bathroom Main level Measurements not available | Living room Main level 11 7 x 15 1 |
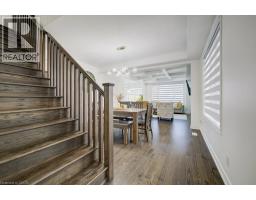
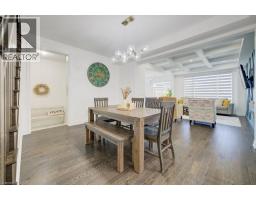
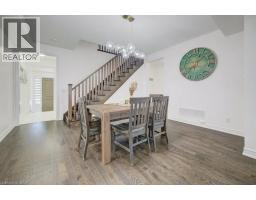
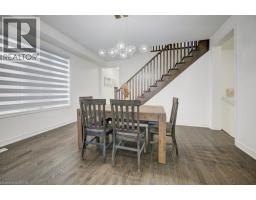
| Dining room Main level 14 10 x 14 9 | Foyer Main level 6 4 x 7 3 |

Sales Representative
RE/MAX Centre City John DiRenzo Team Brokerage
Direct Phone: (519) 857-3490
* Mandatory fields..


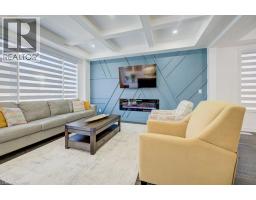

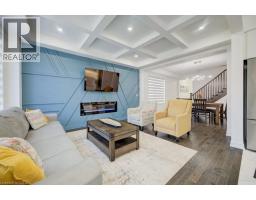


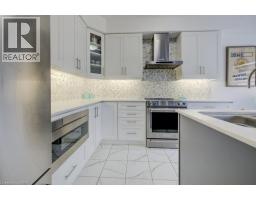
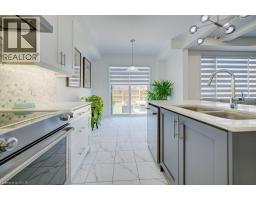


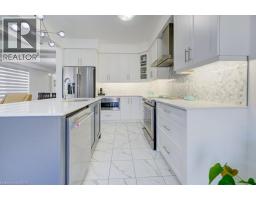
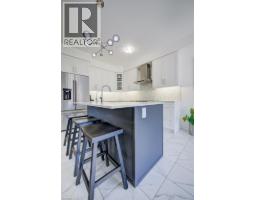
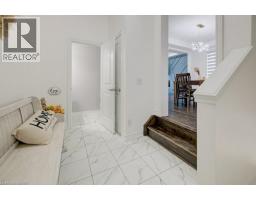
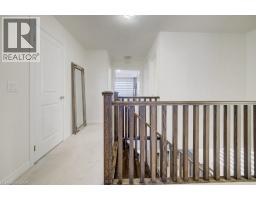
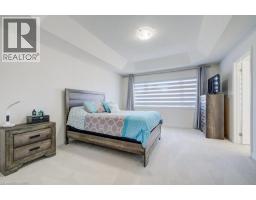
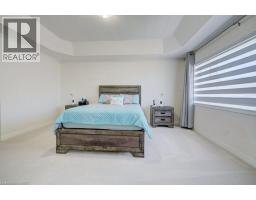
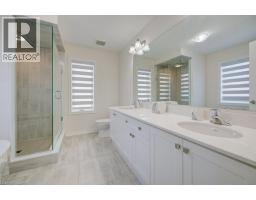
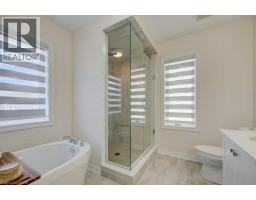

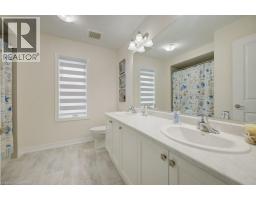
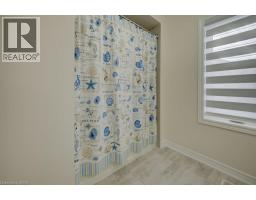
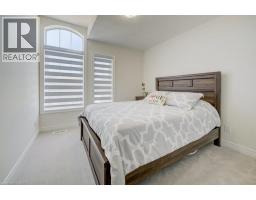
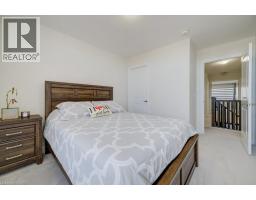
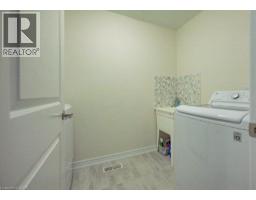

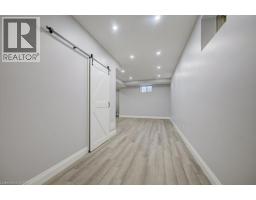
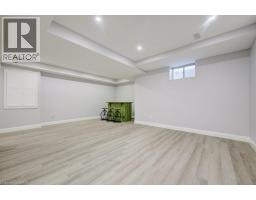
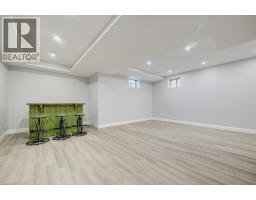

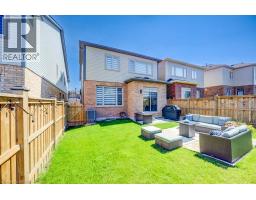
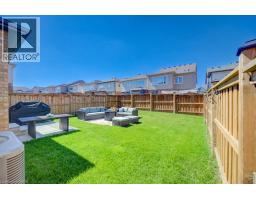
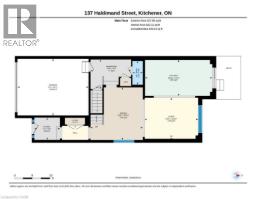
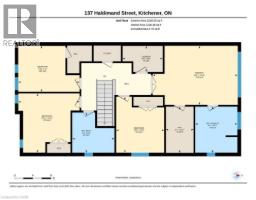

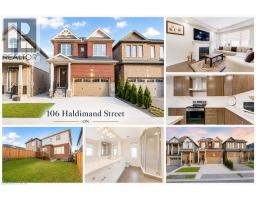 FOR SALE
Welcome to 106 Haldimand Street, Kitchener! Nestled in the highly sought-after ..
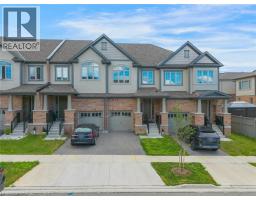 FOR SALE
Welcome to 8 Roywood Street, Kitchener! This impressive 1,986 sq. ft. townhouse offers the perfect bl ..
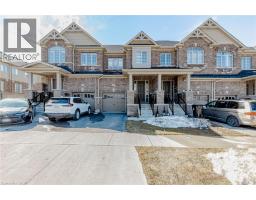 FOR SALE
Melcome to 172 Beckview Drive, a beautifully crafted 2023-built townhouse nestled in the hig ..
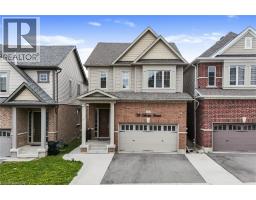 FOR SALE
Welcome to this beautifully upgraded detached home built by Heathwood Homes, located in Kitchener’s prestigious Huron Park ..
John DiRenzo, Salesperson. Cell: (519) 857-3490. RE/MAX Centre City John DiRenzo Team Brokerage.