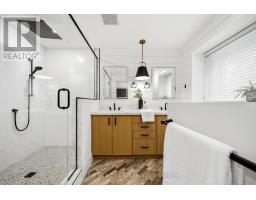
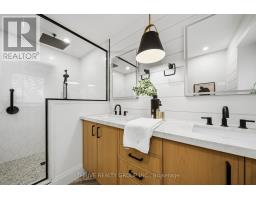
Address: 137 SHERWOOD PLACE, Thames Centre (Dorchester) FOR SALE Postal Code: N0L1G3 Style: Detached Type: Single Family House Bedrooms: 4 Bathrooms: 3 Bedrooms Aboveground: 4 Bedrooms Belowground: 0 Parking: Attached Garage Garage: Attached Garage Lot Size: 50 ft x 152 ft Property Size: 50 x 152 FT Stories: 2
About 137 Sherwood Place
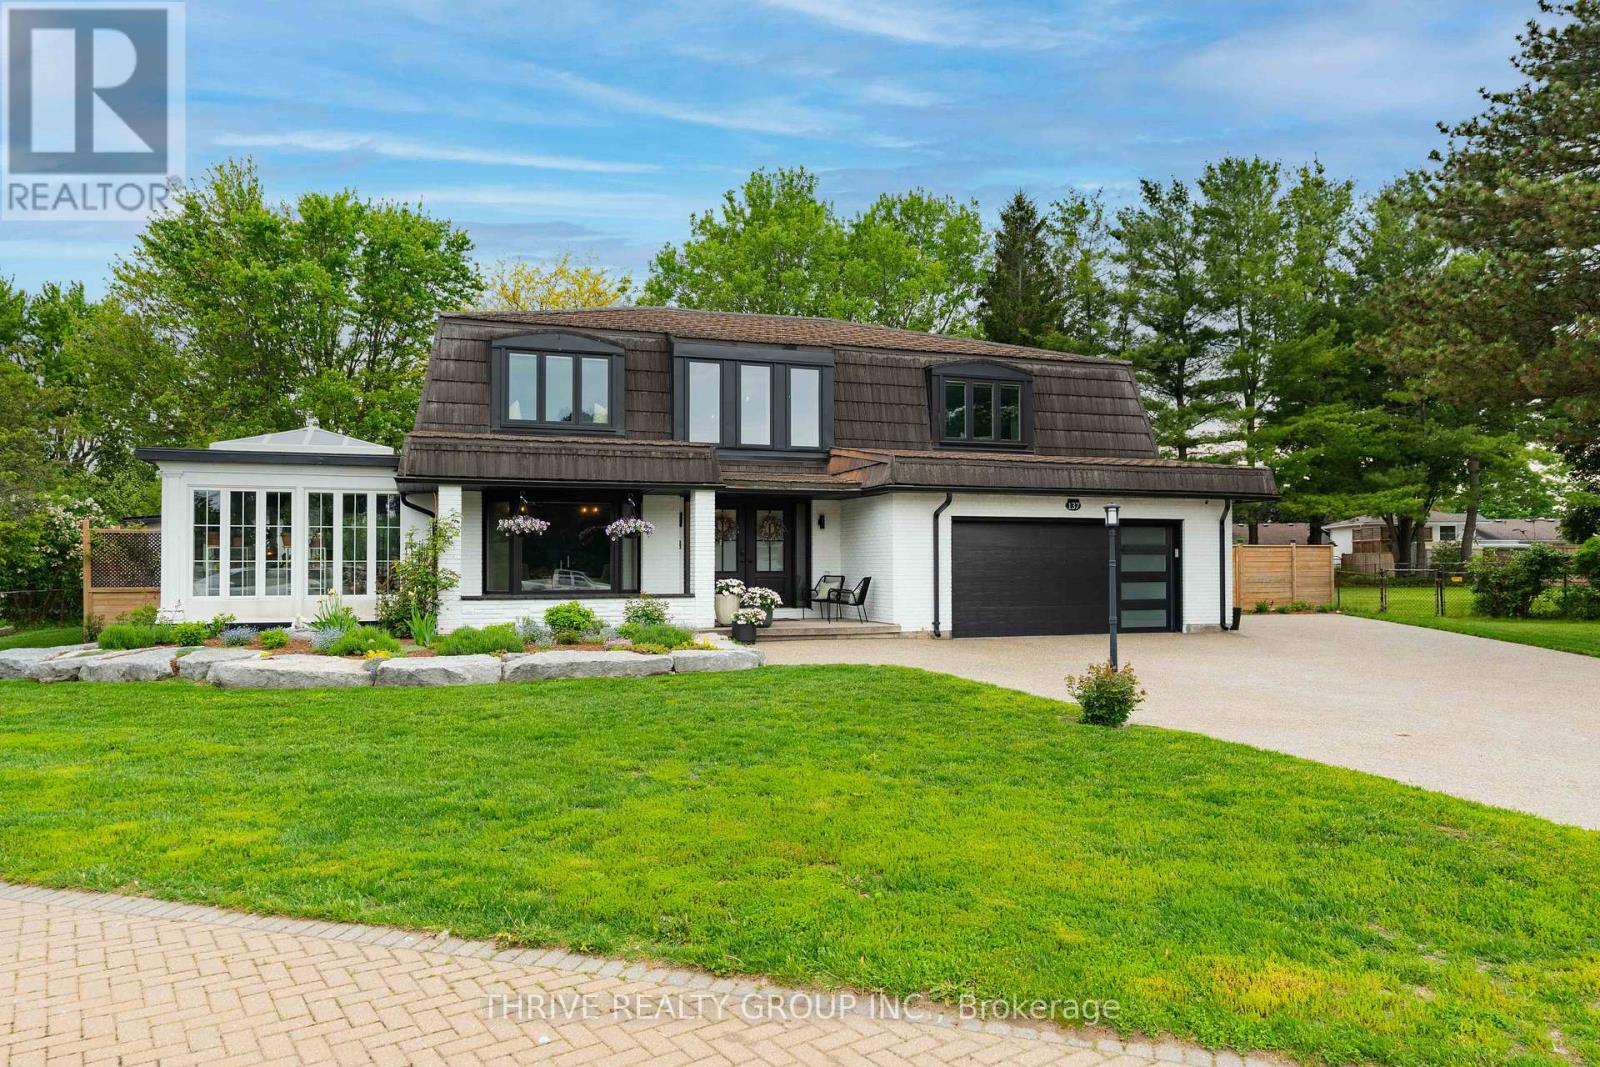
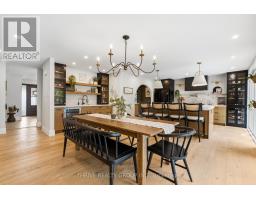
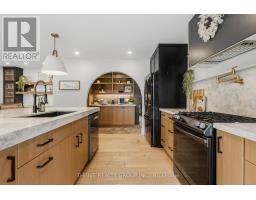
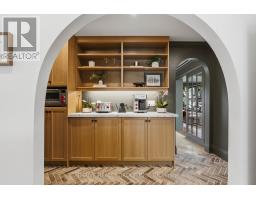
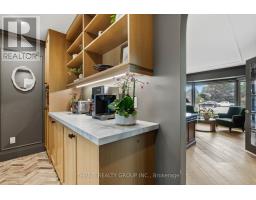
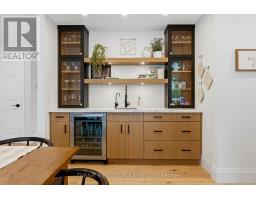
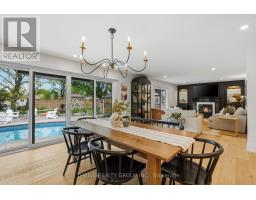
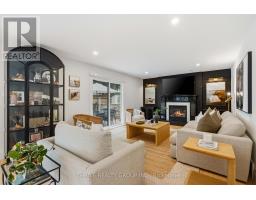
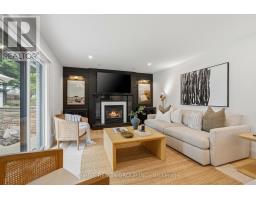
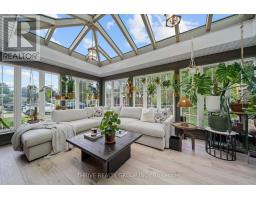
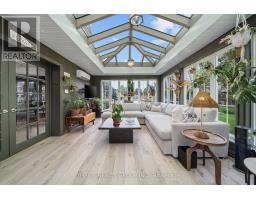
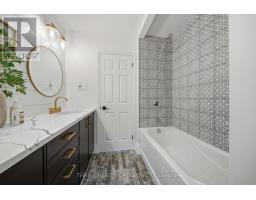
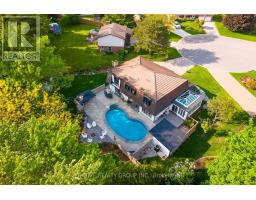
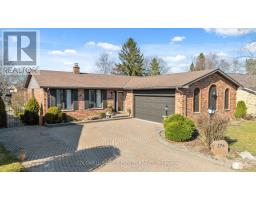
Welcome to 137 Sherwood Place - a beautifully updated family home tucked away in the highly sought-after Vista Woods neighbourhood of Dorchester. Attention to detail is evident from top to bottom, this impressive property blends upscale finishes with warm, inviting spaces designed for everyday living and unforgettable entertaining. From the moment you arrive, the curb appeal stands out with a concrete driveway and walkway leading to your own private backyard oasis. Mature trees, lush landscaping and irrigation create a peaceful setting that feels both private and serene. Inside, your every need has been carefully considered. The heart of the home is the stunning open-concept kitchen, offering generous prep space, modern finishes, and seamless flow into the living and dining areas - perfect for hosting family and friends. The in-ground pool transforms the backyard into the ultimate summer destination, while the four-season sunroom with striking glass ceilings provides a relaxing retreat to enjoy year-round. Designed with lifestyle in mind, this home also features a dedicated bar area for unforgettable nights entertaining and space for an exercise room/hobby room so you can stay engaged without ever leaving home. Stylish, functional, and filled with standout features, 137 Sherwood Place delivers the perfect balance of luxury, comfort, and family living in one of Dorchester s most desirable communities. (id:56071). Get more information on 137 Sherwood Place
Property Features
Appliances: Dishwasher, Dryer, Stove, Washer, Wine Fridge, Refrigerator Features: Irregular lot size, Lighting Rental Equipment: Water Heater Fireplace Total: 2 Pool Type: Inground pool Directions: Cross Streets: Off of Sherwood Cres. ** Directions: Canterbury Dr. Zoning Description: R1 Interior Size: 2500 - 3000 sqft Lot: 50 x 152 FT|under 1/2 acre 50 x 152 FT Exterior Finish: Concrete, Steel Water: Municipal water, Septic System Heating / Cooling: Natural gas / Central air conditioning Age: 31 to 50 years Foundation: Poured Concrete Basement: Full
Rooms & Sizes
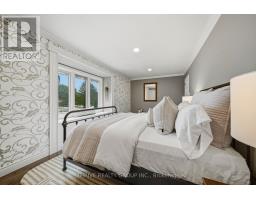
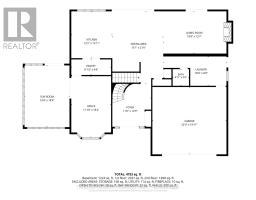
Bedroom Second level 5.18 m x 4.37 m
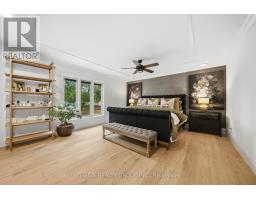
Primary Bedroom Second level 5.18 m x 4.42 m
Bedroom Second level 5.49 m x 3.66 m
Bedroom Second level 4.57 m x 4.11 m
Kitchen Main level 6.1 m x 4.72 m
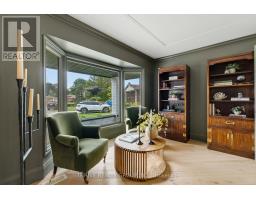
Office Main level 4.72 m x 3.66 m
Family room Main level 4.11 m x 5.31 m
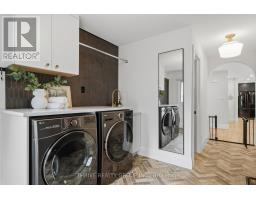
Laundry room Main level 2.69 m x 3.35 m
Great room Main level 7.01 m x 3.66 m
Sunroom Main level 5.79 m x 3.96 m
Found a property your're looking for? Schedule a showing with our team. We're here to answer your questions and help you get a closer look.
John DiRenzo
Sales Representative RE/MAX Centre City John DiRenzo Team Brokerage
Direct Phone: (519) 857-3490
John DiRenzo, Salesperson. Cell: (519) 857-3490. RE/MAX Centre City John DiRenzo Team Brokerage.
Terms Of Use
This website is operated by RE/MAX Centre City John DiRenzo Team Brokerage, a brokerage who is a member of The Canadian Real Estate Association (CREA). The content on this website is owned or controlled by CREA. By accessing this website, the user agrees to be bound by these terms of use as amended from time to time, and agrees that these terms of use constitute a binding contract between the user, RE/MAX Centre City John DiRenzo Team Brokerage, and CREA.
The content on this website is protected by copyright and other laws, and is intended solely for the private, non-commercial use by individuals. Any other reproduction, distribution or use of the content, in whole or in part, is specifically prohibited. Prohibited uses include commercial use, "screen scraping", "database scraping", and any other activity intended to collect, store, reorganize or manipulate the content of this website.
Trademarks:
REALTOR®, REALTORS®, and the REALTOR® logo are certification marks that are owned by REALTOR® Canada Inc. and licensed exclusively to The Canadian Real Estate Association (CREA). These certification marks identify real estate professionals who are members of CREA and who must abide by CREA's By-Laws, Rules, and the REALTOR® Code. The MLS® trademark and the MLS® logo are owned by CREA and identify the professional real estate services provided by members of CREA. The data provided is for informational purposes only and should not be relied upon without verification.

 NEW LISTING














 FOR SALE
 FOR SALE
 FOR SALE
 FOR SALE