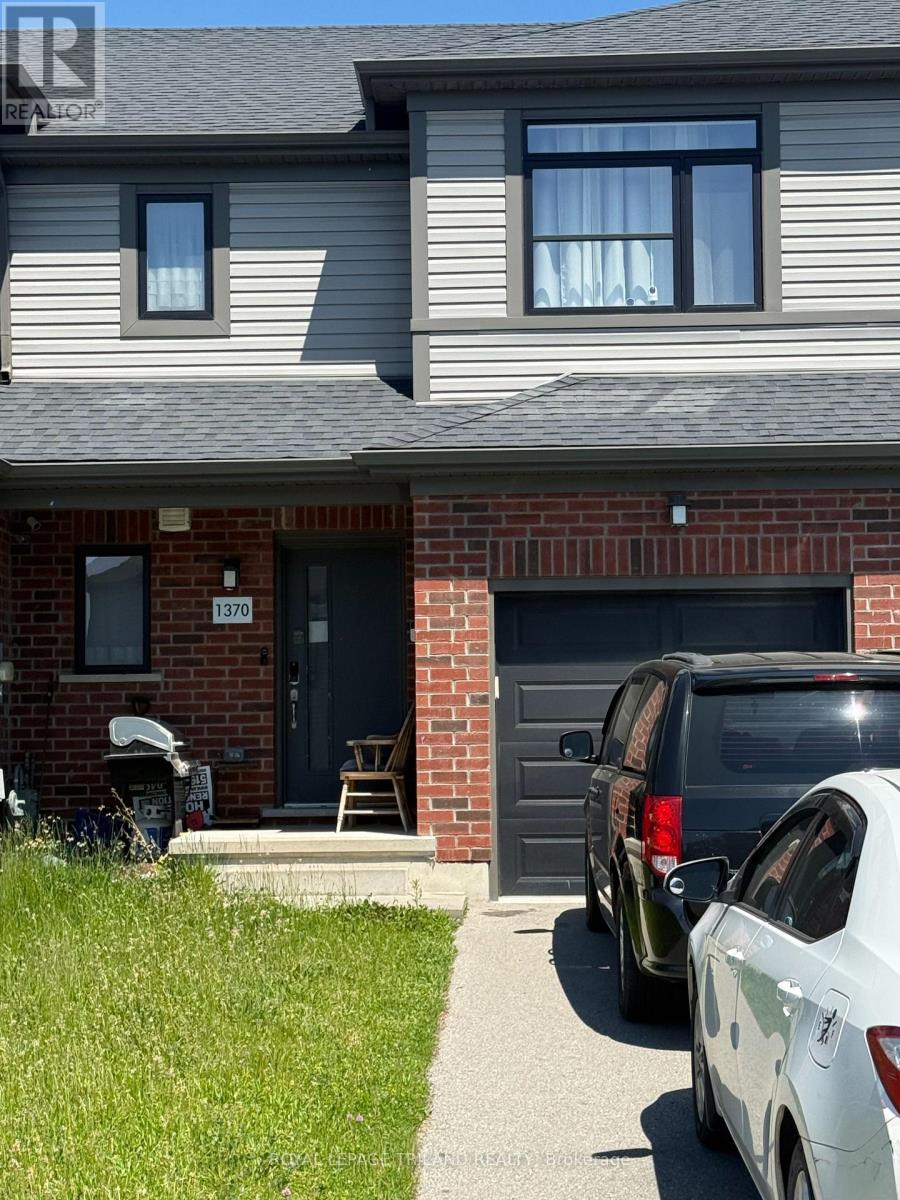
Address: 1370 MICHAEL CIRCLE, London East (East D) FOR SALE Postal Code: N5V2H4 Style: Attached Type: Single Family Row / Townhouse Bedrooms: 3 Bathrooms: 3 Bedrooms Aboveground: 3 Parking: Garage Garage: Garage Lot Size: 22 ft ,1 in x 100 ft Property Size: 22.1 x 100 FT Stories: 2
About 1370 Michael Circle
NO CONDO FEES. Inside pictures and sizes to be updated soon! Exceptional value in this 2018 built freehold townhouse located in the highly desirable Huron Heights neighbourhood. This 2-storey Wastell-built home offers 3 spacious bedrooms, 2.5 bathrooms, and a built-in garage, making it ideal for families, professionals, or investors alike. The open-concept main floor features stylish solid-surface flooring and a contemporary kitchen complete with quartz countertops and included appliances. The second level offers a spacious primary bedroom with a walk-in closet and a private 4-piece ensuite, along with two additional generously sized bedrooms and a second full bathroom. Perfectly situated within walking distance to Fanshawe College and just minutes from Western University, major hospitals, shopping centres, restaurants, parks, and recreation facilities including Stronach Community Centre & Outdoor Pool and the North London Optimist Community Centre. Residents will appreciate the convenience of nearby amenities while enjoying the welcoming atmosphere of the sought-after Huron Heights community. This is an outstanding opportunity for homeowners and investors alike - don t miss your chance to own this exceptional freehold property. You would get this lovely house painted afresh before possession! (id:56071). Get more information on 1370 Michael Circle
Property Features
Appliances: Dishwasher, Dryer, Gas stove(s), Washer, Refrigerator Features: Lane Rental Equipment: Water Heater, Water Heater - Tankless Directions: Cross Streets: Cheapside Rd and Michael Circle. ** Directions: From Highbury Ave, get on Cheapside Rd driving East direction, Turn left on Michael Circ. Zoning Description: R4-4(2) Interior Size: 1100 - 1500 sqft Lot: 22.1 x 100 FT 22.1 x 100 FT Exterior Finish: Brick, Shingles Water: Municipal water, Sanitary sewer Heating / Cooling: Natural gas / Central air conditioning Age: 6 to 15 years Foundation: Poured Concrete Basement: Full, N/A (Unfinished) Unfinished
Rooms & Sizes
Found a property your're looking for? Schedule a showing with our team. We're here to answer your questions and help you get a closer look.
John DiRenzo
Sales Representative RE/MAX Centre City John DiRenzo Team Brokerage
Direct Phone: (519) 857-3490
John DiRenzo, Salesperson. Cell: (519) 857-3490. RE/MAX Centre City John DiRenzo Team Brokerage.
Terms Of Use
This website is operated by RE/MAX Centre City John DiRenzo Team Brokerage, a brokerage who is a member of The Canadian Real Estate Association (CREA). The content on this website is owned or controlled by CREA. By accessing this website, the user agrees to be bound by these terms of use as amended from time to time, and agrees that these terms of use constitute a binding contract between the user, RE/MAX Centre City John DiRenzo Team Brokerage, and CREA.
The content on this website is protected by copyright and other laws, and is intended solely for the private, non-commercial use by individuals. Any other reproduction, distribution or use of the content, in whole or in part, is specifically prohibited. Prohibited uses include commercial use, "screen scraping", "database scraping", and any other activity intended to collect, store, reorganize or manipulate the content of this website.
Trademarks:
REALTOR®, REALTORS®, and the REALTOR® logo are certification marks that are owned by REALTOR® Canada Inc. and licensed exclusively to The Canadian Real Estate Association (CREA). These certification marks identify real estate professionals who are members of CREA and who must abide by CREA's By-Laws, Rules, and the REALTOR® Code. The MLS® trademark and the MLS® logo are owned by CREA and identify the professional real estate services provided by members of CREA. The data provided is for informational purposes only and should not be relied upon without verification.

 NEW LISTING


 FOR SALE
 FOR SALE
 FOR SALE
 NEW LISTING