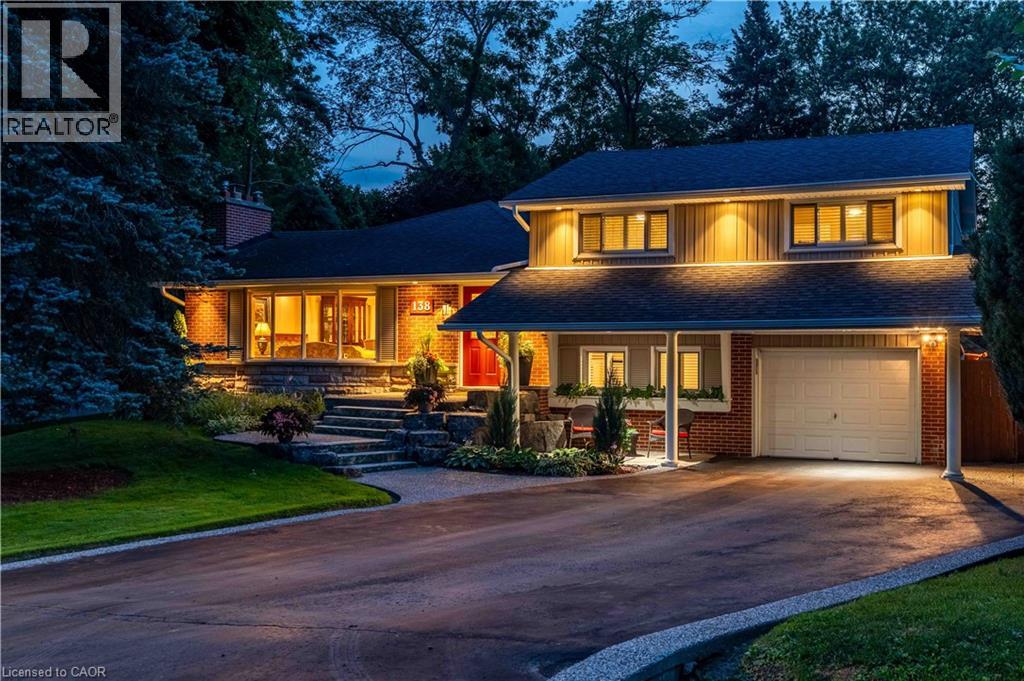
138 JUDITH Crescent, Ancaster NEW LISTING

Brokered by: RE/MAX Escarpment Realty Inc.

MLS®: 40850859 (Freehold)

Price: $1,499,000.00

Address: 138 JUDITH Crescent, Ancaster
FOR SALE
Subdivision: 421 - Oakhill/Clearview Ancaster Heights/Mohawk
Postal Code: L9G1L5
Style: Detached
Type: Single Family House
Bedrooms: 4
Bathrooms: 3
Bedrooms Aboveground:  3
Bedrooms Belowground:  1
Parking:  Attached Garage
Garage: Attached Garage
Lot Size (Approximate):   80 ft x 148 ft
Stories:  2


About 138 Judith Crescent

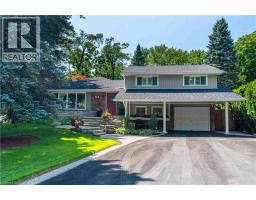
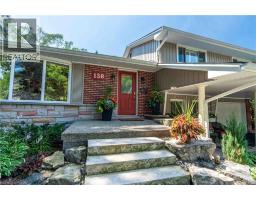
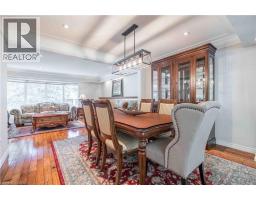
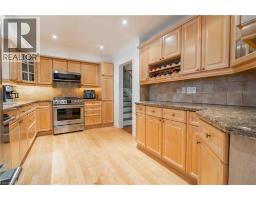
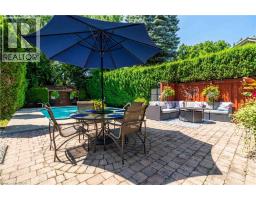
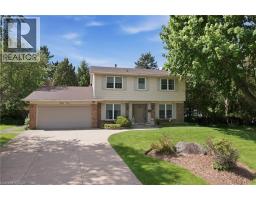
Nestled on a quiet, family-friendly crescent, this beautifully maintained home offers a warm and inviting atmosphere with spacious principal rooms, quality finishes, and an exceptional layout designed for modern living. The heart of the home is the stunning open-concept family room, featuring soaring vaulted ceilings, rich hardwood floors, a cozy fireplace, and an abundance of natural light pouring in through oversized windows overlooking the private backyard. Seamlessly connected to the kitchen and dining area, it s the perfect space for entertaining or relaxing with family. The well-appointed kitchen offers ample cabinetry, generous counter space, quality stainless steel appliances, and a functional layout that makes meal preparation a pleasure. A separate formal dining room provides the ideal setting for hosting holiday dinners and special occasions.. Outside, enjoy a mature, private setting with plenty of space to relax, entertain, and enjoy the outdoors. Located in one of Ancaster s most desirable neighbourhoods, you ll be just minutes from excellent schools, parks, shopping, restaurants, conservation trails, and convenient highway access. This is a rare opportunity to own a thoughtfully designed home in an established community where pride of ownership is evident throughout. (id:56071). Get more information on 138 Judith Crescent

Property Features

Appliances:  Dishwasher, Refrigerator, Stove, Washer, Gas stove(s), Hood Fan, Window Coverings, Garage door opener
Features:  Cul-de-sac, Gazebo, Sump Pump, Automatic Garage Door Opener
Rental Equipment:  
Zoning Description:  EK204
Interior Size (Approximate):  2365 sqft
Community Features:  Quiet Area
Access:  Road access
Fixture:  Ceiling fans
Lot (Approximate):  under 1/2 acre
Exterior Finish:  Brick, Vinyl siding
Water:  Municipal water, Municipal sewage system
Heating / Cooling:   Natural gas / Central air conditioning
Age (Approximate):  1959
Foundation: Block
Constructed Date:  1959
Basement:  Full (Finished) Finished

Rooms & Sizes

(Approximate)

 Mud room Second level 9 6 x 4 8  Family room Second level 12 0 x 23 3  2pc Bathroom Second level Measurements not available
 Primary Bedroom Third level 14 11 x 12 10  Bedroom Third level 9 9 x 12 6  Bedroom Third level 10 4 x 9 0
 3pc Bathroom Third level Measurements not available  Utility room Basement 15 3 x 9 7  Recreation room Basement 26 9 x 12 8
 Primary Bedroom Basement 16 7 x 16 6  Laundry room Basement 10 8 x 9 0  4pc Bathroom Basement Measurements not available
 Living room Main level 20 8 x 12 11  Kitchen Main level 14 6 x 9 11  Foyer Main level 6 6 x 13 11
 Family room Main level 17 11 x 17 3  Dining room Main level 12 7 x 10 11  Breakfast Main level 9 6 x 17 3

Found a property your're looking for? Schedule a showing with our team. We're here to answer your questions and help you get a closer look.

Get More Property Info!

JD

John DiRenzo

Sales Representative
RE/MAX Centre City John DiRenzo Team Brokerage
Direct Phone: (519) 857-3490

* Mandatory fields..

Message has been sent. Thank you

John DiRenzo, Salesperson. Cell: (519) 857-3490. RE/MAX Centre City John DiRenzo Team Brokerage.