Brokered by: Century 21 Heritage House Ltd Brokerage
MLS®: X13651122 (Freehold)
Price: $550,000.00
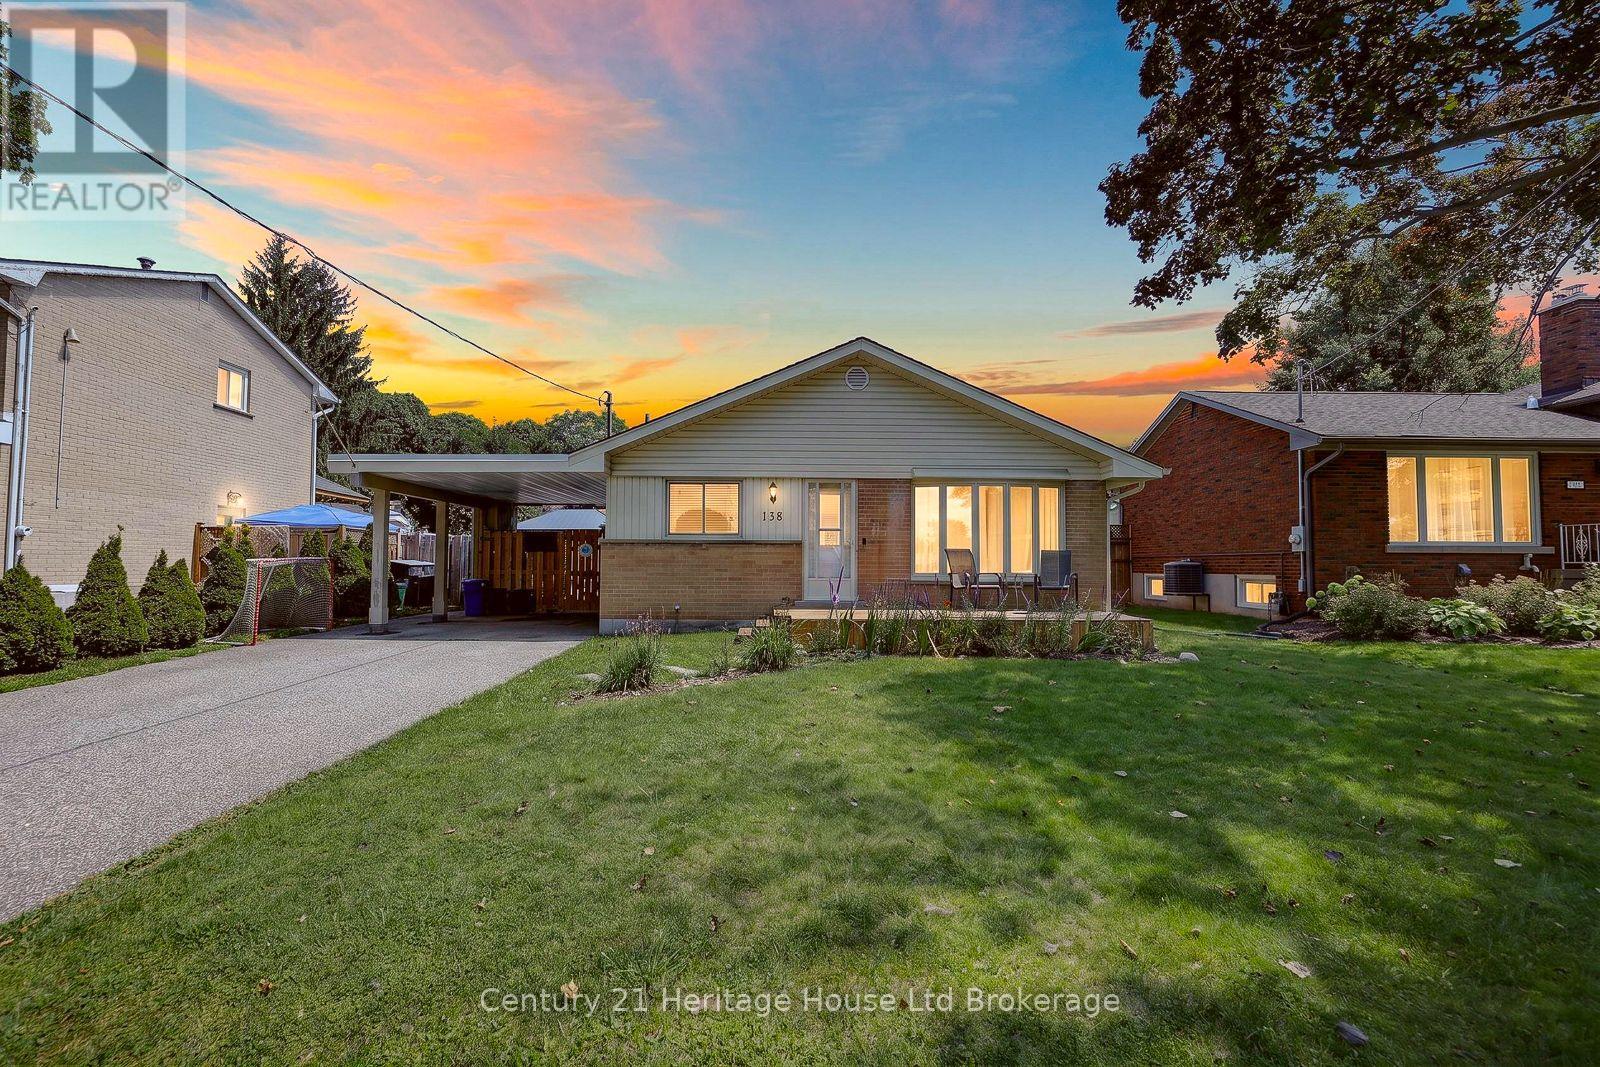
Address: 138 LYNDALE CRESCENT, Woodstock (Woodstock - North) FOR SALE Postal Code: N4S7S9 Style: Detached Type: Single Family House Bedrooms: 3 Bathrooms: 2 Bedrooms Aboveground: 3 Parking: Carport Garage: Carport Lot Size (Approximate): 58 ft x 119 ft ,4 in Property Size (Approximate): 58 x 119.4 FT
About 138 Lyndale Crescent
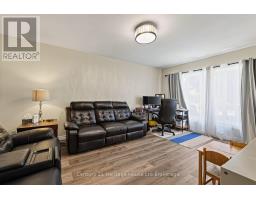
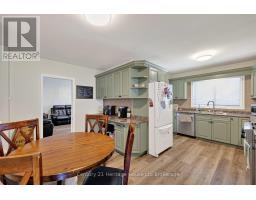
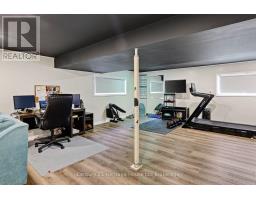
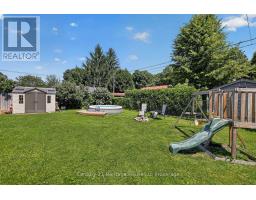
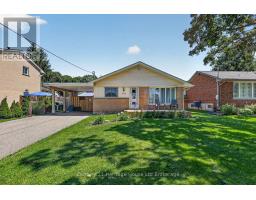
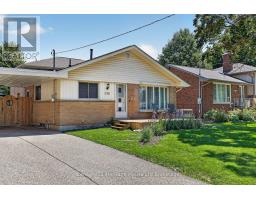
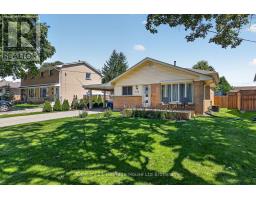
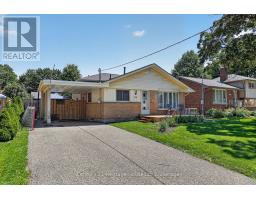
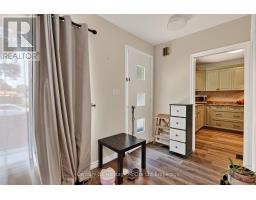
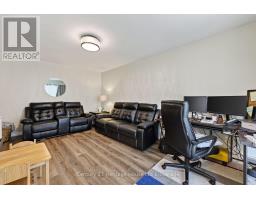
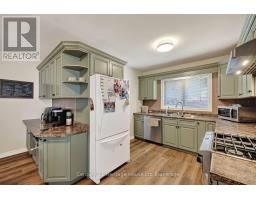
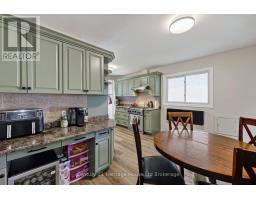
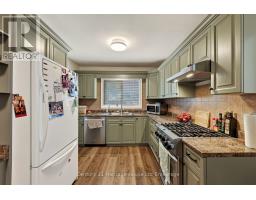
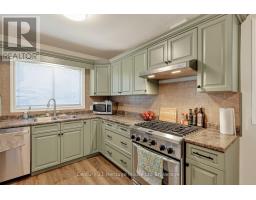
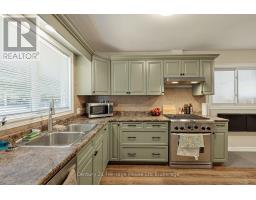
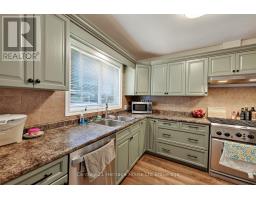
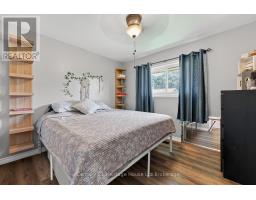
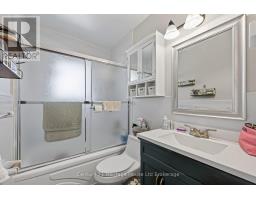
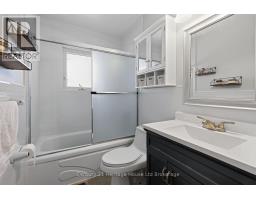
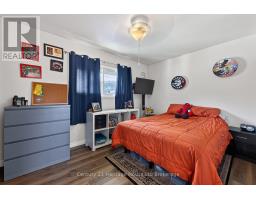
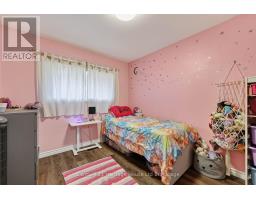
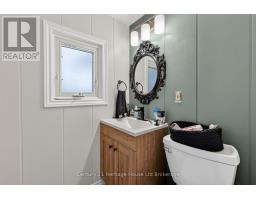
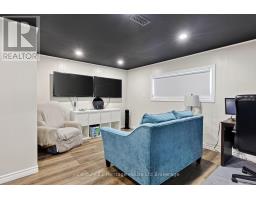
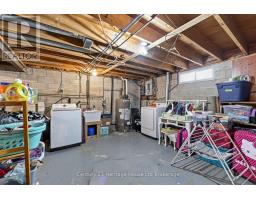
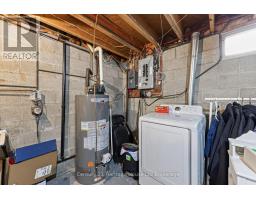
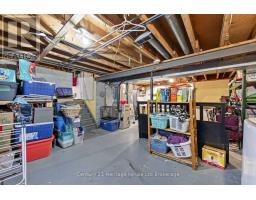
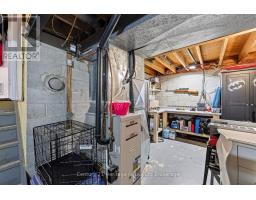
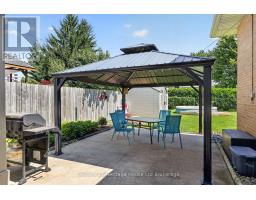
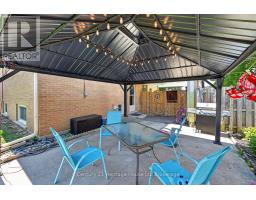
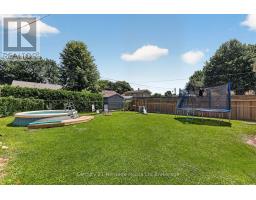
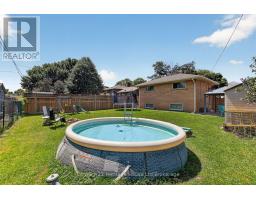
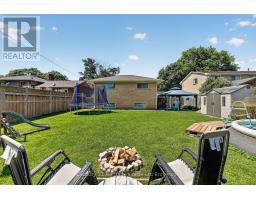
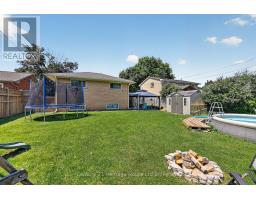
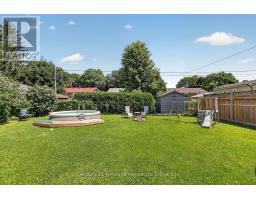
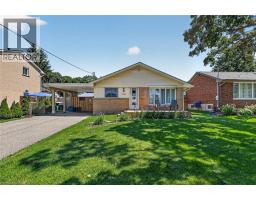
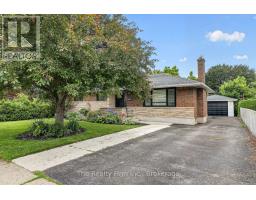
Remember the neighbourhoods where kids rode their bikes until dinner, friends lived around the corner and school was just down the road? That feeling still exists. Tucked onto a quiet crescent in Woodstock s sought-after north end, this 3 bedroom, 2 bathroom split-level offers the kind of established setting families hope to find, with mature trees, a big backyard and room to settle in and stay awhile. Inside, the layout just works. A bright living room with a large front window flows into the dining room, while the updated kitchen offers plenty of cabinetry and counter space, stainless steel appliances, a gas range and a large window over the sink. Upstairs, all three bedrooms are together, including the primary with double closets, plus an updated 4 piece bathroom. A few steps down is a whole other level of living. The spacious finished family room gives you room for movie nights, a playroom, home office, workout area or a hangout space as the kids get older, with a convenient 2 piece bathroom nearby. Head down one more level and there s plenty of space for laundry, storage, hobbies and all the things you want tucked away. But wait until you see the backyard. Fully fenced and wonderfully spacious, this is the kind of yard that makes you want to stay home for the weekend. There s room for the pool, play equipment, gardens, backyard games, summer barbecues and still plenty of green space left for kids and pets to run. Mature trees and hedging add to that established neighbourhood feel, while the carport and generous driveway make everyday life a little easier. And then there s the location. School just down the road, with parks, trails, shopping, restaurants and everyday amenities all close by. This isn t just about finding a house with enough bedrooms. It s about finding the street, the yard, the space and the neighbourhood where life can unfold. The bike-riding, backyard-playing, call-your-friends-over kind of home. The kind of place childhood memories are made. (id:56071). Get more information on 138 Lyndale Crescent
Property Features
Appliances: Water Heater, Water softener, Dishwasher, Stove, Window Coverings, Refrigerator Features: Sump Pump Rental Equipment: Directions: Cross Streets: Hyde & Lyndale. ** Directions: From Springbank, Turn onto Hyde St, Turn onto Lyndale, Home should be right in front of you. Interior Size (Approximate): 700 - 1100 sqft Lot (Approximate): 58 x 119.4 FT 58 x 119.4 FT Exterior Finish: Brick, Vinyl siding Water: Municipal water, Sanitary sewer Heating / Cooling: Natural gas / Central air conditioning Age (Approximate): 51 to 99 years Foundation: Block Basement: Full (Partially finished) Partially finished
Rooms & Sizes
(Approximate)
Primary Bedroom Second level 2.75 m x 3.9 m
Bedroom Second level 2.87 m x 3.16 m
Bedroom Second level 3.07 m x 3.29 m
Utility room Basement 5.17 m x 8.06 m
Dining room Main level 2.52 m x 4.37 m
Kitchen Main level 2.69 m x 2.9 m
Living room Main level 5.21 m x 3.56 m
Found a property your're looking for? Schedule a showing with our team. We're here to answer your questions and help you get a closer look.
Get More Property Info!
John DiRenzo
Sales Representative RE/MAX Centre City John DiRenzo Team Brokerage
Direct Phone: (519) 857-3490
Brokered by: Century 21 Heritage House Ltd Brokerage
John DiRenzo, Salesperson. Cell: (519) 857-3490. RE/MAX Centre City John DiRenzo Team Brokerage.
Terms Of Use
This website is operated by RE/MAX Centre City John DiRenzo Team Brokerage, a brokerage who is a member of The Canadian Real Estate Association (CREA). The content on this website is owned or controlled by CREA. By accessing this website, the user agrees to be bound by these terms of use as amended from time to time, and agrees that these terms of use constitute a binding contract between the user, RE/MAX Centre City John DiRenzo Team Brokerage, and CREA.
The content on this website is protected by copyright and other laws, and is intended solely for the private, non-commercial use by individuals. Any other reproduction, distribution or use of the content, in whole or in part, is specifically prohibited. Prohibited uses include commercial use, "screen scraping", "database scraping", and any other activity intended to collect, store, reorganize or manipulate the content of this website.
Trademarks:
REALTOR®, REALTORS®, and the REALTOR® logo are certification marks that are owned by REALTOR® Canada Inc. and licensed exclusively to The Canadian Real Estate Association (CREA). These certification marks identify real estate professionals who are members of CREA and who must abide by CREA's By-Laws, Rules, and the REALTOR® Code. The MLS® trademark and the MLS® logo are owned by CREA and identify the professional real estate services provided by members of CREA. The data provided is for informational purposes only and should not be relied upon without verification.

 NEW LISTING

 NEW LISTING
 FOR SALE
 NEW LISTING
 FOR SALE