1389 COUNTRYSTONE Drive, Kitchener NEW LISTING

Brokered by: Flux Realty

MLS®: 40854075 (Freehold)

Price: $599,900.00

Address: 1389 COUNTRYSTONE Drive, Kitchener
FOR SALE
Subdivision: 439 - Westvale
Postal Code: N2N3R8
Style: Semi-detached
Type: Single Family House
Bedrooms: 3
Bathrooms: 4
Bedrooms Aboveground:  3
Bedrooms Belowground:  0
Parking:  Attached Garage
Garage: Attached Garage
Lot Size (Approximate):   26 ft x 105 ft
Stories:  2


About 1389 Countrystone Drive

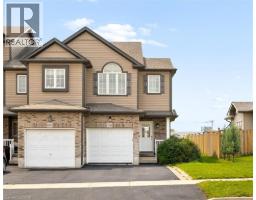
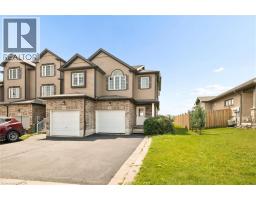
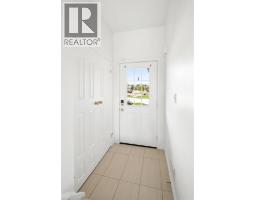
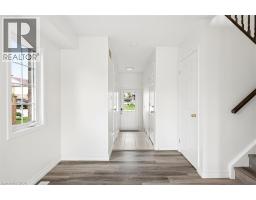
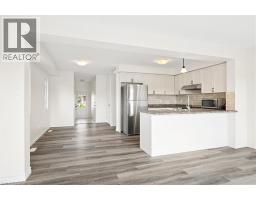
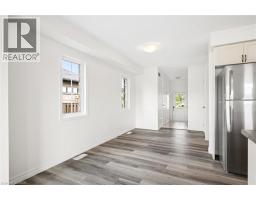
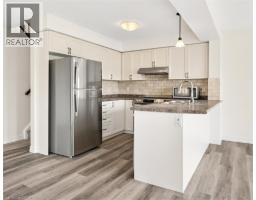
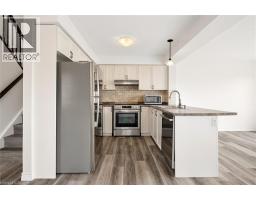
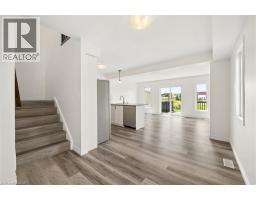
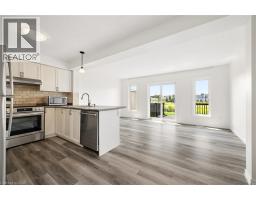
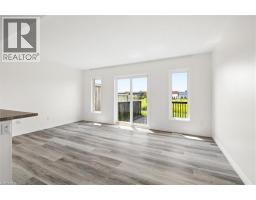
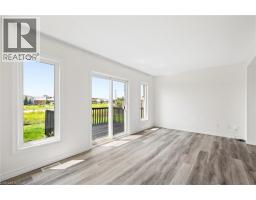
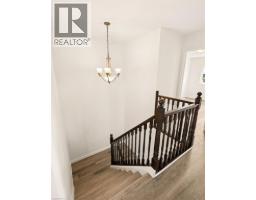
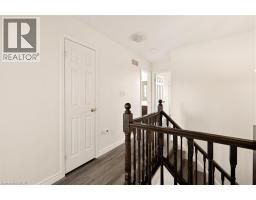
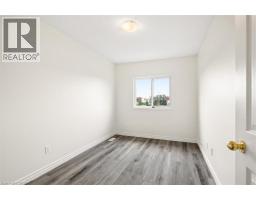
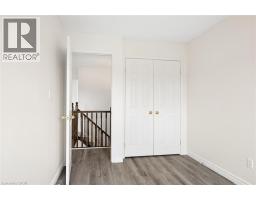

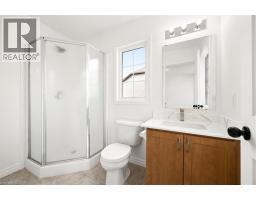
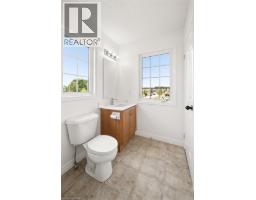
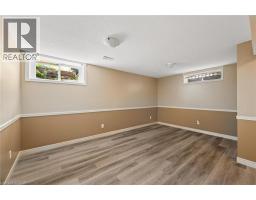
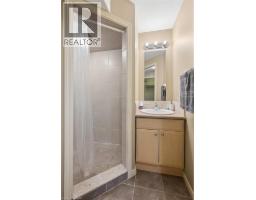
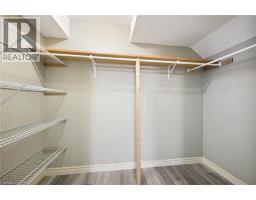
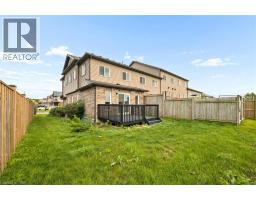
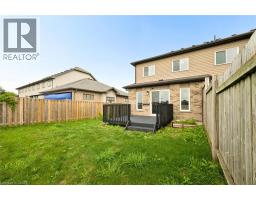
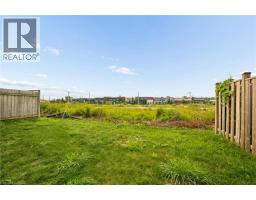
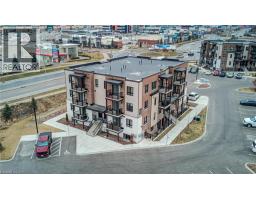
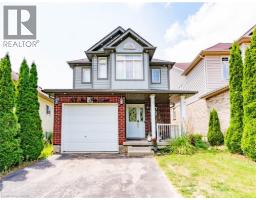
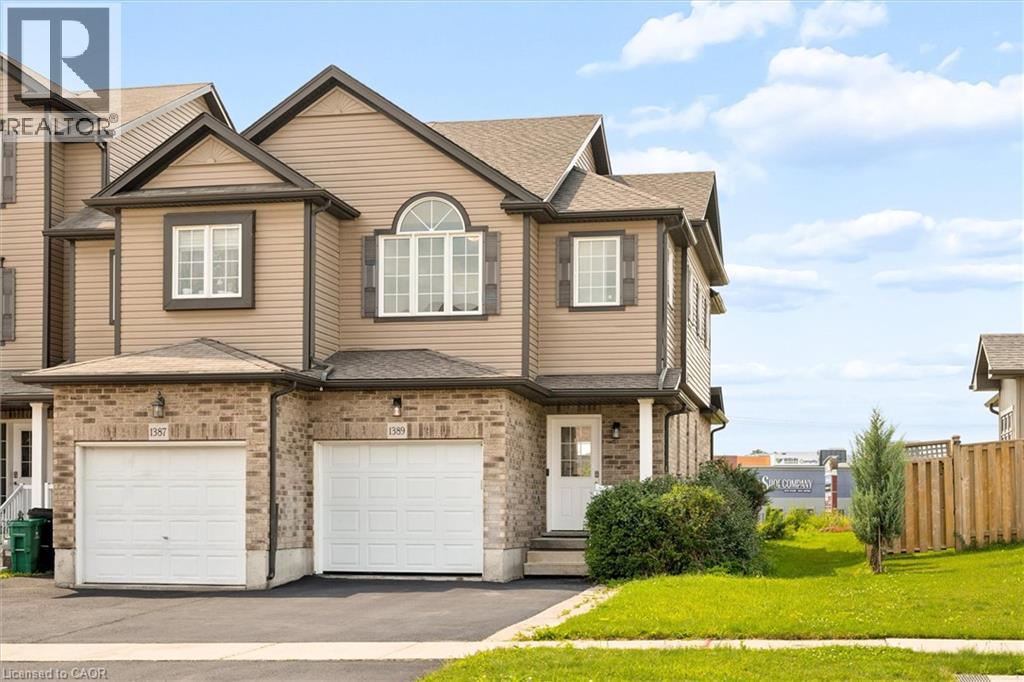
Welcome to 1389 Countrystone Drive, a recently updated freehold end-unit townhome in Kitchener’s Westvale neighbourhood. With 3 bedrooms, 3.5 bathrooms and three finished levels, this home offers plenty of space to settle in and make your own. The bright main floor brings the living, dining and kitchen areas together, with stainless steel appliances in the kitchen and laminate flooring that continues throughout the home. Upstairs complete with brand new flooring, the principal bedroom has its own private ensuite, while two additional bedrooms and a second full bathroom complete the level. Both upstairs bathrooms have also been refreshed with new quartz countertops. The finished basement extends the living space even further with a rec room and another full bathroom, giving you flexibility for a home office, playroom, workout space or somewhere to unwind. The attached garage offers ample storage, while the end-unit setting means the added bonus of only one shared wall. And when it comes to location, it’s hard to beat. The Boardwalk is within walking distance, putting groceries, restaurants, shops, services, fitness and more just minutes from your front door. With recent updates, three finished levels and a location that makes everyday life easy, this Westvale home has a lot to offer. (id:56071). Get more information on 1389 Countrystone Drive

Property Features

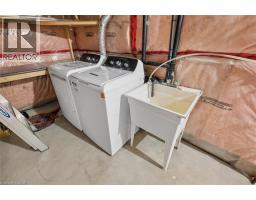
Appliances:  Dishwasher, Dryer, Refrigerator, Stove, Washer
Features:  Conservation/green belt
Rental Equipment:  Water Heater
Directions:  Countrystone and University
Zoning Description:  RES-5
Interior Size (Approximate):  1328 sqft
Community Features:  Quiet Area, Community Centre, School Bus
Access:  Highway Nearby
Lot (Approximate):  under 1/2 acre
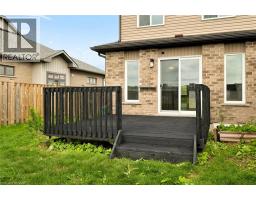
Exterior Finish:  Brick, Vinyl siding
Water:  Municipal water, Municipal sewage system
Heating / Cooling:   / Central air conditioning
Age (Approximate): 
Basement:  None

Rooms & Sizes

(Approximate)

 Full bathroom Second level 8 4 x 5 1  4pc Bathroom Second level Measurements not available  Bedroom Second level 9 3 x 12 4
 Bedroom Second level 8 3 x 12 9  Primary Bedroom Second level 11 9 x 13 3  Utility room Basement 8 0 x 19 2
 Recreation room Basement 16 1 x 15 6  3pc Bathroom Basement Measurements not available  2pc Bathroom Main level Measurements not available
 Dining room Main level 8 2 x 9 0  Kitchen Main level 8 8 x 8 10  Living room Main level 16 10 x 10 9

Found a property your're looking for? Schedule a showing with our team. We're here to answer your questions and help you get a closer look.

Get More Property Info!

JD

John DiRenzo

Sales Representative
RE/MAX Centre City John DiRenzo Team Brokerage
Direct Phone: (519) 857-3490

* Mandatory fields..

Message has been sent. Thank you

John DiRenzo, Salesperson. Cell: (519) 857-3490. RE/MAX Centre City John DiRenzo Team Brokerage.