
 FOR SALE
Brokered by: MANOR WINDSOR REALTY LTD.
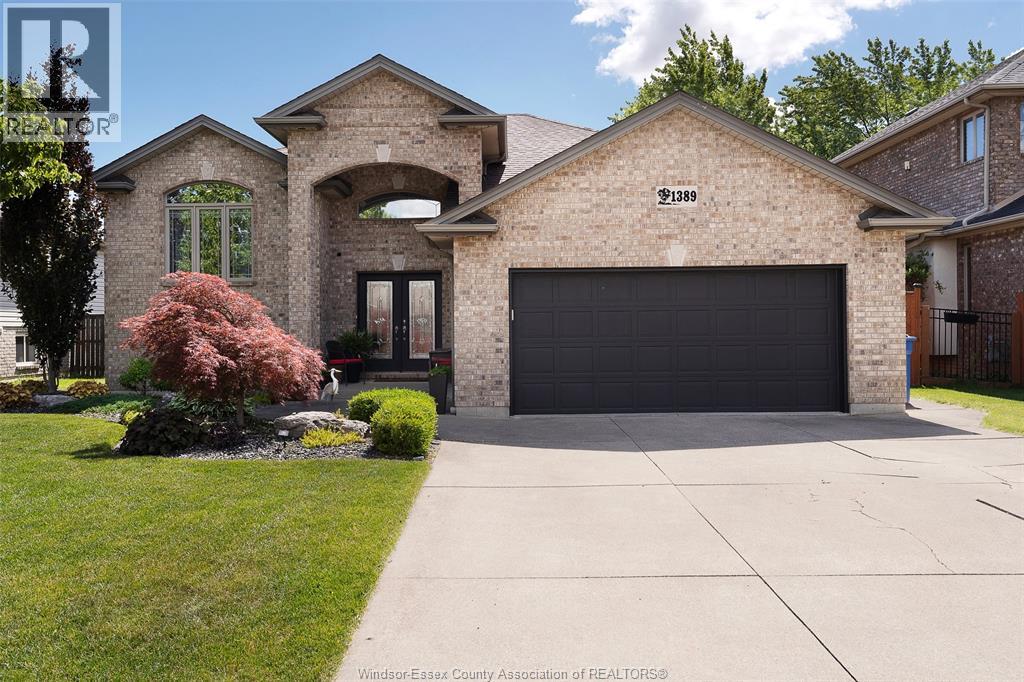
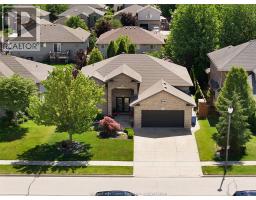
Address: 1389 CROSSWINDS DRIVE, Lakeshore
FOR SALE
Postal Code: N8L0S6
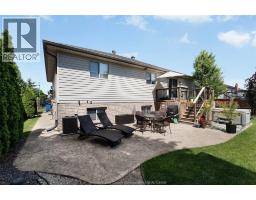
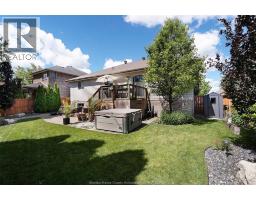
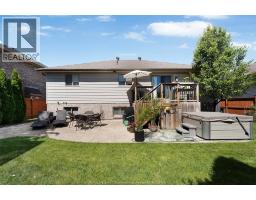
Style: Detached Raised ranch
Type: Single Family House
Bedrooms: 5
Bathrooms: 3
Bedrooms Aboveground: 3
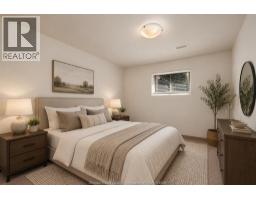
Bedrooms Belowground: 2
Parking: Attached Garage
Garage: Attached Garage
Lot Size (Approximate): x
Property Size (Approximate): 59.06 X 111.38 FT
(Approximate)
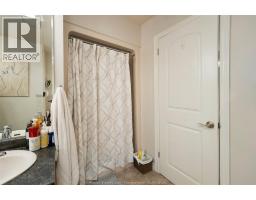
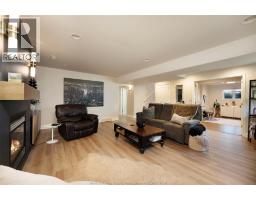
| 3pc Bathroom Lower level Measurements not available | Storage Lower level Measurements not available | Living room Lower level Measurements not available |
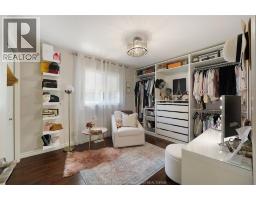
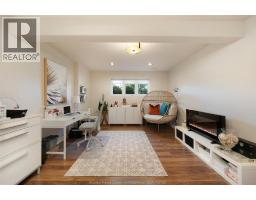
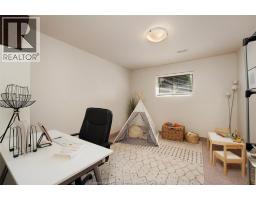
| Office Lower level Measurements not available | Bedroom Lower level Measurements not available | Bedroom Lower level Measurements not available |
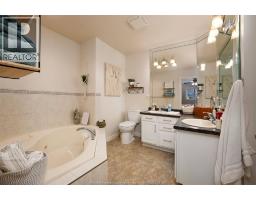
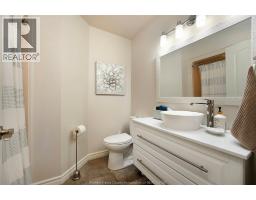
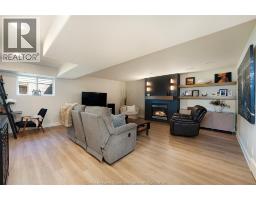
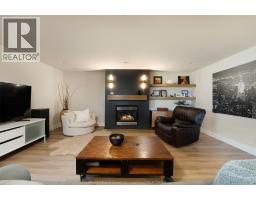
| Family room/Fireplace Lower level Measurements not available | 5pc Ensuite bath Main level Measurements not available | 4pc Bathroom Main level Measurements not available |
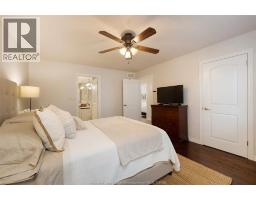
| Primary Bedroom Main level Measurements not available | Bedroom Main level Measurements not available | Bedroom Main level Measurements not available |
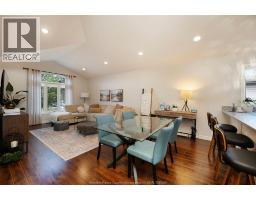
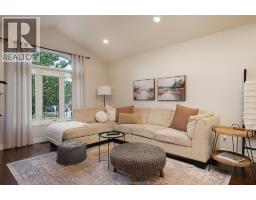
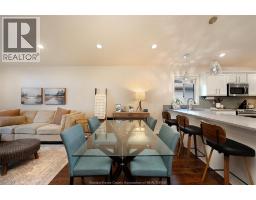
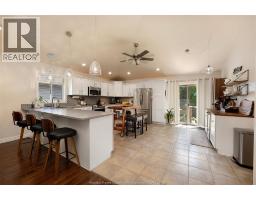
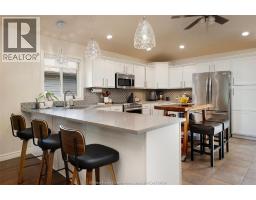
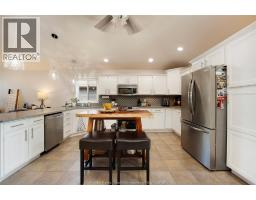
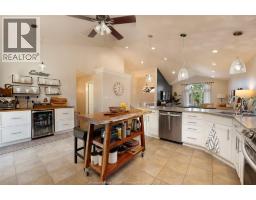
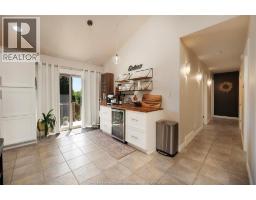
| Kitchen Main level Measurements not available | Dining room Main level Measurements not available | Living room Main level Measurements not available |
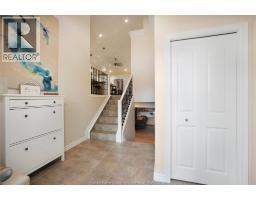
| Foyer Main level Measurements not available |

Sales Representative
RE/MAX Centre City John DiRenzo Team Brokerage
Direct Phone: (519) 857-3490
* Mandatory fields..












 FOR SALE
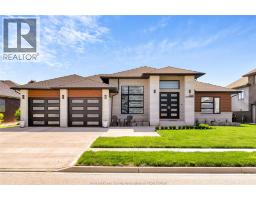
Customized modern Lakeshore ranch! This stone and brick beauty spares no expense in making it exquisite. You will be in a ..
 FOR SALE
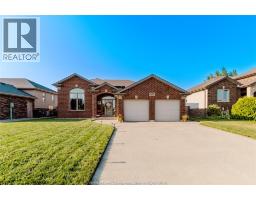
Exceptional California Raised Ranch in desirable Belle River! Ideally located in a family-friendly neighborhood c ..
 FOR SALE
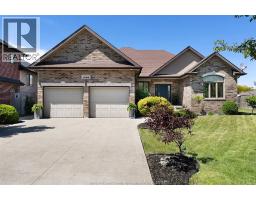
Great efficiency and flow in this tastefully designed all bri ..
 FOR SALE
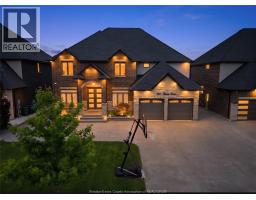
Over $150k spent in upgrades on this 4 yr new 2-storey 4-bed, all brick ..
John DiRenzo, Salesperson. Cell: (519) 857-3490. RE/MAX Centre City John DiRenzo Team Brokerage.