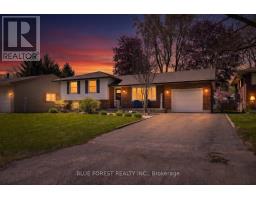
Address: 139 KEEFER STREET, Strathroy-Caradoc (SW) FOR SALE Postal Code: N7G1E1 Style: Detached Bungalow Type: Single Family House Bedrooms: 3 Bathrooms: 1 Bedrooms Aboveground: 3 Parking: Attached Garage Garage: Attached Garage Lot Size: 63 ft ,3 in x 132 ft Property Size: 63.3 x 132 FT Stories: 1
About 139 Keefer Street
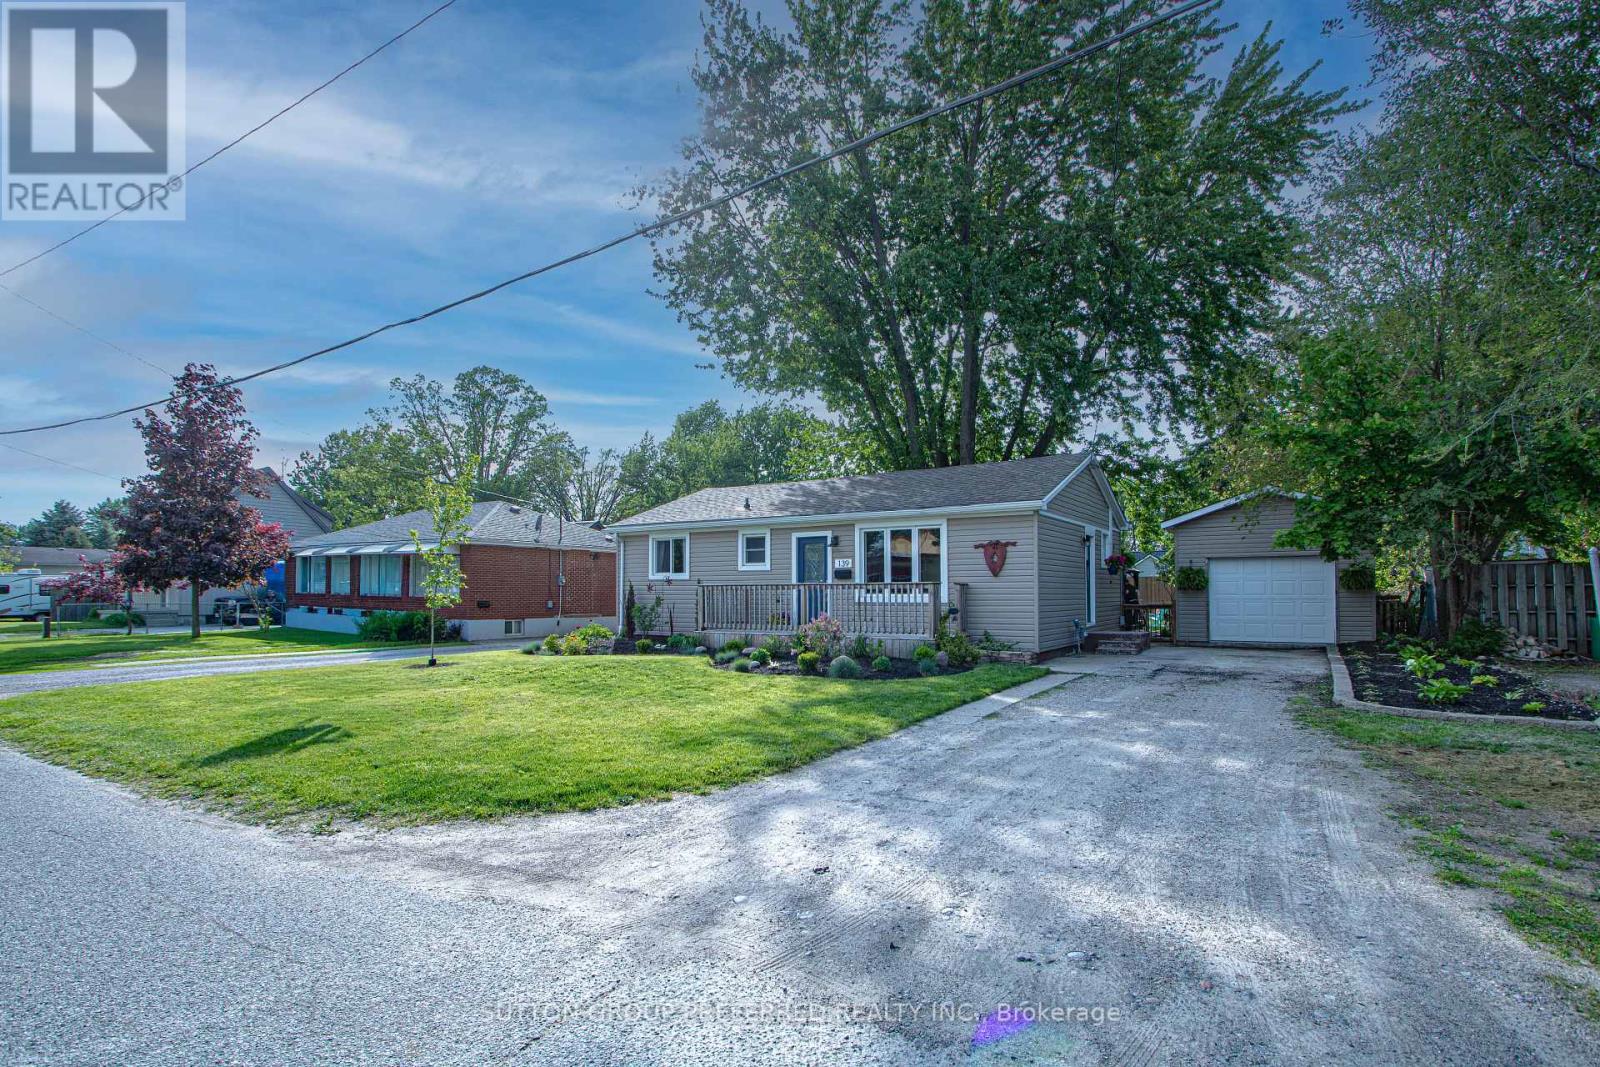
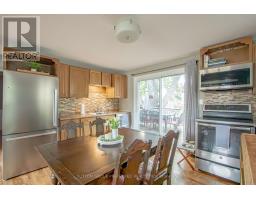
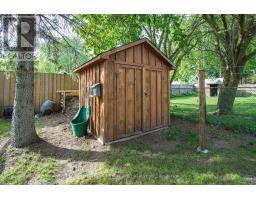
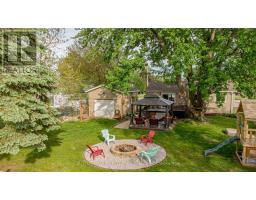
Move-In Ready 3-Bedroom Bungalow with Workshop!Discover the perfect blend of comfort, convenience, and value.This impeccably maintained 3-bedroom, 1-bath bungalow offers an outstanding opportunity to stop renting and start building equity. Situated on an expansive, deep lot (63.26 x 132 ) in a quiet, established neighborhood, this home is the ideal starter package.Key Property Features:Bright & Airy: Enjoy a functional open-concept floor plan featuring modern, durable laminate flooring throughout.Chef-Ready Kitchen: Stunning maple cabinetry paired with beautiful countertops.Updated Comfort: Recent upgrades include a smart thermostat an efficient cold climate heat pump system, Hepa air filter for peace of mind.Outdoor Living: Step through elegant terrace doors onto a spacious, pressure-treated deck-perfect for entertaining. The private, pool-sized backyard is fully enclosed with a brand-new privacy fence at back of property Vegetable gardens areas a treehouse and gazebo.The Ultimate Workshop: A rare find! Includes a detached 14 x 20 workshop that is both fully insulated and heated with natural gas. Whether you re a hobbyist, need extra storage, or a home gym, this space delivers.This home is in true move-in condition-all that s missing is you. Why rent when you can own this exceptional property?Schedule Your Private Tour TodayDon t miss out on this incredible opportunity. (id:56071). Get more information on 139 Keefer Street
Property Features
Appliances: Water Heater, Water meter, Water softener, All, Dishwasher, Dryer, Stove, Washer, Refrigerator Features: Flat site, Dry, Carpet Free Rental Equipment: Water Heater, Water Softener Directions: Cross Streets: Mckellar. ** Directions: Metcalfe st west to McKellar, to Keefer. Interior Size: 700 - 1100 sqft Fence: Fully Fenced, Fenced yard Amenities: Canopy Lot: 63.3 x 132 FT 63.3 x 132 FT Exterior Finish: Vinyl siding Water: Municipal water, Cistern, Sanitary sewer Heating / Cooling: Other / Central air conditioning Age: Foundation: Poured Concrete Basement: Partial
Rooms & Sizes
Found a property your're looking for? Schedule a showing with our team. We're here to answer your questions and help you get a closer look.
John DiRenzo
Sales Representative RE/MAX Centre City John DiRenzo Team Brokerage
Direct Phone: (519) 857-3490
Brokered by: CENTURY 21 RED ROBIN REAL ESTATE LTD.
John DiRenzo, Salesperson. Cell: (519) 857-3490. RE/MAX Centre City John DiRenzo Team Brokerage.
Terms Of Use
This website is operated by RE/MAX Centre City John DiRenzo Team Brokerage, a brokerage who is a member of The Canadian Real Estate Association (CREA). The content on this website is owned or controlled by CREA. By accessing this website, the user agrees to be bound by these terms of use as amended from time to time, and agrees that these terms of use constitute a binding contract between the user, RE/MAX Centre City John DiRenzo Team Brokerage, and CREA.
The content on this website is protected by copyright and other laws, and is intended solely for the private, non-commercial use by individuals. Any other reproduction, distribution or use of the content, in whole or in part, is specifically prohibited. Prohibited uses include commercial use, "screen scraping", "database scraping", and any other activity intended to collect, store, reorganize or manipulate the content of this website.
Trademarks:
REALTOR®, REALTORS®, and the REALTOR® logo are certification marks that are owned by REALTOR® Canada Inc. and licensed exclusively to The Canadian Real Estate Association (CREA). These certification marks identify real estate professionals who are members of CREA and who must abide by CREA's By-Laws, Rules, and the REALTOR® Code. The MLS® trademark and the MLS® logo are owned by CREA and identify the professional real estate services provided by members of CREA. The data provided is for informational purposes only and should not be relied upon without verification.

 NEW LISTING













 FOR SALE
 FOR SALE
 FOR SALE
 NEW LISTING