Address: 1394 WAVERLY Avenue, Oakville FOR SALE Subdivision: 1020 - WO West Postal Code: L6L2S3 Style: Detached Other Type: Single Family House Bedrooms: 5 Bathrooms: 5 Bedrooms Aboveground: 4 Bedrooms Belowground: 1 Parking: Attached Garage Garage: Attached Garage Lot Size (Approximate): 60 ft x 125 ft Stories: 2
About 1394 Waverly Avenue
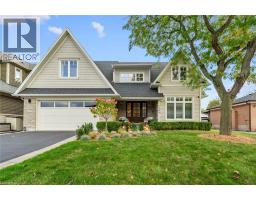
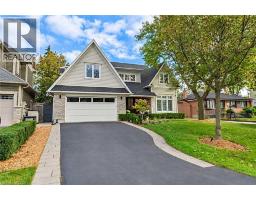
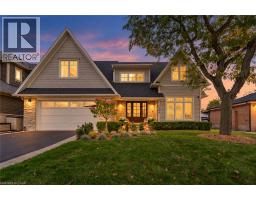
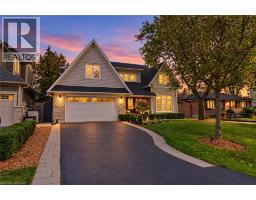
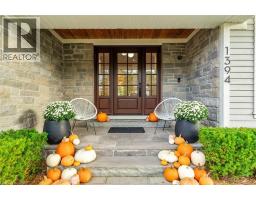
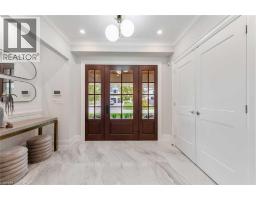
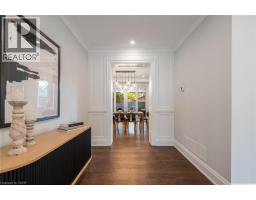
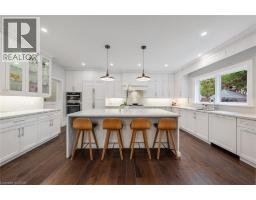
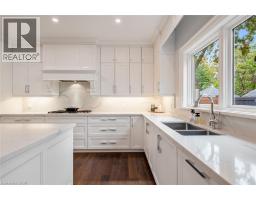
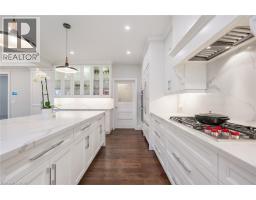
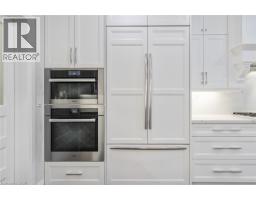
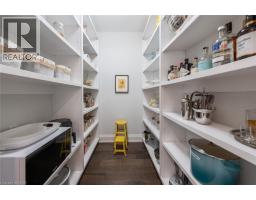
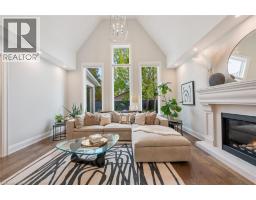
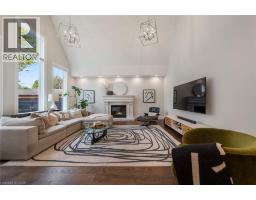
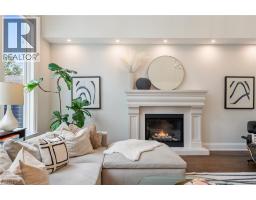
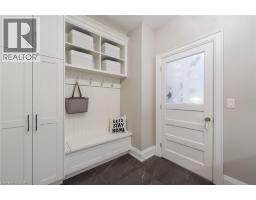
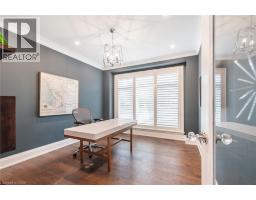
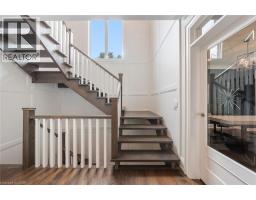
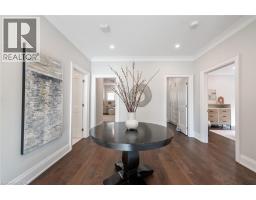
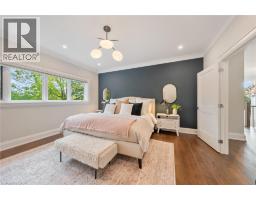
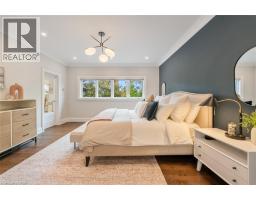
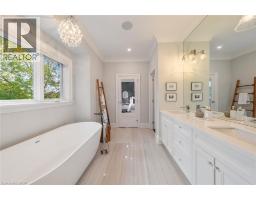
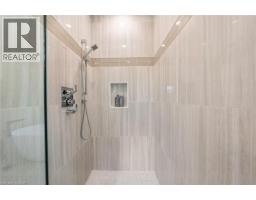
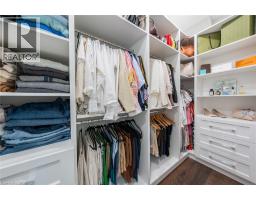
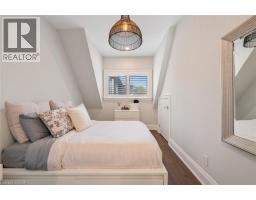
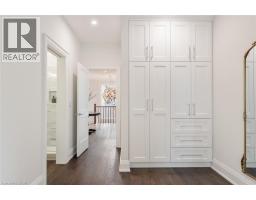
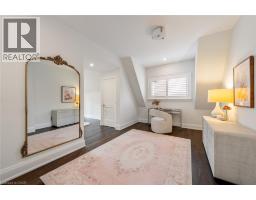
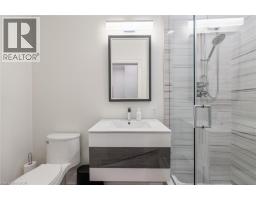
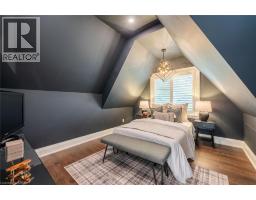
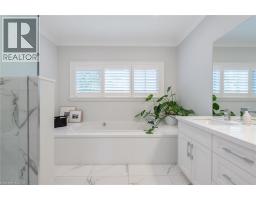
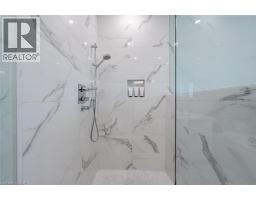
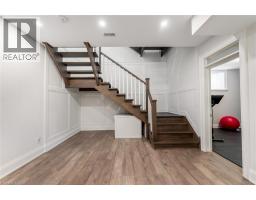
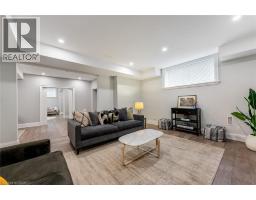
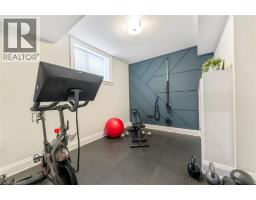
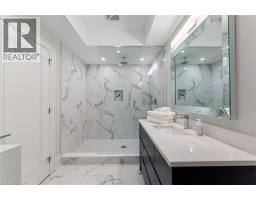
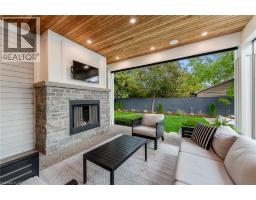
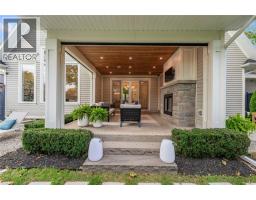
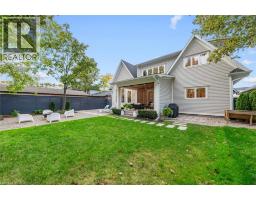
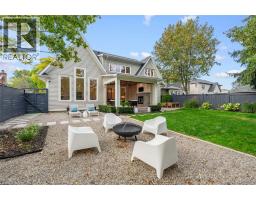
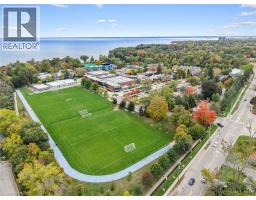
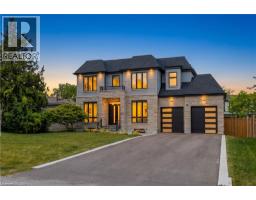
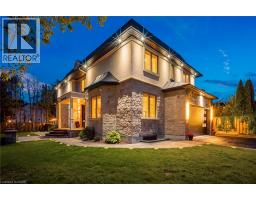
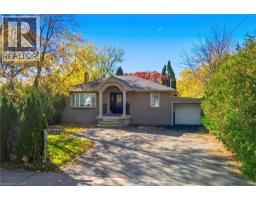
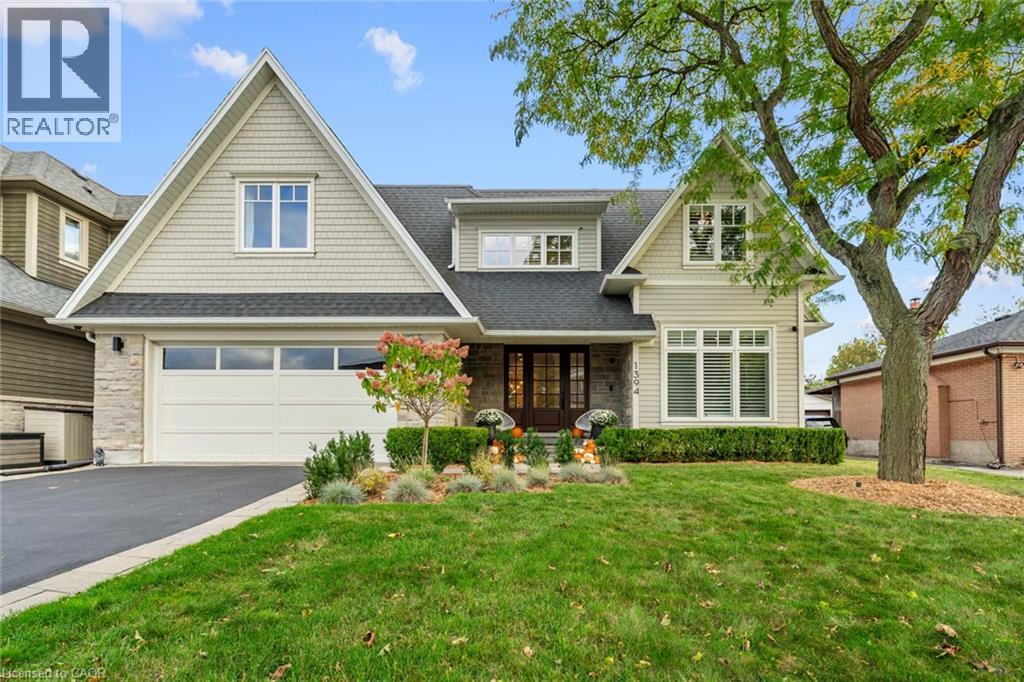
A covered porch, stone and shingle exterior and mature gardens set the tone for this custom-built West Oakville home. With 4+1 bedrooms and 4+1 baths on a 60 × 125 ft lot, it offers generous space for family life, minutes from the lake. Inside, dark-stained wide-plank hardwood, wainscoting and crown moulding extend through the main floor, with a private office near the entrance. At the rear, the kitchen brings together full-height white Shaker cabinetry, a veined slab backsplash, a five-burner Wolf gas cooktop, two Miele built-in ovens, a paneled fridge and Miele dishwasher, walk in pantry and an island that seats four. The adjoining dining area and vaulted family room with a gas fireplace keep the main living spaces connected. A mudroom with a built-in bench, cubbies and laundry provides a practical place for daily arrivals. Sliding glass doors extend the living space to a covered patio with Phantom retractable screens, a stone outdoor fireplace, mounted TV and built-in speakers. Beyond, mature trees frame a private, fenced backyard with two raised vegetable gardens, included with the home. The upper level has four bedrooms and three full bathrooms. The primary suite includes a walk-in closet and a five-piece ensuite with heated floors and a freestanding tub. An expanded second bedroom offers its own sitting area and ensuite. Downstairs, a large rec room is complemented by a gym that could serve as an office or studio, along with a spacious nanny or in-law suite with a private bathroom and walk-in closet. An oversized storage room beneath the porch provides additional storage. The waterfront, Bronte Harbour, downtown Oakville, the YMCA, Appleby College and local schools are nearby, with GO Transit and the QEW a short drive away. From the main-floor office to the lower-level suite, the layout offers flexibility as a family’s needs change. (id:56071). Get more information on 1394 Waverly Avenue
Property Features
Appliances: Central Vacuum, Dishwasher, Dryer, Oven - Built-In, Refrigerator, Washer, Range - Gas, Microwave Built-in, Gas stove(s), Hood Fan, Window Coverings, Garage door opener Features: Southern exposure, Paved driveway, Automatic Garage Door Opener Landscape: Lawn sprinkler Rental Equipment: Water Heater Fireplace Total: 2 Directions: BRIDGE TO SHERIN Zoning Description: RL3-0 Interior Size (Approximate): 5545 sqft Community Features: Community Centre Fixture: Ceiling fans Lot (Approximate): under 1/2 acre Exterior Finish: Stone, Vinyl siding Water: Municipal water, Municipal sewage system Heating / Cooling: Natural gas / Central air conditioning Age (Approximate): Foundation: Poured Concrete Basement: Full (Finished) Finished
Rooms & Sizes
(Approximate)
Recreation room Second level 16 5 x 18 8
5pc Bathroom Second level 10 6 x 11 5
Bedroom Second level 10 8 x 12 10
3pc Bathroom Second level 9 0 x 4 6
Sitting room Second level 20 2 x 9 9
Bedroom Second level 11 2 x 17 0
Bedroom Second level 20 2 x 8 9
5pc Ensuite bath Second level 13 11 x 10 5
Primary Bedroom Second level 14 4 x 15 4
3pc Bathroom Basement 11 x 7 7
Exercise room Basement 10 8 x 12 10
Storage Basement 14 2 x 16 1
Bedroom Basement 13 11 x 10 5
Laundry room Main level 11 5 x 7 7
Office Main level 10 8 x 12 10
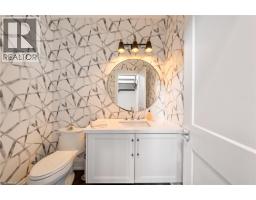
2pc Bathroom Main level 5 4 x 6 11
Living room Main level 16 5 x 18 8
Dining room Main level 14 10 x 13 3
Pantry Main level 6 5 x 8 7
Kitchen Main level 13 11 x 18 8
Found a property your're looking for? Schedule a showing with our team. We're here to answer your questions and help you get a closer look.
Get More Property Info!
John DiRenzo
Sales Representative RE/MAX Centre City Realty Inc Brokerage
Direct Phone: (519) 857-3490
John DiRenzo, Salesperson. Cell: (519) 857-3490. RE/MAX Centre City Realty Inc Brokerage.
Terms Of Use
This website is operated by RE/MAX Centre City Realty Inc Brokerage, a brokerage who is a member of The Canadian Real Estate Association (CREA). The content on this website is owned or controlled by CREA. By accessing this website, the user agrees to be bound by these terms of use as amended from time to time, and agrees that these terms of use constitute a binding contract between the user, RE/MAX Centre City Realty Inc Brokerage, and CREA.
The content on this website is protected by copyright and other laws, and is intended solely for the private, non-commercial use by individuals. Any other reproduction, distribution or use of the content, in whole or in part, is specifically prohibited. Prohibited uses include commercial use, "screen scraping", "database scraping", and any other activity intended to collect, store, reorganize or manipulate the content of this website.
Trademarks:
REALTOR®, REALTORS®, and the REALTOR® logo are certification marks that are owned by REALTOR® Canada Inc. and licensed exclusively to The Canadian Real Estate Association (CREA). These certification marks identify real estate professionals who are members of CREA and who must abide by CREA's By-Laws, Rules, and the REALTOR® Code. The MLS® trademark and the MLS® logo are owned by CREA and identify the professional real estate services provided by members of CREA. The data provided is for informational purposes only and should not be relied upon without verification.