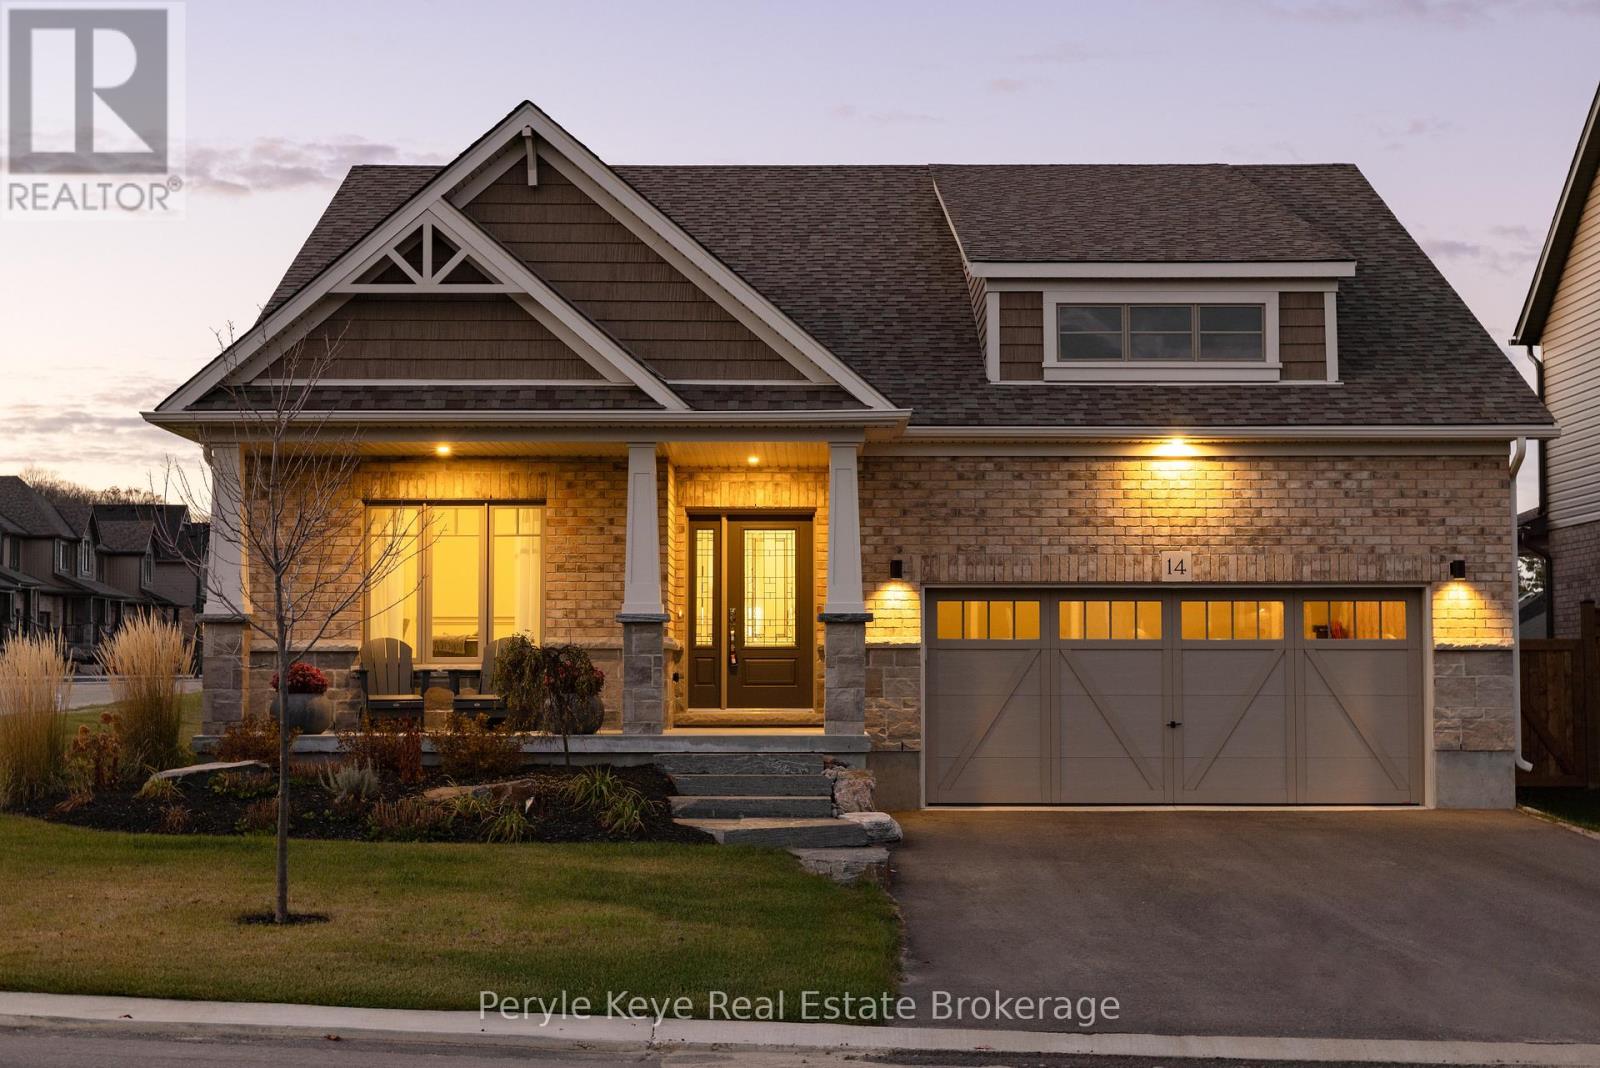
Address: 14 CHARLES MORLEY BOULEVARD, Huntsville (Chaffey) FOR SALE Postal Code: P1H0G5 Style: Detached Bungalow Type: Single Family House Bedrooms: 2 Bathrooms: 2 Bedrooms Aboveground: 2 Parking: Attached Garage Garage: Attached Garage Lot Size (Approximate): 55 ft ,10 in x 119 ft ,8 in Property Size (Approximate): 55.9 x 119.7 FT Stories: 1
About 14 Charles Morley Boulevard
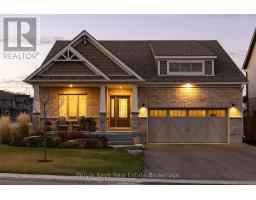
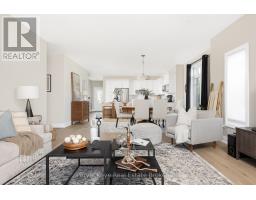
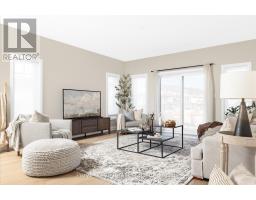
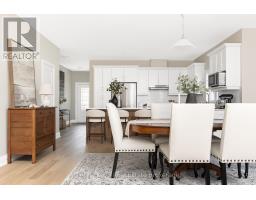
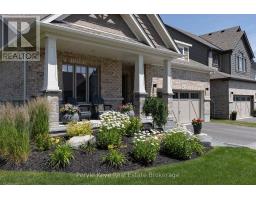
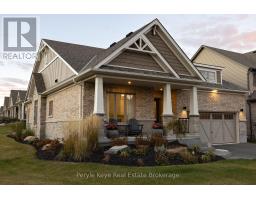
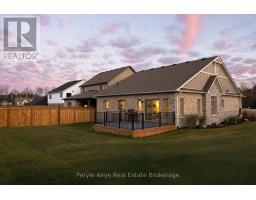
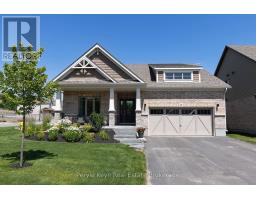
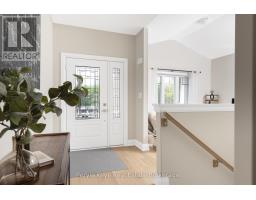
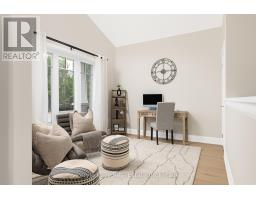
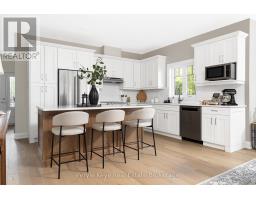
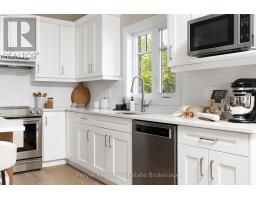
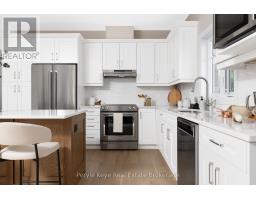
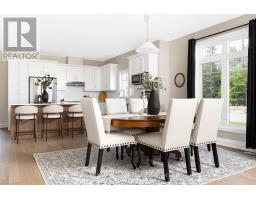
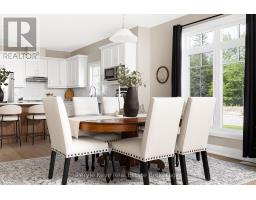
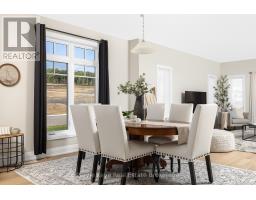
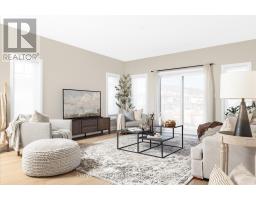
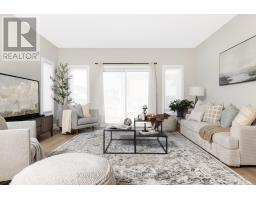
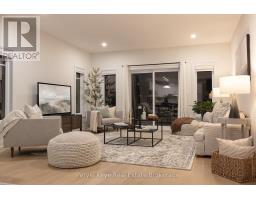
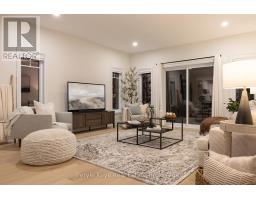
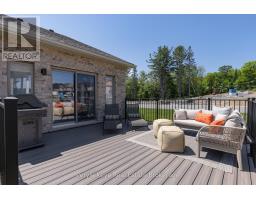
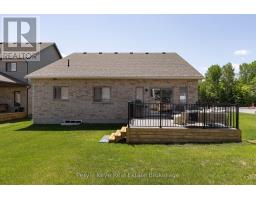
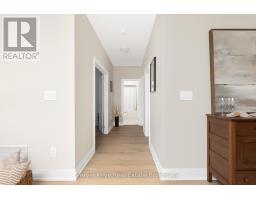
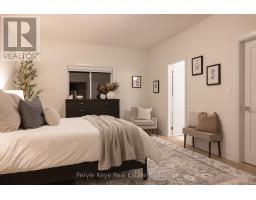
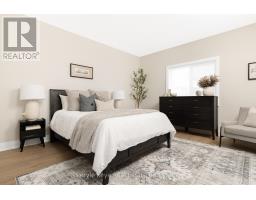
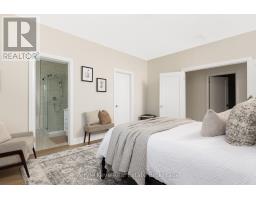
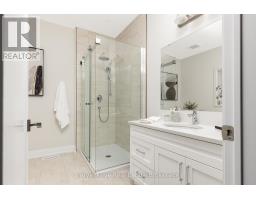
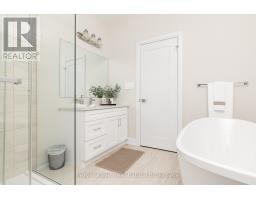
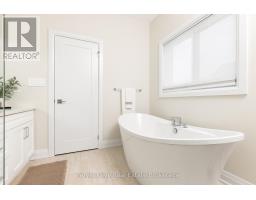
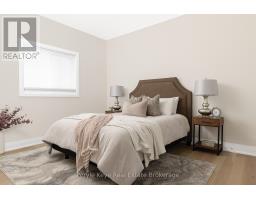
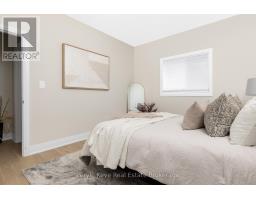
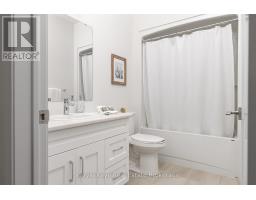
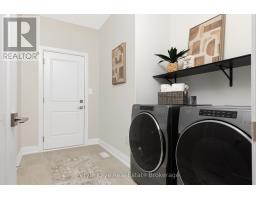
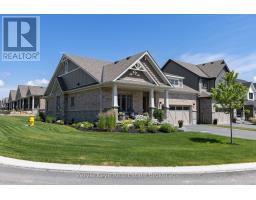
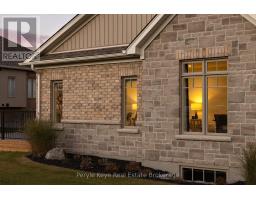
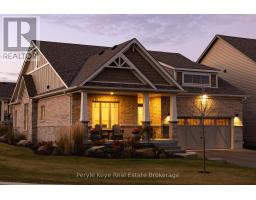
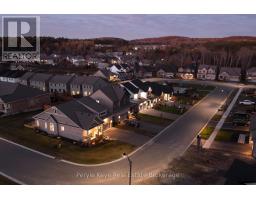
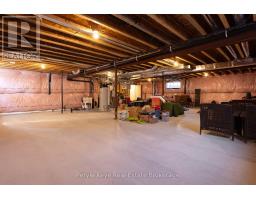
Set on a premium corner lot in an upscale new development, 14 Charles Morley Blvd blends the sought-after Muskoka floor plan, timeless curb appeal, & every upgrade you d expect - hardwood floors, central air, quartz countertops, & a sun-filled layout that instantly feels like Home! The fully landscaped setting sets the tone, & the covered front porch elevates both style & function - a perfect place for morning coffee or relaxing evenings. Step through the front door & you ll immediately notice the abundance of natural light flooding the home from multiple exposures. Large windows, 9 ceilings, & a wide-open layout make every space feel bright, airy, & welcoming. At the heart of it all, the upgraded kitchen is as stylish as it is functional - featuring quartz countertops, extended cabinetry w/ crown molding, under-cabinet lighting, stainless steel appliances (all included), & an island w/ breakfast bar seating. The open concept layout seamlessly blends kitchen, dining, & living spaces, ideal for entertaining or simply enjoying daily life. The front of the home offers a versatile bonus room perfect as a sitting room, home office/private study - while the back hosts a spacious primary suite w/ a walk-in closet & spa-like ensuite including a soaker tub & upgraded vanity. A 2nd bedroom & full guest bath accommodate family/guests, while main floor laundry & direct access to the double car garage add everyday convenience.The unfinished lower level comes w/ an upgraded egress window & bathroom rough-in, offering endless potential - gym, media room, or extended living space. Outside, the brand-new deck (2025) brings your indoor lifestyle out - your go-to space for conversation, connection, and the kind of fresh air that resets everything. Central Air (2023) keeps things cool. Tarion Warranty provides peace of mind for years to come! This is more than a move - its a smart, stylish step forward. (id:56071). Get more information on 14 Charles Morley Boulevard
Property Features
Appliances: Water meter, Blinds, Dishwasher, Dryer, Microwave, Stove, Washer, Refrigerator Features: Level lot, Flat site, Level, Carpet Free Landscape: Landscaped Rental Equipment: Water Heater Directions: Cross Streets: HWY 60 - Muskoka Rd 3 N. ** Directions: HWY 11 N - HWY 60 - Muskoka Rd 3 N - Eaglecrest Ave - Charles Morley Blvd. Zoning Description: UR1 R2-H-0487 Interior Size (Approximate): 1500 - 2000 sqft Access: Year-round access Lot (Approximate): 55.9 x 119.7 FT 55.9 x 119.7 FT Exterior Finish: Vinyl siding, Stone Water: Municipal water, Sanitary sewer Heating / Cooling: Natural gas / Central air conditioning, Air exchanger Age (Approximate): 0 to 5 years Foundation: Poured Concrete Basement: Full (Unfinished) Unfinished
Rooms & Sizes
(Approximate)
Other Lower level 11.95 m x 15.93 m
Family room Main level 3.56 m x 2.98 m
Other Main level 5.98 m x 6 m
Other Main level 2.78 m x 1.62 m
Kitchen Main level 5.52 m x 3.7 m
Living room Main level 4.72 m x 4.93 m
Bathroom Main level 2.79 m x 1.65 m
Primary Bedroom Main level 3.92 m x 4.91 m
Bathroom Main level 2.78 m x 2.71 m
Bedroom Main level 3.83 m x 3.31 m
Dining room Main level 5.06 m x 3.14 m
Foyer Main level 1.92 m x 2.92 m
Laundry room Main level 2.2 m x 3.29 m
Found a property your're looking for? Schedule a showing with our team. We're here to answer your questions and help you get a closer look.
Get More Property Info!
John DiRenzo
Sales Representative RE/MAX Centre City John DiRenzo Team Brokerage
Direct Phone: (519) 857-3490
John DiRenzo, Salesperson. Cell: (519) 857-3490. RE/MAX Centre City John DiRenzo Team Brokerage.
Terms Of Use
This website is operated by RE/MAX Centre City John DiRenzo Team Brokerage, a brokerage who is a member of The Canadian Real Estate Association (CREA). The content on this website is owned or controlled by CREA. By accessing this website, the user agrees to be bound by these terms of use as amended from time to time, and agrees that these terms of use constitute a binding contract between the user, RE/MAX Centre City John DiRenzo Team Brokerage, and CREA.
The content on this website is protected by copyright and other laws, and is intended solely for the private, non-commercial use by individuals. Any other reproduction, distribution or use of the content, in whole or in part, is specifically prohibited. Prohibited uses include commercial use, "screen scraping", "database scraping", and any other activity intended to collect, store, reorganize or manipulate the content of this website.
Trademarks:
REALTOR®, REALTORS®, and the REALTOR® logo are certification marks that are owned by REALTOR® Canada Inc. and licensed exclusively to The Canadian Real Estate Association (CREA). These certification marks identify real estate professionals who are members of CREA and who must abide by CREA's By-Laws, Rules, and the REALTOR® Code. The MLS® trademark and the MLS® logo are owned by CREA and identify the professional real estate services provided by members of CREA. The data provided is for informational purposes only and should not be relied upon without verification.