Address: 14 FAIRFAX COURT, London North (North I) FOR SALE Postal Code: N6G2S8 Style: Multi-level Type: Single Family Row / Townhouse Maint/Condo. Fee: 305.00 Fee Includes: Monthly Parking, Common Area Maintenance Management: Thorne Property Management Bedrooms: 3 Bathrooms: 3 Bedrooms Aboveground: 3 Parking: Attached Garage Garage: Attached Garage Lot Size (Approximate): x
About 14 Fairfax Court
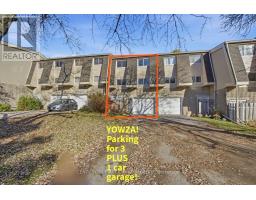
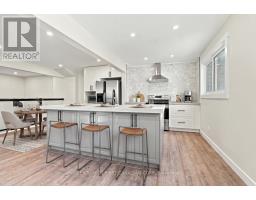
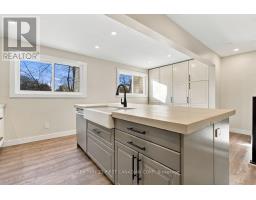
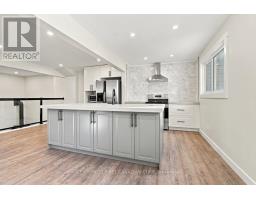
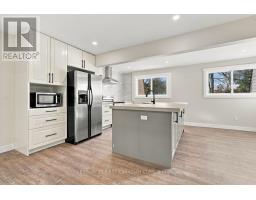
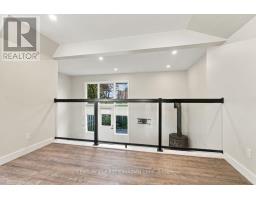
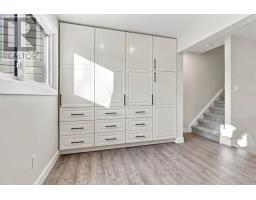
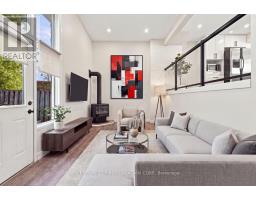
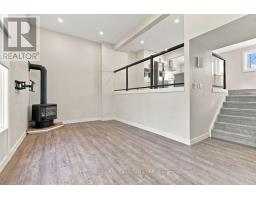
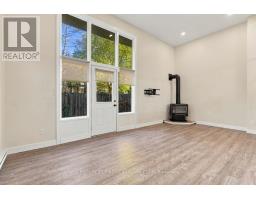
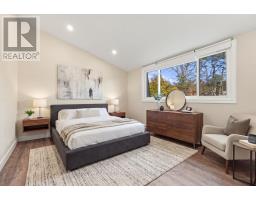
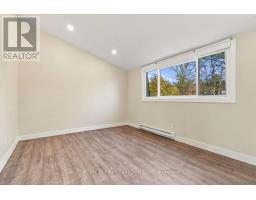
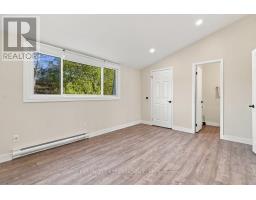
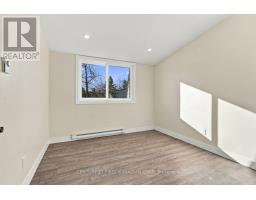
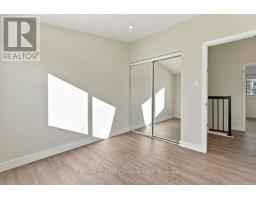
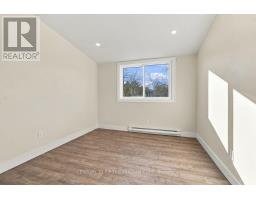
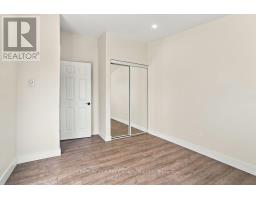
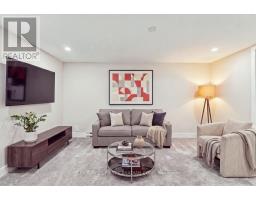
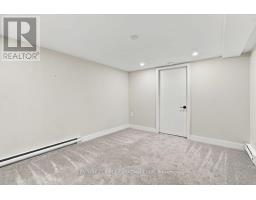
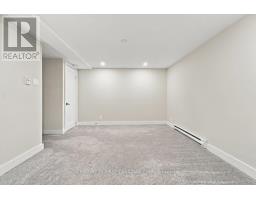
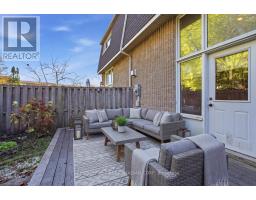
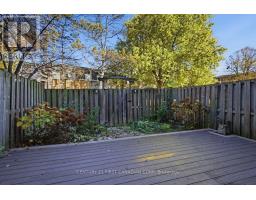
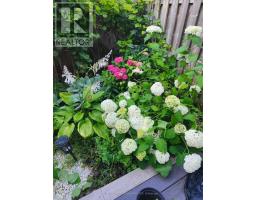
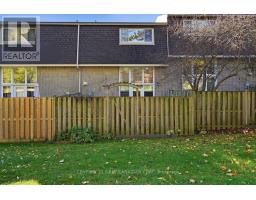
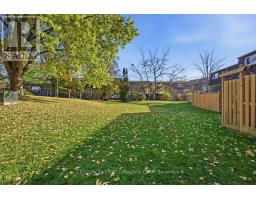
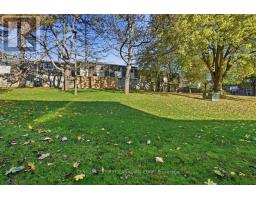
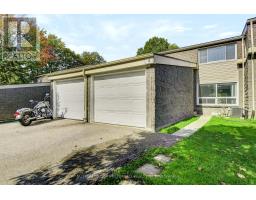
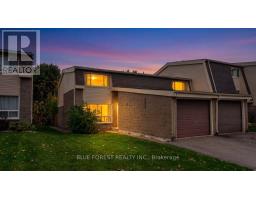
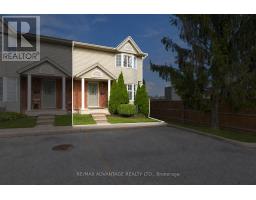
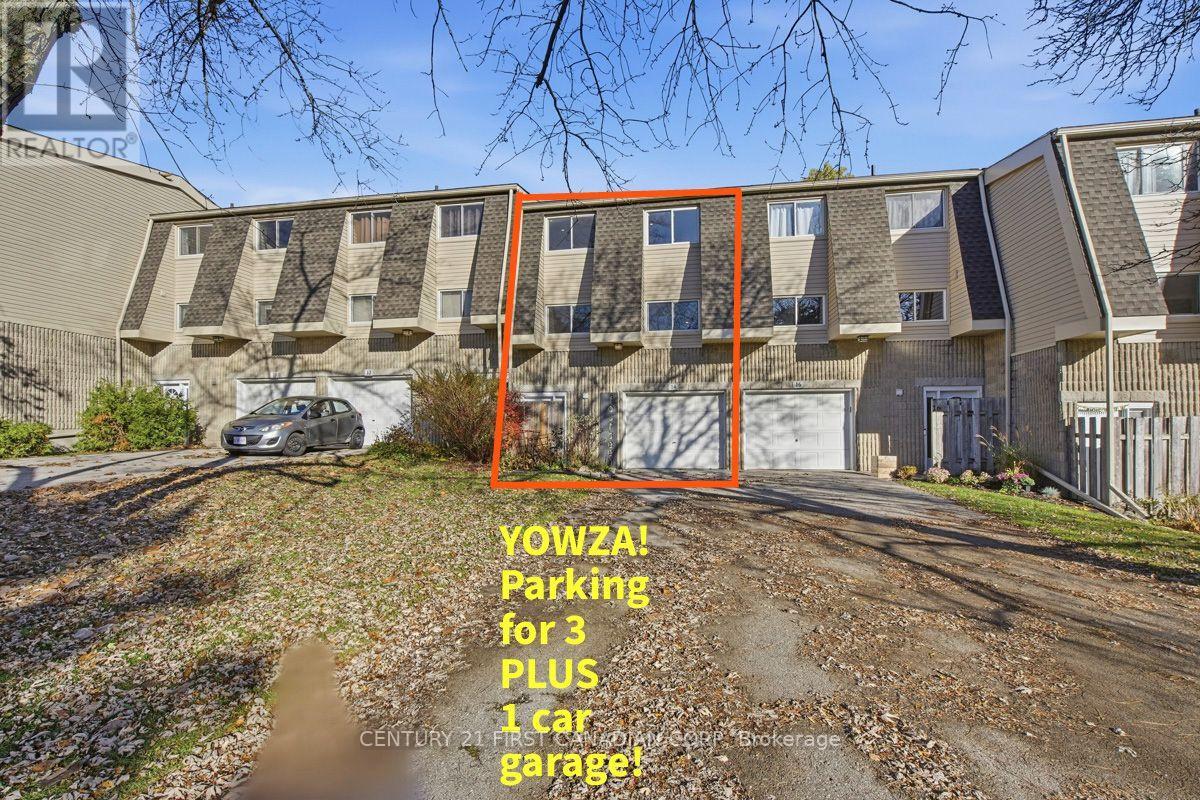
YOWZA!! A townhome condo with FOUR EXCLUSIVE PARKING SPOTS including a one car garage!! That s as rare as hens teeth! Incredible parking aside, 14 Fairfax Court offers SO MUCH MORE! Let s start with what s been done. Tasteful updates to baths, flooring, trim, doors and paint make this home so easy to move into and enjoy immediately but the real showstopper is the renovated custom kitchen. This kitchen has lots of everything...a massive island providing incredible workspace, storage & big gathering space for family & friends plus a generous dining area, plenty of upgraded cupboards & an ENTIRE WALL OF ADDED STORAGE. It s literally crazy how much storage this kitchen has. With sleek glass railings, you ll have an unimpeded view over the spacious living room with gas fireplace and out to your private patio. This home has a terrific layout for shared family space and entertaining. Plant lovers will appreciate this home s abundant natural light. Upstairs, this home has 3 generous bedrooms with the large master offering a walk-in closet & updated, private 2 pc. ensuite which compliments the updated 4 pc upper bath (and convenient main floor powder room). The versatile space downstairs is perfect for quiet retreats, family hang out, game or exercise area, home office, you choose. Your private, fenced outdoor patio is updated too with its low-maintenance, composite deck & delightful perennial gardens plus natural gas hook up for the resident grill master. Located in London s Whitehills neighbourhood, 14 Fairfax Court is convenient to shopping, recreation, University Hospital and Western. Sherwood Forest Mall offering public library, medical, dental, groceries, pharmacy, fitness, discount, pet, restaurants and much more IS ONLY A 4 MINUTE WALK while the Canada Games Aquatic Centre a mere 9 minute walk. Convenience, low monthly fees of $305, endless updates, 5 appliances and plentiful parking make 14 Fairfax Court your perfect choice. Quick close is possible too. (id:56071). Get more information on 14 Fairfax Court
Property Features
Appliances: Garage door opener remote(s), Dishwasher, Dryer, Stove, Washer, Window Coverings, Refrigerator Features: Cul-de-sac Landscape: Landscaped Rental Equipment: Water Heater Directions: Cross Streets: Limberlost Rd. ** Directions: From Gainsborough Rd. turn south onto Limberlost Rd then east onto Fairfax Court and No.14 is the 7th unit on your left. Lots of parking in the driveway. Interior Size (Approximate): 1200 - 1399 sqft Fence: Fenced yard Community Features: Pets Allowed With Restrictions, Community Centre Amenities: Fireplace(s), Separate Heating Controls Lot (Approximate): Exterior Finish: Vinyl siding, Concrete Water: , Heating / Cooling: Electric, Natural gas / None Age (Approximate): 51 to 99 years Foundation: Block, Poured Concrete Basement: Full (Finished) Finished
Rooms & Sizes
(Approximate)
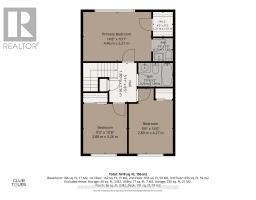
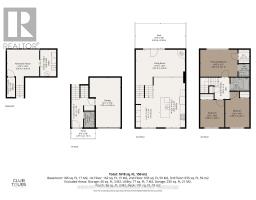
Primary Bedroom Second level 4.57 m x 3.33 m
Bedroom 2 Second level 3.15 m x 2.97 m
Bedroom 3 Second level 3.15 m x 2.9 m
Bathroom Second level 1.47 m x 1.37 m
Bathroom Second level 1.63 m x 1.47 m
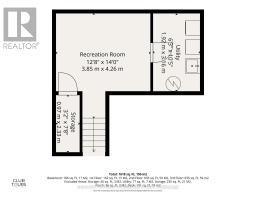
Family room Basement 3.96 m x 3.35 m
Laundry room Basement 3.35 m x 1.98 m
Living room Main level 6.07 m x 3.3 m
Kitchen Upper Level 5.49 m x 3.66 m
Dining room Upper Level 3.66 m x 2.13 m
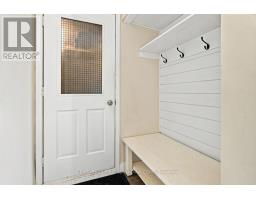
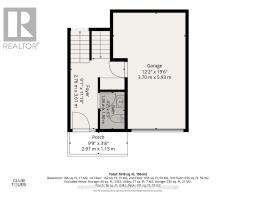
Foyer Ground level 3.35 m x 1.47 m
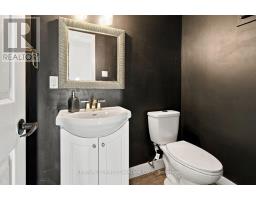
Bathroom Ground level 1.83 m x 1.22 m
Found a property your're looking for? Schedule a showing with our team. We're here to answer your questions and help you get a closer look.
Get More Property Info!
John DiRenzo
Sales Representative RE/MAX Centre City Realty Inc Brokerage
Direct Phone: (519) 857-3490
John DiRenzo, Salesperson. Cell: (519) 857-3490. RE/MAX Centre City Realty Inc Brokerage.
Terms Of Use
This website is operated by RE/MAX Centre City Realty Inc Brokerage, a brokerage who is a member of The Canadian Real Estate Association (CREA). The content on this website is owned or controlled by CREA. By accessing this website, the user agrees to be bound by these terms of use as amended from time to time, and agrees that these terms of use constitute a binding contract between the user, RE/MAX Centre City Realty Inc Brokerage, and CREA.
The content on this website is protected by copyright and other laws, and is intended solely for the private, non-commercial use by individuals. Any other reproduction, distribution or use of the content, in whole or in part, is specifically prohibited. Prohibited uses include commercial use, "screen scraping", "database scraping", and any other activity intended to collect, store, reorganize or manipulate the content of this website.
Trademarks:
REALTOR®, REALTORS®, and the REALTOR® logo are certification marks that are owned by REALTOR® Canada Inc. and licensed exclusively to The Canadian Real Estate Association (CREA). These certification marks identify real estate professionals who are members of CREA and who must abide by CREA's By-Laws, Rules, and the REALTOR® Code. The MLS® trademark and the MLS® logo are owned by CREA and identify the professional real estate services provided by members of CREA. The data provided is for informational purposes only and should not be relied upon without verification.