
 NEW LISTING
Brokered by: RE/MAX Escarpment Realty Inc.
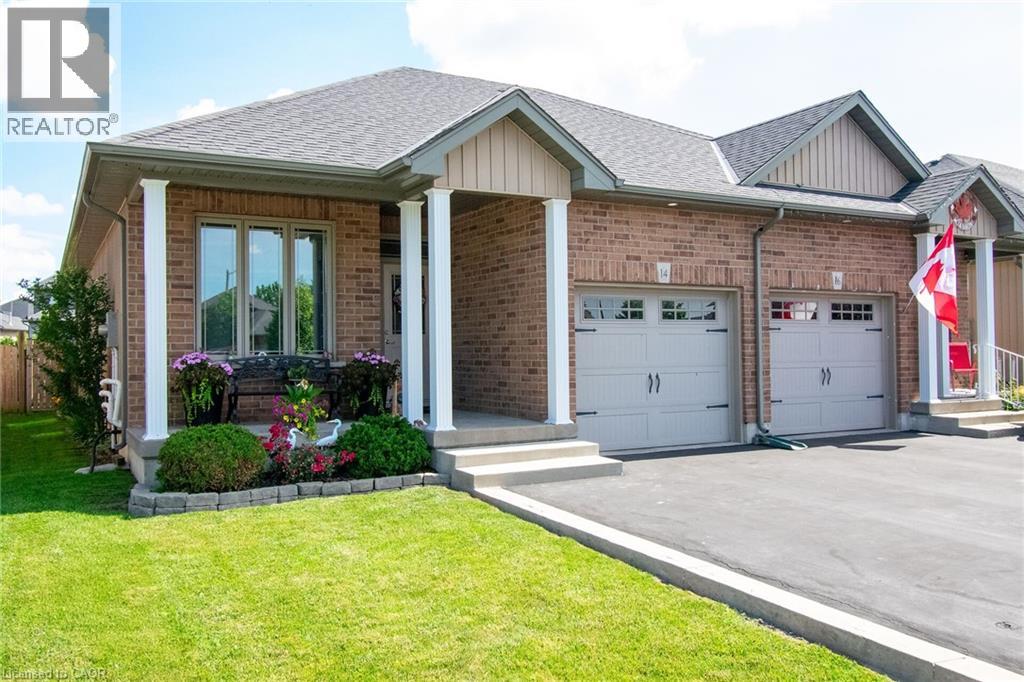
Address: 14 LAFAYETTE Street E, Jarvis
FOR SALE
Subdivision: 896 - Jarvis
Postal Code: N0A1J0
Style: Semi-detached
Type: Single Family House
Bedrooms: 3
Bathrooms: 3
Bedrooms Aboveground: 2
Bedrooms Belowground: 1
Parking: Attached Garage
Garage: Attached Garage
Lot Size (Approximate): 30 ft x 120 ft
Stories: 1
(Approximate)
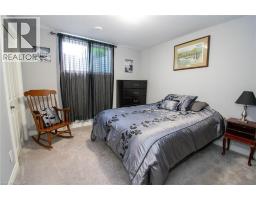
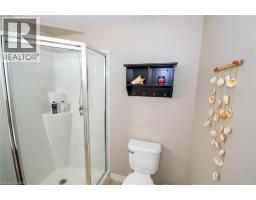
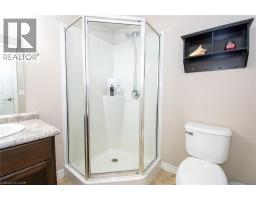
| Storage Basement 13 7 x 12 3 | 3pc Bathroom Basement Measurements not available | Bedroom Basement 13 10 x 10 6 |
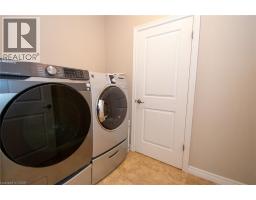
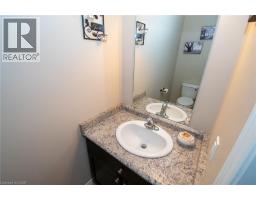
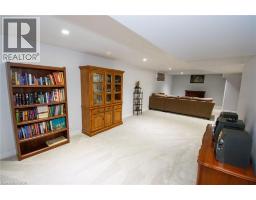
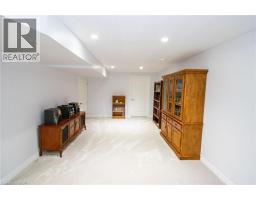
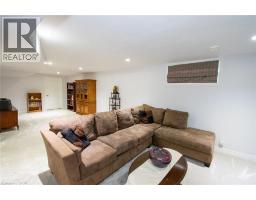
| Family room Basement 34 8 x 17 9 | Laundry room Main level 7 4 x 5 4 | 2pc Bathroom Main level Measurements not available |
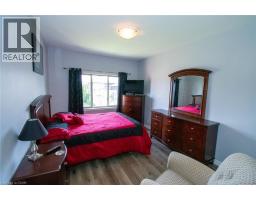
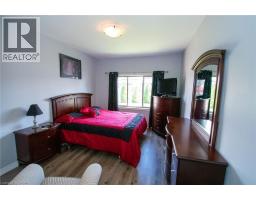
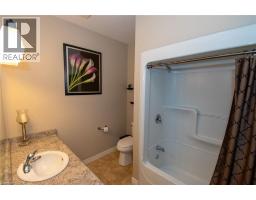
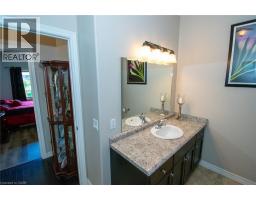
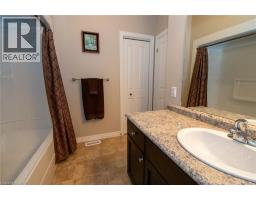
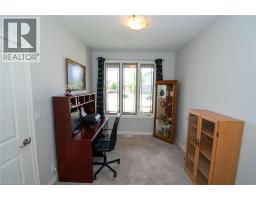
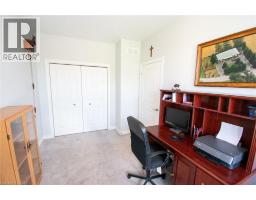
| 4pc Bathroom Main level Measurements not available | Bedroom Main level 13 3 x 8 7 | Primary Bedroom Main level 13 10 x 10 7 |
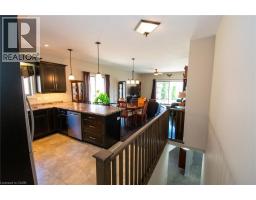
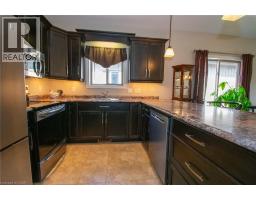
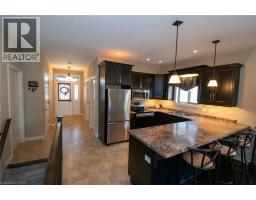
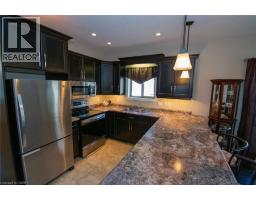
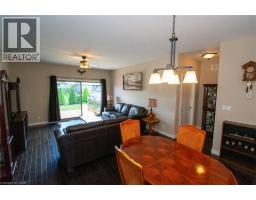
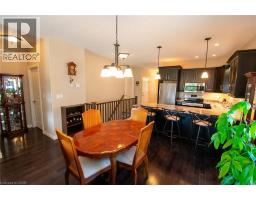
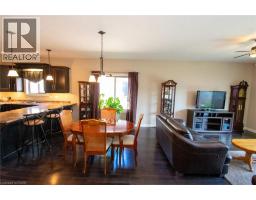
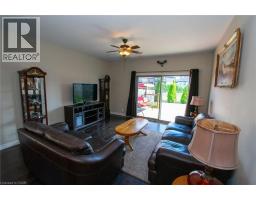
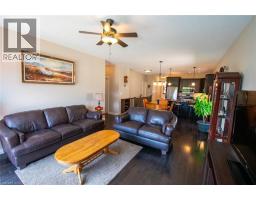
| Eat in kitchen Main level 15 8 x 11 7 | Dining room Main level 13 11 x 8 11 | Living room Main level 14 2 x 13 11 |

Sales Representative
RE/MAX Centre City John DiRenzo Team Brokerage
Direct Phone: (519) 857-3490
* Mandatory fields..
















 FOR SALE
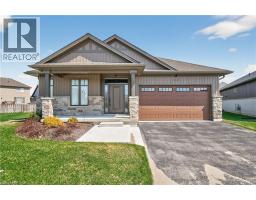
The Oakwood blends modern style with practical design, set on a serene lot ..
 FOR SALE
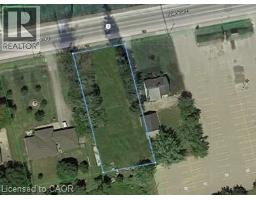
Envision small town Ontario living in lavish luxury - look no further than this gorgeous 2022 custom built “Ed Robi ..
 FOR SALE
ATTENTION - Contractors or Anyone thinking about building a New Home - this attractive, ..
 FOR SALE
Welcome to the 215 Lafayette Street. A TO-BE-BUILT Home that will impress you from the moment you walk through the ..
John DiRenzo, Salesperson. Cell: (519) 857-3490. RE/MAX Centre City John DiRenzo Team Brokerage.