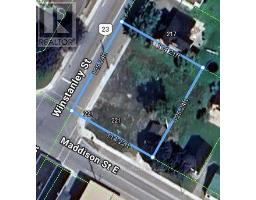
Address: 14 MADDISON Street E, Monkton FOR SALE Subdivision: 31 - Elma Twp Postal Code: N0K1P0 Style: Detached Type: Single Family House Bedrooms: 1 Bathrooms: 1 Bedrooms Aboveground: 1 Bedrooms Belowground: 0 Parking: Detached Garage Garage: Detached Garage Lot Size (Approximate): 58 ft x 165 ft Stories: 1
About 14 Maddison Street E
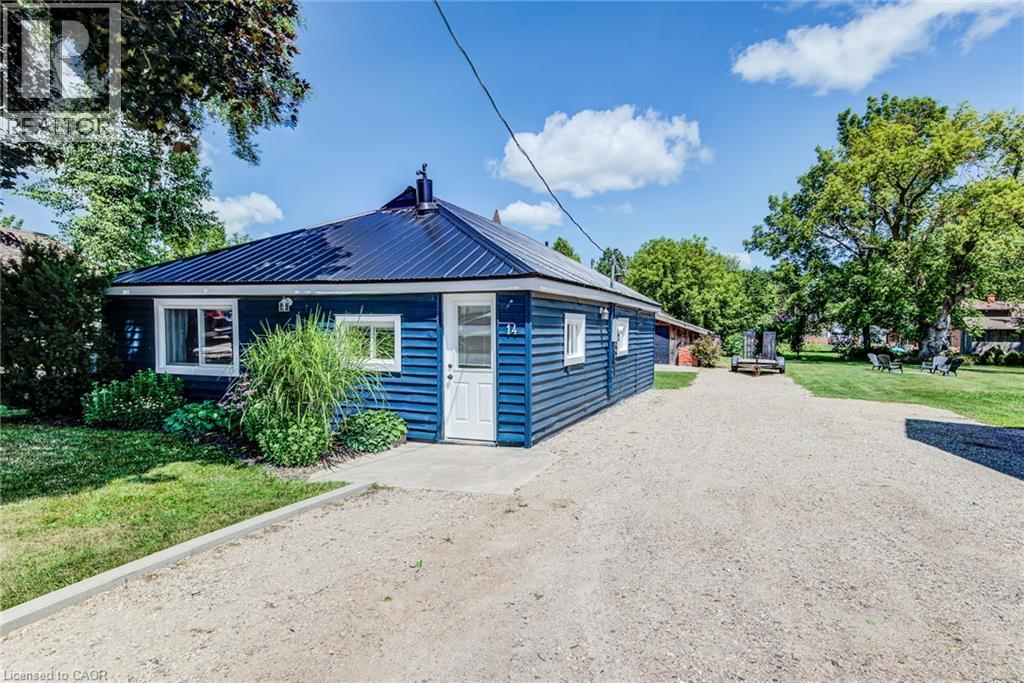
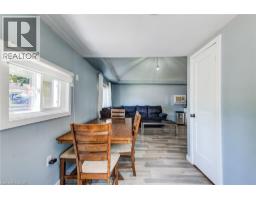
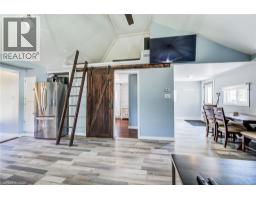
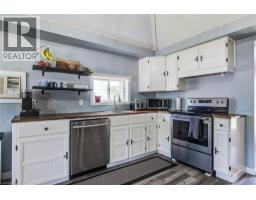
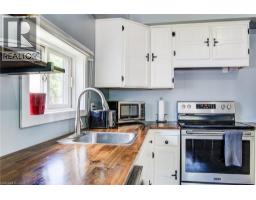
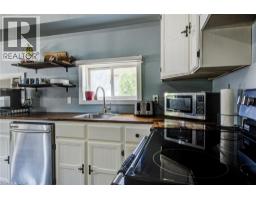
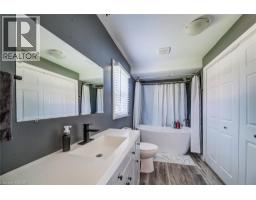
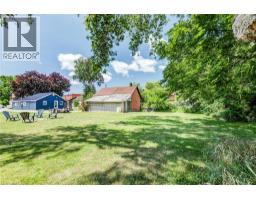
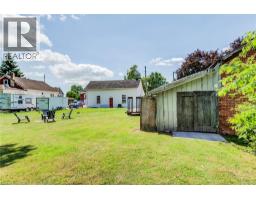
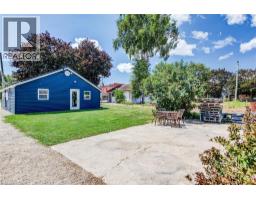
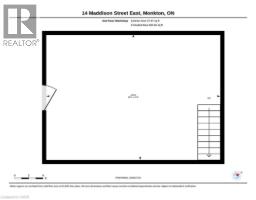
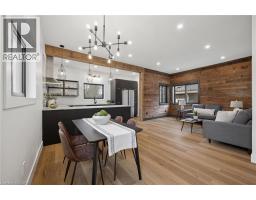
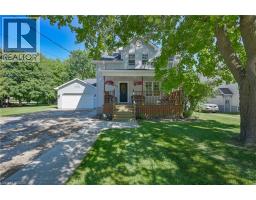
24 X 24 insulated Shop! If you ve been waiting for the perfect opportunity to become a homeowner, this is the one you ve been looking for. This immaculate, beautifully updated 1-bedroom plus office bungalow offers the ideal combination of affordability, comfort, and functionality, making it a fantastic option for first-time buyers, downsizers, or anyone looking for a move-in-ready home with exceptional value. From the moment you arrive, you ll appreciate the painted exterior and durable steel roof that provide both curb appeal and long-term peace of mind. Extra long driveway to park cars and trailers. Inside, the home has been thoughtfully updated with newer flooring throughout, a stylishly expanded bathroom, and a bright, functional layout that makes excellent use of every square foot. The kitchen features stainless steel appliances and opens seamlessly into the main living area, creating an inviting space for everyday living and entertaining. One of the standout features of this property is the impressive 24 x 24 insulated workshop complete with hydro and additional storage space, perfect for hobbyists, tradespeople, car enthusiasts, or anyone in need of a dedicated workspace. The versatile loft area adds even more flexibility and can easily be used as a guest space, reading nook, home office extension, or additional storage. With all the major updates already completed, you can simply move in and enjoy. Opportunities like this don t come around often. Affordable, updated, and full of charm, this is your chance to stop renting and start building equity in a place you can truly call home. Don t miss it! (id:56071). Get more information on 14 Maddison Street E
Property Features
Appliances: Dishwasher, Dryer, Microwave, Refrigerator, Stove, Washer, Window Coverings Rental Equipment: Directions: HWY 23 to Maddison Street E. Zoning Description: C1 Interior Size (Approximate): 841 sqft Access: Highway access Lot (Approximate): under 1/2 acre Exterior Finish: Vinyl siding Water: Drilled Well, Septic System Heating / Cooling: Propane / Wall unit Age (Approximate): 1910 Foundation: Poured Concrete Constructed Date: 1910 Basement: None
Rooms & Sizes
(Approximate)
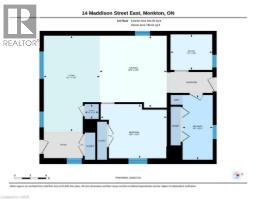
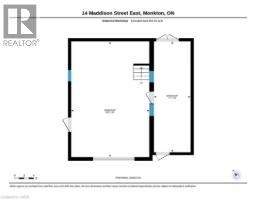
4pc Bathroom Main level 12 3 x 5 8
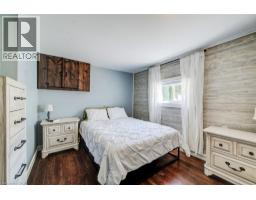
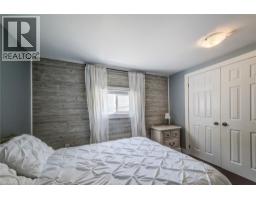
Bedroom Main level 10 3 x 12 6
Kitchen Main level 13 8 x 12 8
Living room Main level 18 2 x 10 7
Office Main level 6 9 x 7 11
Utility room Main level 2 10 x 2 8
Found a property your're looking for? Schedule a showing with our team. We're here to answer your questions and help you get a closer look.
Get More Property Info!
John DiRenzo
Sales Representative RE/MAX Centre City John DiRenzo Team Brokerage
Direct Phone: (519) 857-3490
John DiRenzo, Salesperson. Cell: (519) 857-3490. RE/MAX Centre City John DiRenzo Team Brokerage.
Terms Of Use
This website is operated by RE/MAX Centre City John DiRenzo Team Brokerage, a brokerage who is a member of The Canadian Real Estate Association (CREA). The content on this website is owned or controlled by CREA. By accessing this website, the user agrees to be bound by these terms of use as amended from time to time, and agrees that these terms of use constitute a binding contract between the user, RE/MAX Centre City John DiRenzo Team Brokerage, and CREA.
The content on this website is protected by copyright and other laws, and is intended solely for the private, non-commercial use by individuals. Any other reproduction, distribution or use of the content, in whole or in part, is specifically prohibited. Prohibited uses include commercial use, "screen scraping", "database scraping", and any other activity intended to collect, store, reorganize or manipulate the content of this website.
Trademarks:
REALTOR®, REALTORS®, and the REALTOR® logo are certification marks that are owned by REALTOR® Canada Inc. and licensed exclusively to The Canadian Real Estate Association (CREA). These certification marks identify real estate professionals who are members of CREA and who must abide by CREA's By-Laws, Rules, and the REALTOR® Code. The MLS® trademark and the MLS® logo are owned by CREA and identify the professional real estate services provided by members of CREA. The data provided is for informational purposes only and should not be relied upon without verification.

 NEW LISTING














 FOR SALE
 FOR SALE
 FOR SALE
 FOR SALE