Brokered by: RE/MAX Erie Shores Realty Inc. Brokerage
MLS®: 40831102 (Freehold)
Price: $459,000.00
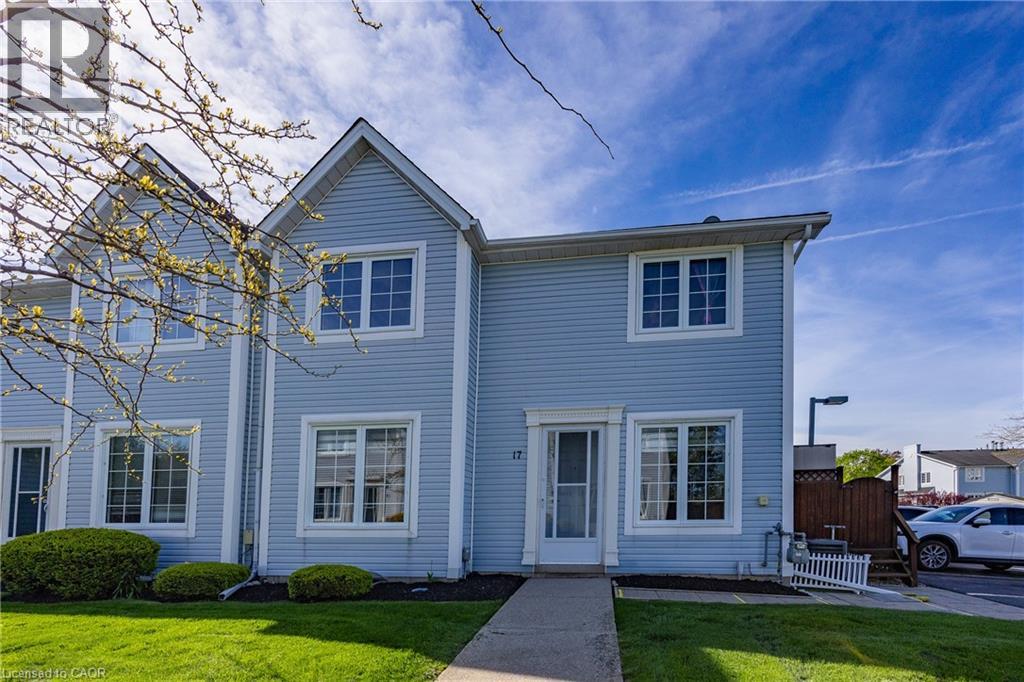
Address: 14 NEW LAKESHORE Road UnitNo. 17, Port Dover FOR SALE Subdivision: Port Dover Postal Code: N0A1N8 Style: Attached 2 Level Type: Single Family Row / Townhouse Maint/Condo. Fee: 360.00 Fee Includes: Monthly Insurance, Landscaping, Property Management Bedrooms: 2 Bathrooms: 2 Bedrooms Aboveground: 2 Bedrooms Belowground: 0 Parking: Visitor Parking Garage: Visitor Parking Lot Size: x Stories: 2
About 14 New Lakeshore Road Unitno. 17
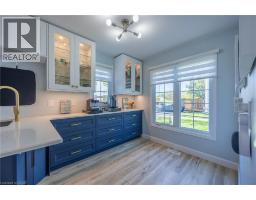
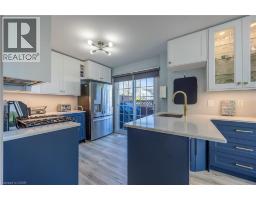
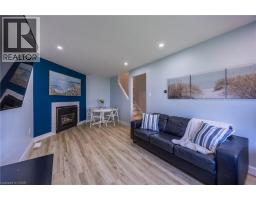
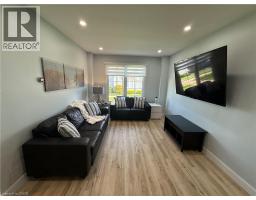
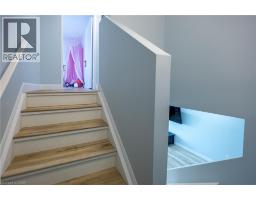
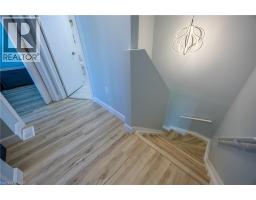
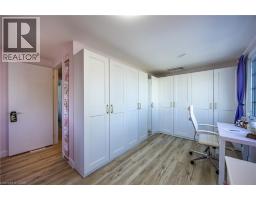
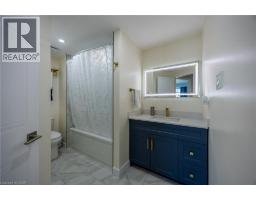
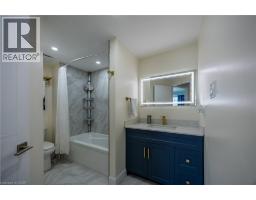
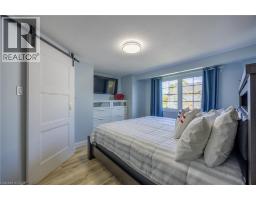
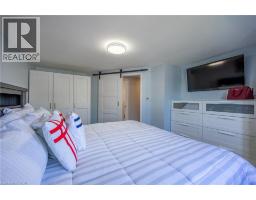
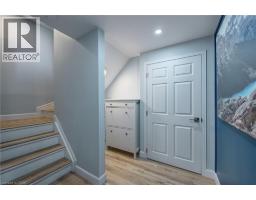
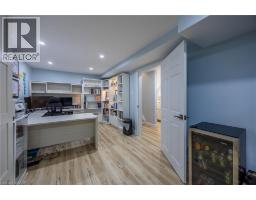
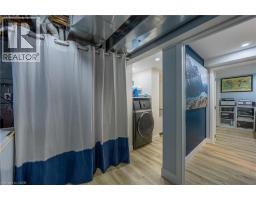
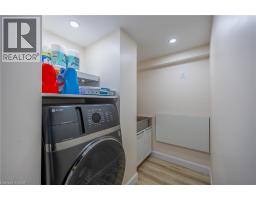
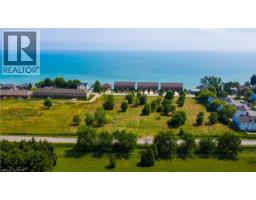
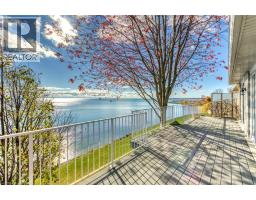
Completely and professionally renovated less than a year ago, this stunning turnkey townhouse offers stylish, worry-free living in one of Norfolk’s most sought-after lakeside communities. Every detail has already been thoughtfully updated with quality craftsmanship and modern finishes, creating a home that feels brand new from top to bottom. With absolutely nothing left to do but move in and enjoy. The showpiece of the home is the oversized, one-of-a-kind custom kitchen, an exceptional space rarely found in a townhouse. It features quartz countertops, glass display cabinetry, extensive drawer storage, stainless-steel appliances, and an abundance of prep and storage space. Fresh paint and light-toned high end vinyl flooring extend throughout every level, including the staircases, creating a bright and seamless flow throughout the home. Major upgrades provide long-term value and peace of mind, including a Rudd gas forced-air furnace / central air conditioning conversion, upgraded 100-amp electrical panel, and new hot water tank. All bathrooms have been fully renovated with updated tub, tilework, vanities, granite countertops, flooring, doors, and hardware. The finished lower level offers valuable additional living space with new insulation, drywall, drywalled ceilings, recessed lighting, dry core sub-flooring, generous storage, and a finished laundry room complete with combo washer/dryer, utility sink and folding counter. A dedicated gas line for an outdoor BBQ makes entertaining even more convenient. Ideally located a quick walk to the beach, cafes, restaurants, boutiques, and everyday amenities, this beautifully renovated home is perfect for first-time buyers, downsizers, or anyone seeking turnkey living in a vibrant waterfront community. You will be amazed by this truly one-of-a-kind townhome. (id:56071). Get more information on 14 New Lakeshore Road Unitno. 17
Property Features
Appliances: Dishwasher, Refrigerator, Microwave Built-in, Gas stove(s) Rental Equipment: Water Heater Fireplace Total: 1 Directions: Hwy 6 to John Street turn left on Pansy and Pansy turns into New Lakeshore Road Zoning Description: R4 Interior Size: 1068 sqft Community Features: Community Centre Fixture: Ceiling fans Lot: under 1/2 acre Exterior Finish: Vinyl siding Water: Municipal water, Municipal sewage system Heating / Cooling: Natural gas / Central air conditioning Age: Foundation: Poured Concrete Basement: Full (Finished) Finished
Rooms & Sizes
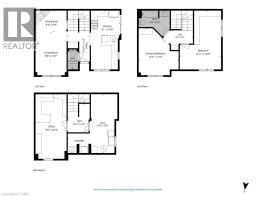
4pc Bathroom Second level 8 2 x 9 9
Bedroom Second level 18 6 x 12 11
Primary Bedroom Second level 14 9 x 12 6
Laundry room Basement Measurements not available
Storage Basement 18 6 x 14 8
Foyer Basement 9 0 x 6 11
Family room Basement 20 3 x 9 8
Living room Main level 13 7 x 9 9
Dinette Main level 6 8 x 9 9
Kitchen Main level 18 6 x 9 1
2pc Bathroom Main level 6 4 x 3 3
Found a property your're looking for? Schedule a showing with our team. We're here to answer your questions and help you get a closer look.
John DiRenzo
Sales Representative RE/MAX Centre City John DiRenzo Team Brokerage
Direct Phone: (519) 857-3490
Brokered by: GOLD COAST REAL ESTATE LTD. BROKERAGE
John DiRenzo, Salesperson. Cell: (519) 857-3490. RE/MAX Centre City John DiRenzo Team Brokerage.
Terms Of Use
This website is operated by RE/MAX Centre City John DiRenzo Team Brokerage, a brokerage who is a member of The Canadian Real Estate Association (CREA). The content on this website is owned or controlled by CREA. By accessing this website, the user agrees to be bound by these terms of use as amended from time to time, and agrees that these terms of use constitute a binding contract between the user, RE/MAX Centre City John DiRenzo Team Brokerage, and CREA.
The content on this website is protected by copyright and other laws, and is intended solely for the private, non-commercial use by individuals. Any other reproduction, distribution or use of the content, in whole or in part, is specifically prohibited. Prohibited uses include commercial use, "screen scraping", "database scraping", and any other activity intended to collect, store, reorganize or manipulate the content of this website.
Trademarks:
REALTOR®, REALTORS®, and the REALTOR® logo are certification marks that are owned by REALTOR® Canada Inc. and licensed exclusively to The Canadian Real Estate Association (CREA). These certification marks identify real estate professionals who are members of CREA and who must abide by CREA's By-Laws, Rules, and the REALTOR® Code. The MLS® trademark and the MLS® logo are owned by CREA and identify the professional real estate services provided by members of CREA. The data provided is for informational purposes only and should not be relied upon without verification.

 NEW LISTING












 FOR SALE
 FOR SALE
 FOR SALE
 FOR SALE