Brokered by: ROYAL LEPAGE CROWN REALTY SERVICES INC.
MLS®: 40831364 (Freehold)
Price: $999,900.00
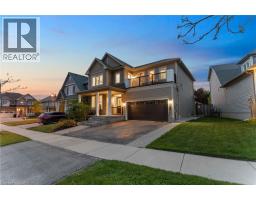
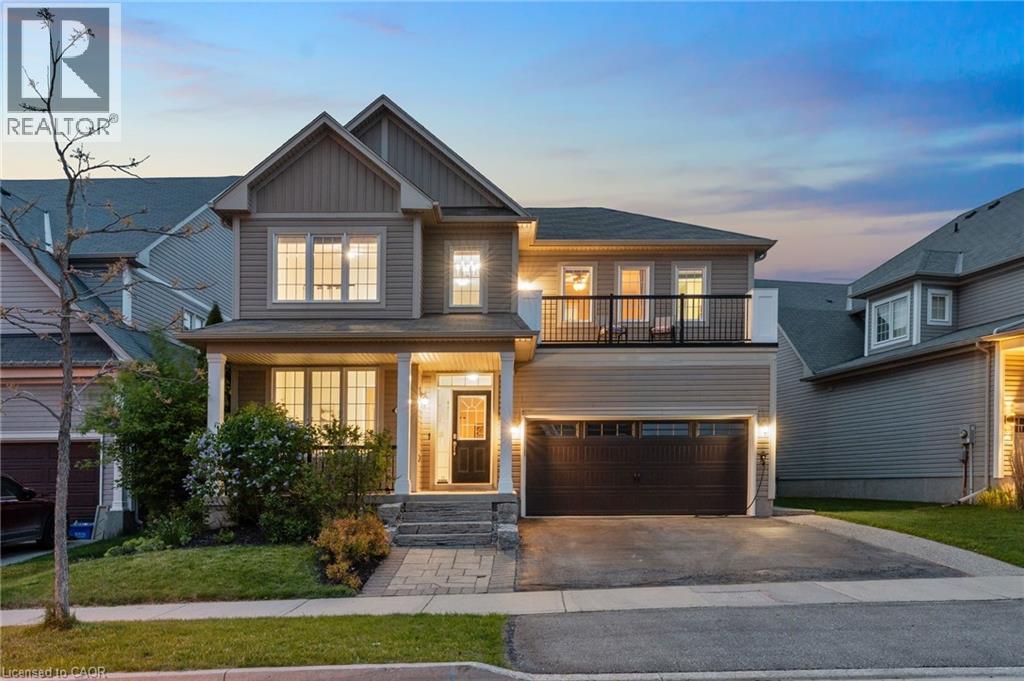
Address: 14 READING Street, Breslau FOR SALE Subdivision: 554 - Breslau/Bloomingdale/Maryhill Postal Code: N0B1M0 Style: Detached 2 Level Type: Single Family House Bedrooms: 4 Bathrooms: 4 Bedrooms Aboveground: 4 Bedrooms Belowground: 0 Parking: Attached Garage Garage: Attached Garage Lot Size: 42 ft x 123 ft Property Size: 0 Stories: 2
About 14 Reading Street
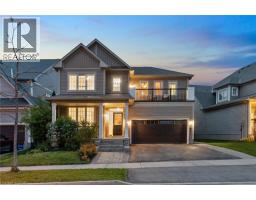
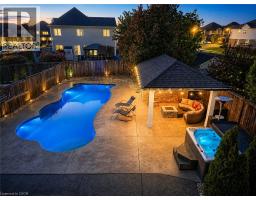
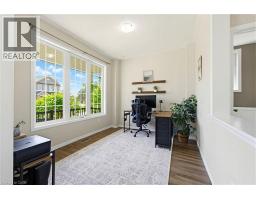
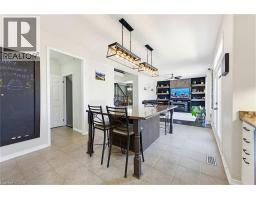
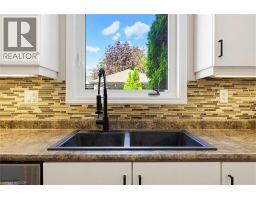
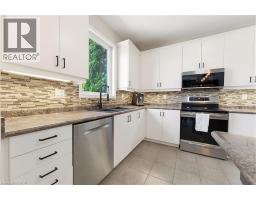
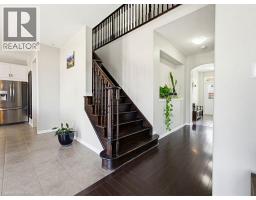
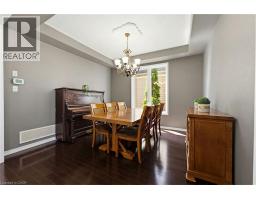
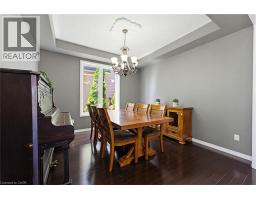
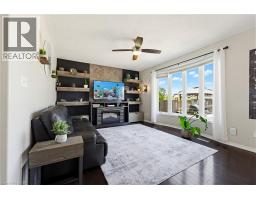
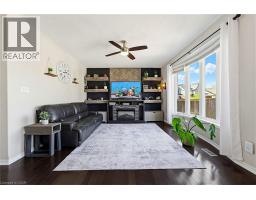
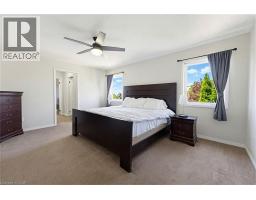
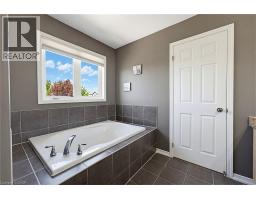
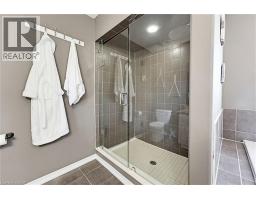
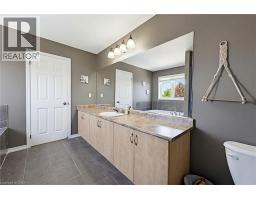
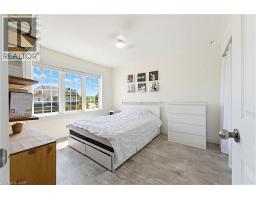
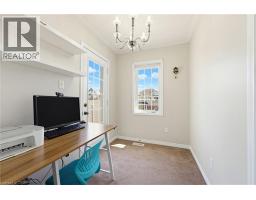
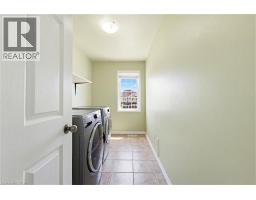
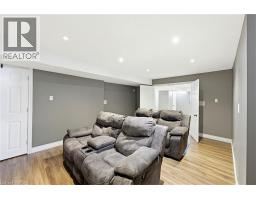
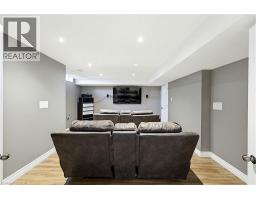
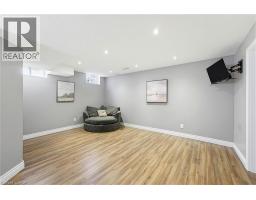
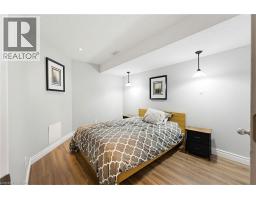
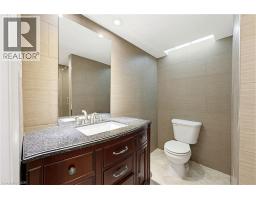
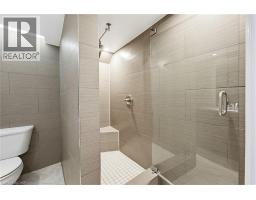
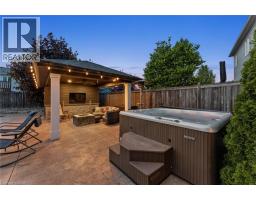
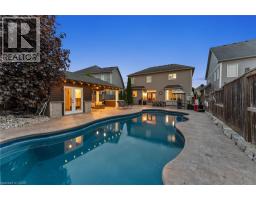
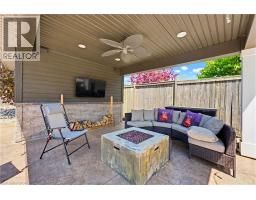
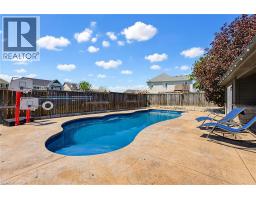
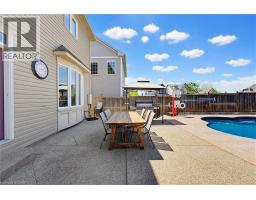
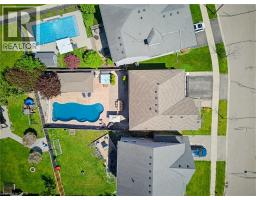
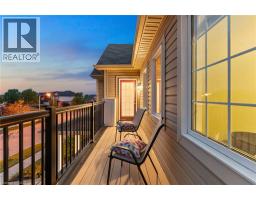
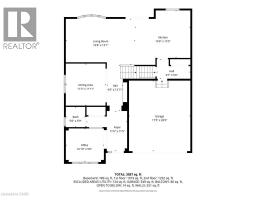
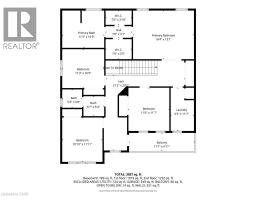
14 Reading St. Breslau is the kind of property that makes buyers cancel their other showings (especially once you see the backyard oasis). This isn t just a house - it s a lifestyle, thoughtfully designed and impeccably executed from the ground up. Spread across three fully finished levels, this striking 4 bedroom, 2 storey home delivers an exceptional floor plan with purpose and flexibility. The main floor flows from a bright living room to an elegant dining space and a stylish kitchen built for family dinners and friendly gatherings. A dedicated main floor den makes an ideal home office. Upstairs, the primary bedroom is a sanctuary. A beautifully appointed private ensuite and two walk-in closets make this a space designed entirely around comfort. Second floor laundry makes life easier, while the hallway leads to a perfect reading nook with a private balcony. Fresh air, quiet focus, and a coffee in hand to start your day right. Below grade, the fully finished lower level delivers space for the whole family. A generous rec. room, dedicated media room, and a stunning bathroom create an entertainment hub that works equally well for movie marathons, game nights, or hosting guests. Step through the back door and prepare to be genuinely impressed. This fully fenced backyard has been transformed into a resort-worthy retreat that would cost a fortune to replicate. A sparkling in-ground, fiberglass, saltwater pool takes centre stage, flanked by a relaxing hot tub and a stunning outdoor cabana. It’s the perfect combination for long summer evenings and sun-soaked weekends. Whether you re entertaining a crowd or stealing a quiet moment after a long day, this backyard delivers. Double car garage. Family friendly street. Minutes to top-rated schools and everyday amenities. This address puts you right at the heart of it all. 14 Reading Street isn t just move-in ready. It s live-your-best-life ready. (id:56071). Get more information on 14 Reading Street
Property Features
Appliances: Dishwasher, Water softener, Hot Tub Features: Paved driveway Rental Equipment: Pool Type: Inground pool Directions: Dolman Srt. & Norwich Rd. Zoning Description: R4A Interior Size: 3057 sqft Fence: Fence Community Features: Community Centre Lot: 0|under 1/2 acre 0 Exterior Finish: Vinyl siding Water: Municipal water, Municipal sewage system Heating / Cooling: Natural gas / Central air conditioning Age: 2010 Constructed Date: 2010 Basement: Full (Finished) Finished
Rooms & Sizes
Laundry room Second level 6 3 x 11 7
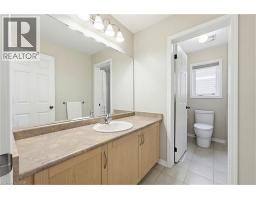
4pc Bathroom Second level 5 7 x 5 4
Bedroom Second level 11 3 x 10 5
Bedroom Second level 11 0 x 11 7
Bedroom Second level 10 10 x 11 11
4pc Bathroom Second level 11 3 x 10 0
Primary Bedroom Second level 16 4 x 13 1
Other Basement 9 10 x 11 5
3pc Bathroom Basement 7 9 x 6 11
Media Basement 17 11 x 14 1
Recreation room Basement 16 0 x 36 3
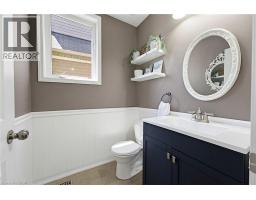
2pc Bathroom Main level 5 6 x 5 9
Kitchen Main level 15 8 x 13 5
Dining room Main level 11 3 x 11 11
Living room Main level 19 8 x 13 1
Office Main level 10 10 x 9 6
Foyer Main level 11 6 x 11 5
Found a property your're looking for? Schedule a showing with our team. We're here to answer your questions and help you get a closer look.
John DiRenzo
Sales Representative RE/MAX Centre City John DiRenzo Team Brokerage
Direct Phone: (519) 857-3490
John DiRenzo, Salesperson. Cell: (519) 857-3490. RE/MAX Centre City John DiRenzo Team Brokerage.
Terms Of Use
This website is operated by RE/MAX Centre City John DiRenzo Team Brokerage, a brokerage who is a member of The Canadian Real Estate Association (CREA). The content on this website is owned or controlled by CREA. By accessing this website, the user agrees to be bound by these terms of use as amended from time to time, and agrees that these terms of use constitute a binding contract between the user, RE/MAX Centre City John DiRenzo Team Brokerage, and CREA.
The content on this website is protected by copyright and other laws, and is intended solely for the private, non-commercial use by individuals. Any other reproduction, distribution or use of the content, in whole or in part, is specifically prohibited. Prohibited uses include commercial use, "screen scraping", "database scraping", and any other activity intended to collect, store, reorganize or manipulate the content of this website.
Trademarks:
REALTOR®, REALTORS®, and the REALTOR® logo are certification marks that are owned by REALTOR® Canada Inc. and licensed exclusively to The Canadian Real Estate Association (CREA). These certification marks identify real estate professionals who are members of CREA and who must abide by CREA's By-Laws, Rules, and the REALTOR® Code. The MLS® trademark and the MLS® logo are owned by CREA and identify the professional real estate services provided by members of CREA. The data provided is for informational purposes only and should not be relied upon without verification.