Address: 14 SORA Lane, Guelph FOR SALE Subdivision: 11 - Grange Road Postal Code: N1E0T4 Style: Attached Type: Single Family Row / Townhouse Maint/Condo. Fee: 368.00 Bedrooms: 3 Bathrooms: 4 Bedrooms Aboveground: 3 Bedrooms Belowground: 0 Parking: Attached Garage Garage: Attached Garage Lot Size (Approximate): x Stories: 3
About 14 Sora Lane
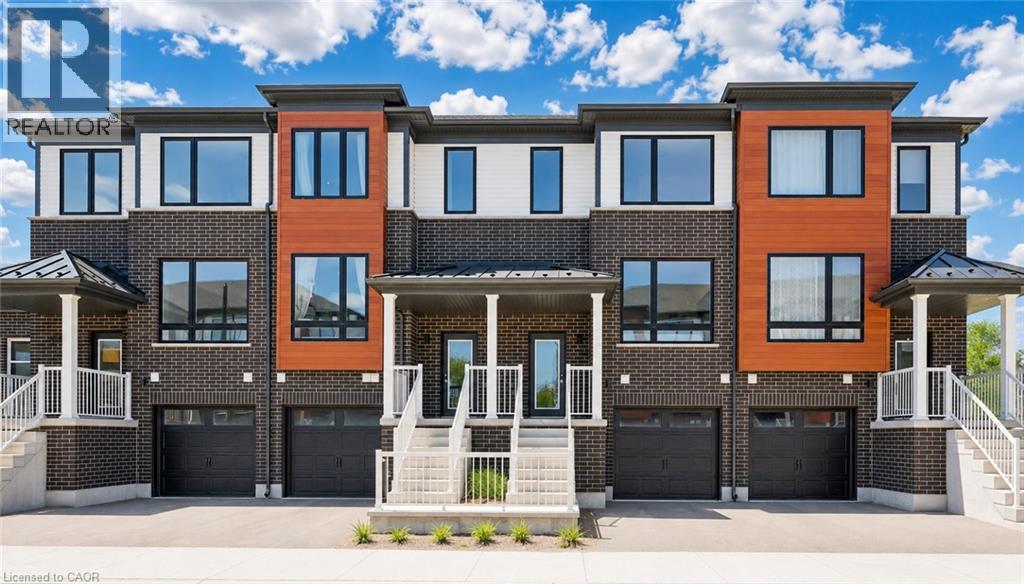
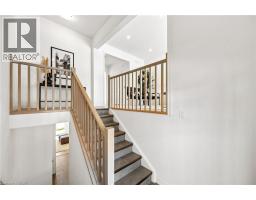
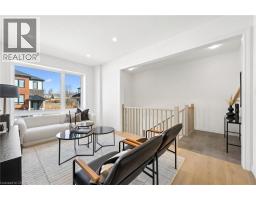
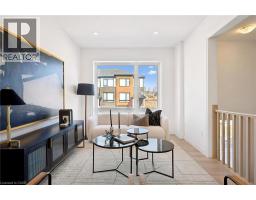
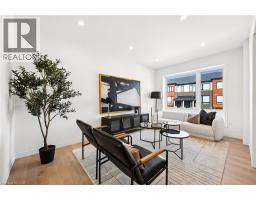
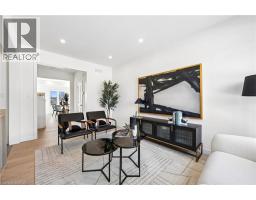
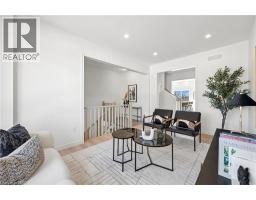
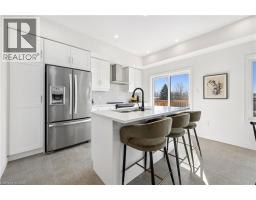
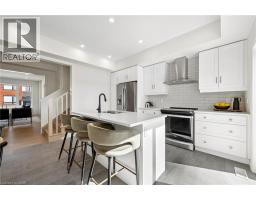
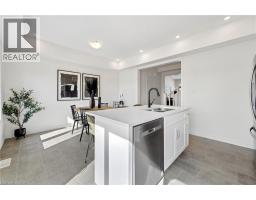
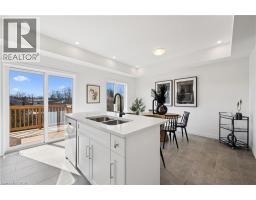
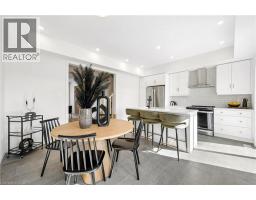
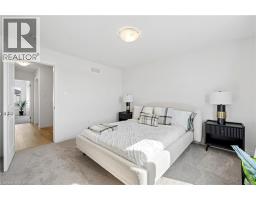
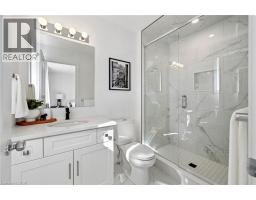
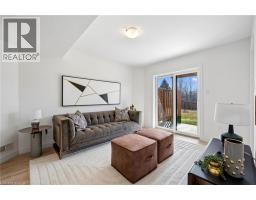
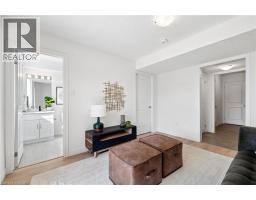
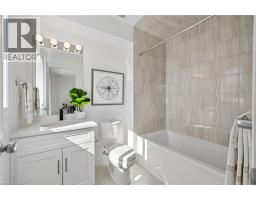
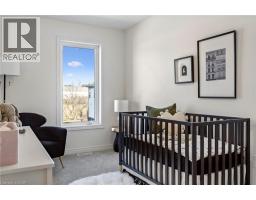
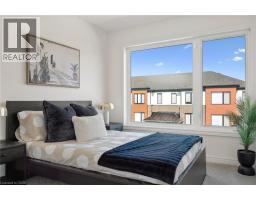
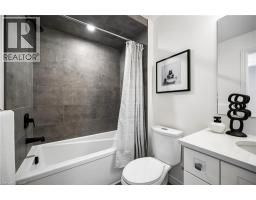
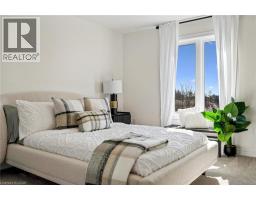
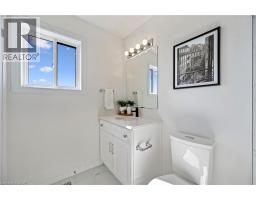
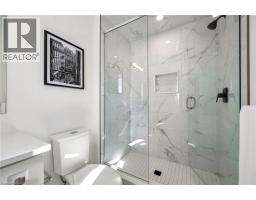
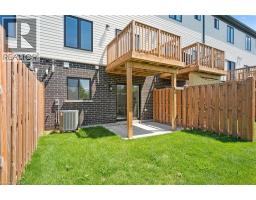
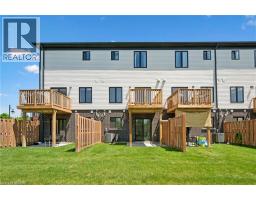
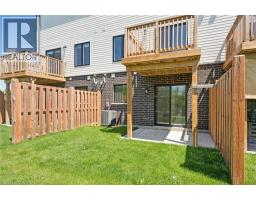
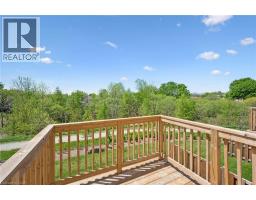
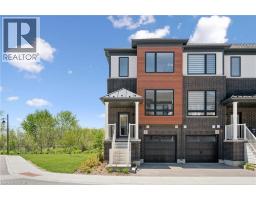
Welcome to 14 Sora Lane, a brand-new, never-lived-in townhome in the highly sought-after Sora community by Fusion Homes, one of Ontario’s most respected builders known for exceptional craftsmanship, innovative design and outstanding customer care. Offering 1,700 sq. ft. of finished living space, including a professionally finished walk-out basement. Designed with today’s lifestyle in mind, the bright open-concept main floor features expansive windows, elegant finishes, quartz countertops, premium stainless-steel appliances, and seamless living and dining spaces perfect for everyday living and entertaining. With over $120,000 in upgrades included, every detail has been carefully selected to create a sophisticated and comfortable living experience. Upstairs, the spacious primary suite offers a walk-in closet and a stylish ensuite with a glass-enclosed shower. Two additional bedrooms and a full bathroom provide ample space for family, guests or a home office. The finished walk-out basement adds exceptional versatility and can easily serve as a recreation room, office, media room, or additional family living space. Fusion Homes provides a comprehensive warranty program that averages nearly twice the industry standard, offering homeowners exceptional peace of mind and long-term value. Adding even greater appeal, this home includes designer furniture, allowing buyers to move in and immediately enjoy a fully furnished, professionally styled space. Located in Guelph’s thriving east end, residents enjoy convenient access to parks, scenic trails, schools, shopping, dining and everyday amenities. The builder is currently advertising an effective price of $739,900 after the proposed HST rebate. Rebate is subject to government approval, purchaser eligibility and assignment to the builder. Combining premium construction by Fusion Homes, extensive upgrades and quick-closing availability, this is a rare opportunity to own a truly move-in-ready home. Book your showing Today! (id:56071). Get more information on 14 Sora Lane
Property Features
Appliances: Dishwasher, Dryer, Refrigerator, Stove, Washer Features: Balcony Rental Equipment: Directions: Grange to Sora Lane Zoning Description: R1D, R3A Interior Size (Approximate): 1697 sqft Lot (Approximate): Unknown Exterior Finish: Brick, Vinyl siding Water: Municipal water, Municipal sewage system Heating / Cooling: Natural gas / Central air conditioning Age (Approximate): Basement: Full (Finished) Finished
Rooms & Sizes
(Approximate)
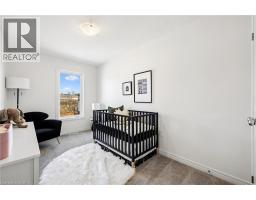
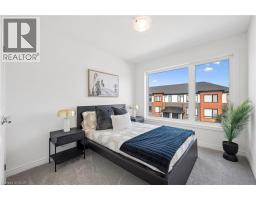
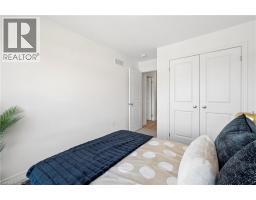
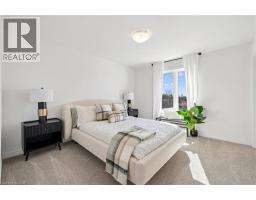
Bedroom Second level 9 0 x 10 2
Bedroom Second level 8 0 x 13 2
Primary Bedroom Second level 11 6 x 12 8
3pc Bathroom Second level Measurements not available
4pc Bathroom Second level Measurements not available
4pc Bathroom Lower level Measurements not available
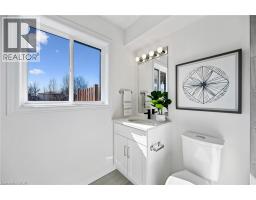
2pc Bathroom Main level Measurements not available
Found a property your're looking for? Schedule a showing with our team. We're here to answer your questions and help you get a closer look.
Get More Property Info!
John DiRenzo
Sales Representative RE/MAX Centre City John DiRenzo Team Brokerage
Direct Phone: (519) 857-3490
John DiRenzo, Salesperson. Cell: (519) 857-3490. RE/MAX Centre City John DiRenzo Team Brokerage.
Terms Of Use
This website is operated by RE/MAX Centre City John DiRenzo Team Brokerage, a brokerage who is a member of The Canadian Real Estate Association (CREA). The content on this website is owned or controlled by CREA. By accessing this website, the user agrees to be bound by these terms of use as amended from time to time, and agrees that these terms of use constitute a binding contract between the user, RE/MAX Centre City John DiRenzo Team Brokerage, and CREA.
The content on this website is protected by copyright and other laws, and is intended solely for the private, non-commercial use by individuals. Any other reproduction, distribution or use of the content, in whole or in part, is specifically prohibited. Prohibited uses include commercial use, "screen scraping", "database scraping", and any other activity intended to collect, store, reorganize or manipulate the content of this website.
Trademarks:
REALTOR®, REALTORS®, and the REALTOR® logo are certification marks that are owned by REALTOR® Canada Inc. and licensed exclusively to The Canadian Real Estate Association (CREA). These certification marks identify real estate professionals who are members of CREA and who must abide by CREA's By-Laws, Rules, and the REALTOR® Code. The MLS® trademark and the MLS® logo are owned by CREA and identify the professional real estate services provided by members of CREA. The data provided is for informational purposes only and should not be relied upon without verification.

 NEW LISTING [CONDO]







 FOR SALE
 FOR SALE
 FOR SALE
 NEW LISTING