Address: 14 ST ANDREWS DRIVE, St. Thomas FOR SALE Postal Code: N5R0G4 Style: Detached Bungalow Type: Single Family House Bedrooms: 4 Bathrooms: 3 Bedrooms Aboveground: 2 Bedrooms Belowground: 2 Parking: Attached Garage Garage: Attached Garage Lot Size (Approximate): 49 ft ,2 in x 114 ft ,9 in Property Size (Approximate): 49.2 x 114.8 FT Stories: 1
About 14 St Andrews Drive
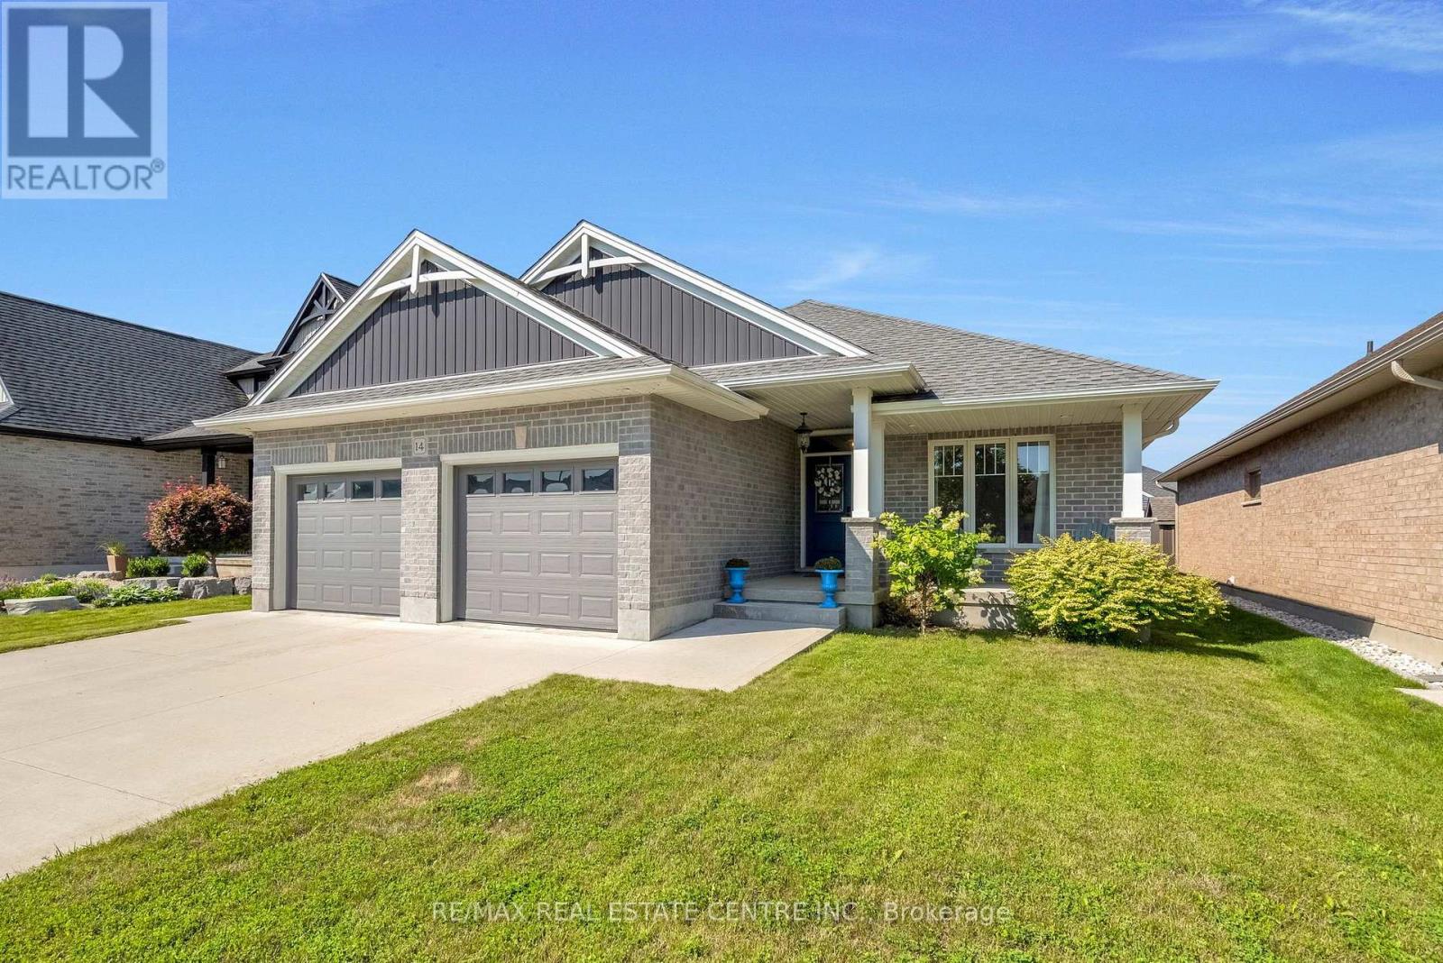
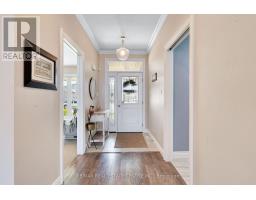
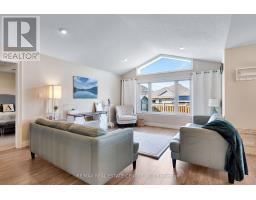
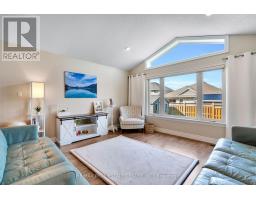
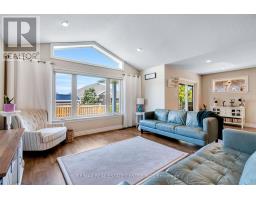
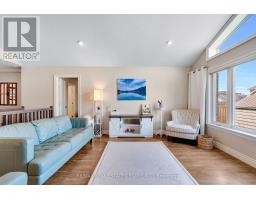
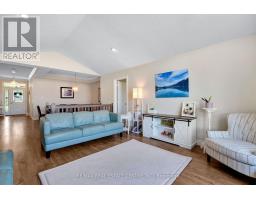
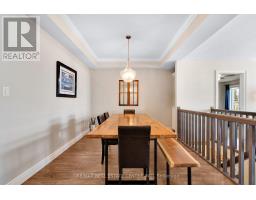
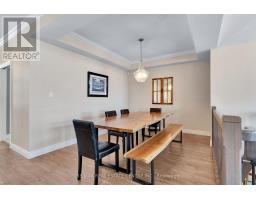
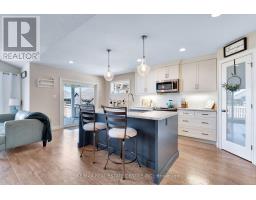
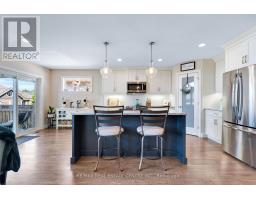
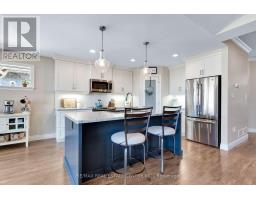
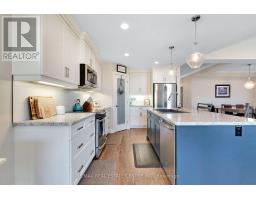
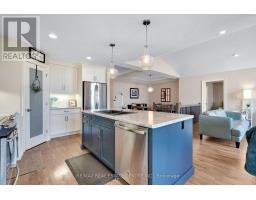
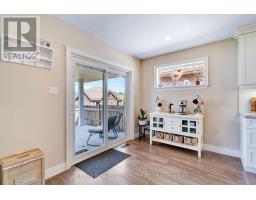
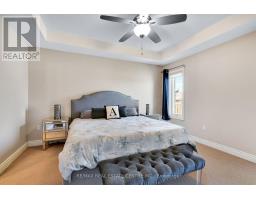
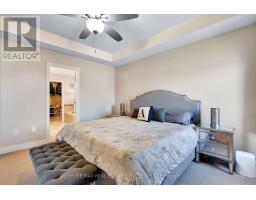
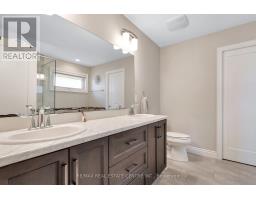
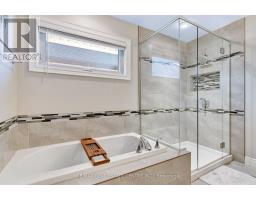
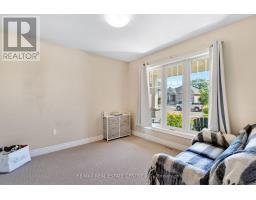
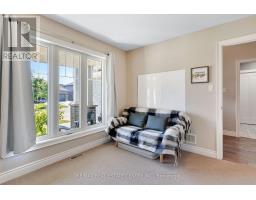
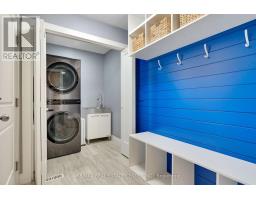
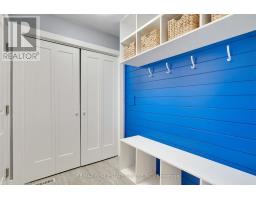
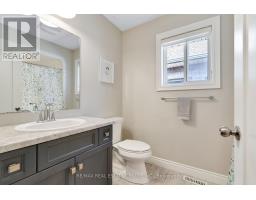
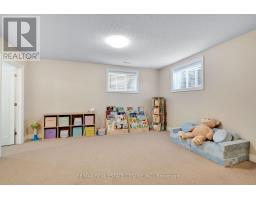
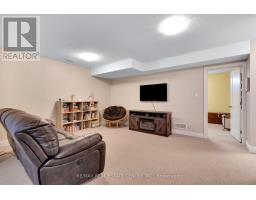
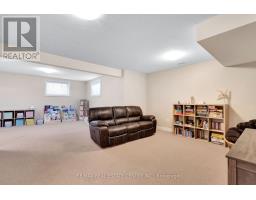
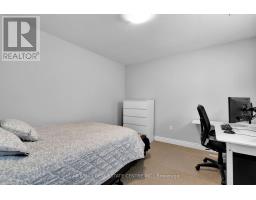
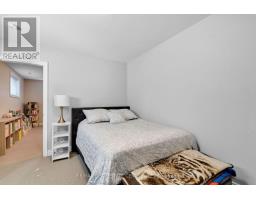
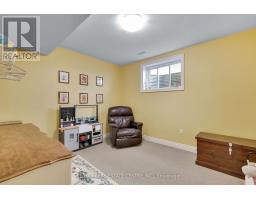
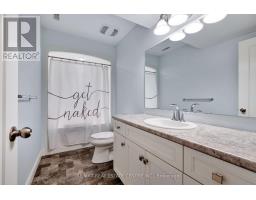
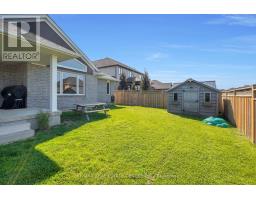
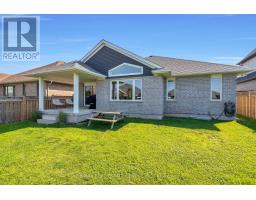
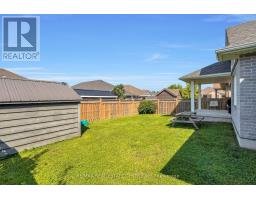
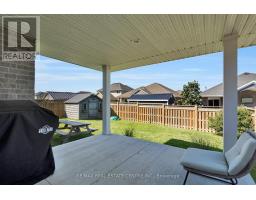
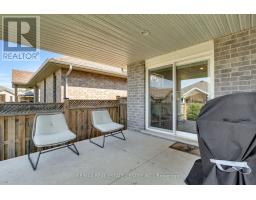
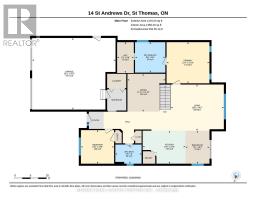
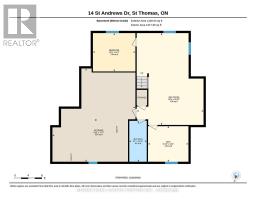
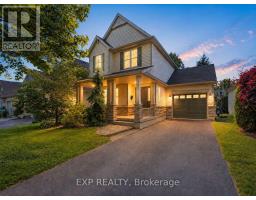
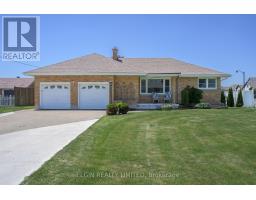
Versatile, functional, stylish and move-in ready, this 2 + 2 bedroom bungalow in St. Thomas is waiting for you to call it, "Home." Enjoy this ideal location that is walking distance to elementary and high schools, close to Pinafore Park and Lake Margaret, and just a short drive to the beach-town charm of Port Stanley. The bright, open-concept main floor has a spacious dining room, allowing for a large table to gather around with family and friends, a pantry for all your storage needs, and a beautiful island with breakfast bar in the heart of the home - the kitchen, where meals are prepared with love and memories are made. The custom-built laundry/mudroom off the oversized double garage adds everyday function with a bench, cubbies, hooks, and neatly tucked-away laundry. The main floor primary bedroom becomes a peaceful retreat at the end of a long day, boasting a private ensuite with his and her sinks, a walk-in shower, a relaxing soaker tub, and with a walk-in closet complete with built-in organizers. With 4 bedrooms and 3 full bathrooms in total, this home is perfectly suited for comfortable family living. The finished basement houses 2 additional bedrooms - ideal for older children, guests, or creating separate living space - a 4 piece bathroom, oversized windows in the large rec room to let the light stream in and create a warm atmosphere, plus a massive unspoiled area that could remain excellent storage or be finished for even more living space. Outside, enjoy both a covered front porch and covered back patio, a fully fenced backyard with a shed, and a gas line for your BBQ. The oversized double car garage easily fits vehicles like trucks and suvs, and the driveway offers parking for 4 more vehicles - perfect for a large family or frequent visitors. This is a home that fits every stage of life - ideal for anyone needing a main floor primary bedroom while still offering a flexible space with privacy for older children or extended family below. (id:56071). Get more information on 14 St Andrews Drive
Property Features
Rental Equipment: Water Heater Directions: Cross Streets: Sunset/Shaw Valley/Glenwood. ** Directions: Sunset to Shaw Valley to Oakmont to St Andrews. Zoning Description: R3A-6 Interior Size (Approximate): 1100 - 1500 sqft Lot (Approximate): 49.2 x 114.8 FT 49.2 x 114.8 FT Exterior Finish: Vinyl siding, Brick Water: Municipal water, Sanitary sewer Heating / Cooling: Natural gas / Central air conditioning Age (Approximate): Foundation: Poured Concrete Basement: Full (Finished) Finished
Rooms & Sizes
(Approximate)
Found a property your're looking for? Schedule a showing with our team. We're here to answer your questions and help you get a closer look.
Get More Property Info!
John DiRenzo
Sales Representative RE/MAX Centre City John DiRenzo Team Brokerage
Direct Phone: (519) 857-3490
John DiRenzo, Salesperson. Cell: (519) 857-3490. RE/MAX Centre City John DiRenzo Team Brokerage.
Terms Of Use
This website is operated by RE/MAX Centre City John DiRenzo Team Brokerage, a brokerage who is a member of The Canadian Real Estate Association (CREA). The content on this website is owned or controlled by CREA. By accessing this website, the user agrees to be bound by these terms of use as amended from time to time, and agrees that these terms of use constitute a binding contract between the user, RE/MAX Centre City John DiRenzo Team Brokerage, and CREA.
The content on this website is protected by copyright and other laws, and is intended solely for the private, non-commercial use by individuals. Any other reproduction, distribution or use of the content, in whole or in part, is specifically prohibited. Prohibited uses include commercial use, "screen scraping", "database scraping", and any other activity intended to collect, store, reorganize or manipulate the content of this website.
Trademarks:
REALTOR®, REALTORS®, and the REALTOR® logo are certification marks that are owned by REALTOR® Canada Inc. and licensed exclusively to The Canadian Real Estate Association (CREA). These certification marks identify real estate professionals who are members of CREA and who must abide by CREA's By-Laws, Rules, and the REALTOR® Code. The MLS® trademark and the MLS® logo are owned by CREA and identify the professional real estate services provided by members of CREA. The data provided is for informational purposes only and should not be relied upon without verification.

 NEW LISTING


 FOR SALE
 FOR SALE
 FOR SALE
 FOR SALE