14 WILLIAMSBURG Road UnitNo. 47, Kitchener NEW LISTING [CONDO]

Brokered by: Re/Max Twin City Realty Inc.

MLS®: 40878654 (Condominium)

Price: $425,000.00

Address: 14 WILLIAMSBURG Road UnitNo. 47, Kitchener
FOR SALE
Subdivision: 333 - Laurentian Hills/Country Hills W
Postal Code: N2E1W1
Style: Attached
Type: Single Family Row / Townhouse
Maint/Condo. Fee: 651.58
Fee Includes: Monthly Insurance, Property Management, Water, Parking
Bedrooms: 3
Bathrooms: 2
Bedrooms Aboveground:  3
Bedrooms Belowground:  0
Parking:  Carport
Garage: Carport
Lot Size (Approximate):   x
Property Size (Approximate):  0
Stories:  2


About 14 Williamsburg Road Unitno. 47

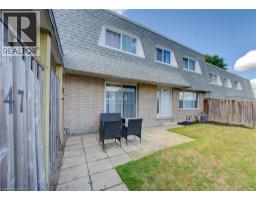
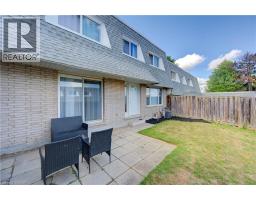
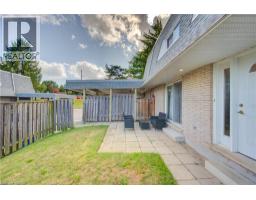
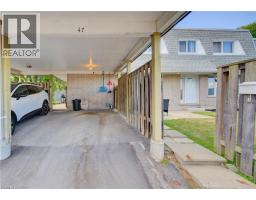
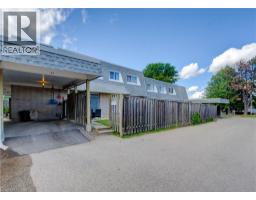
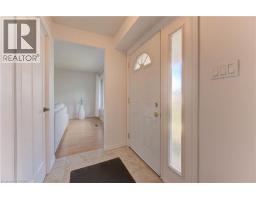
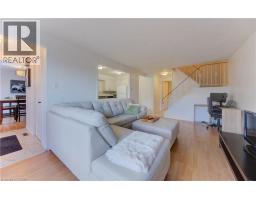
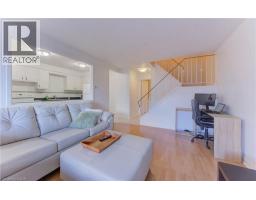
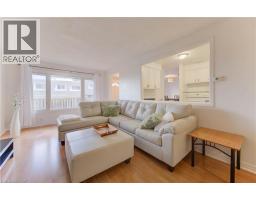
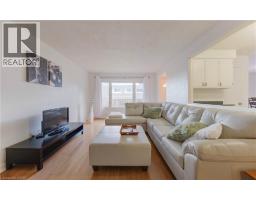
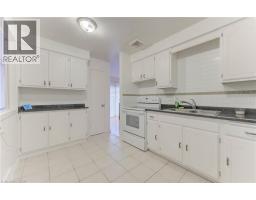
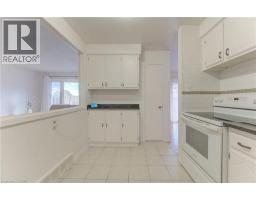
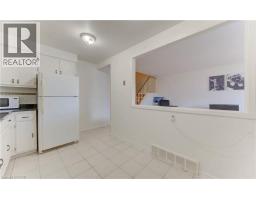
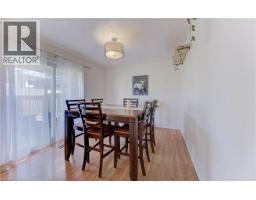
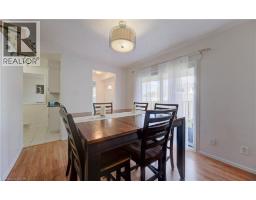
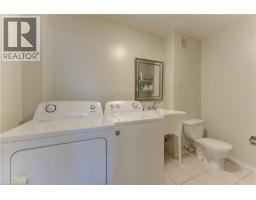
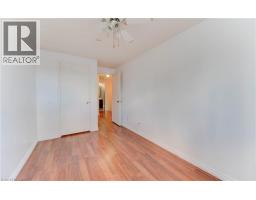
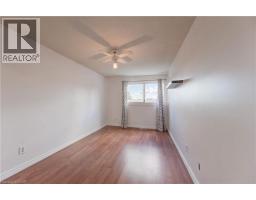
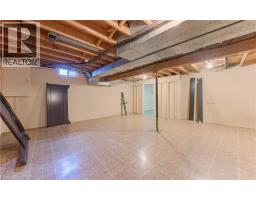
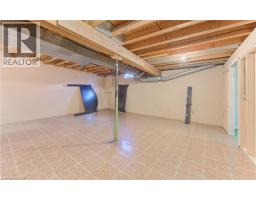
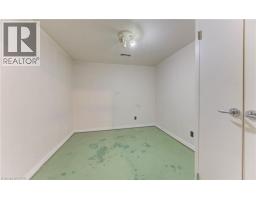
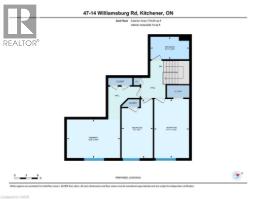
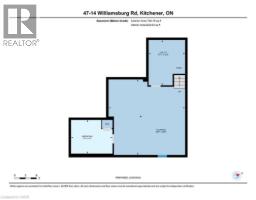
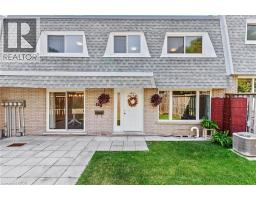
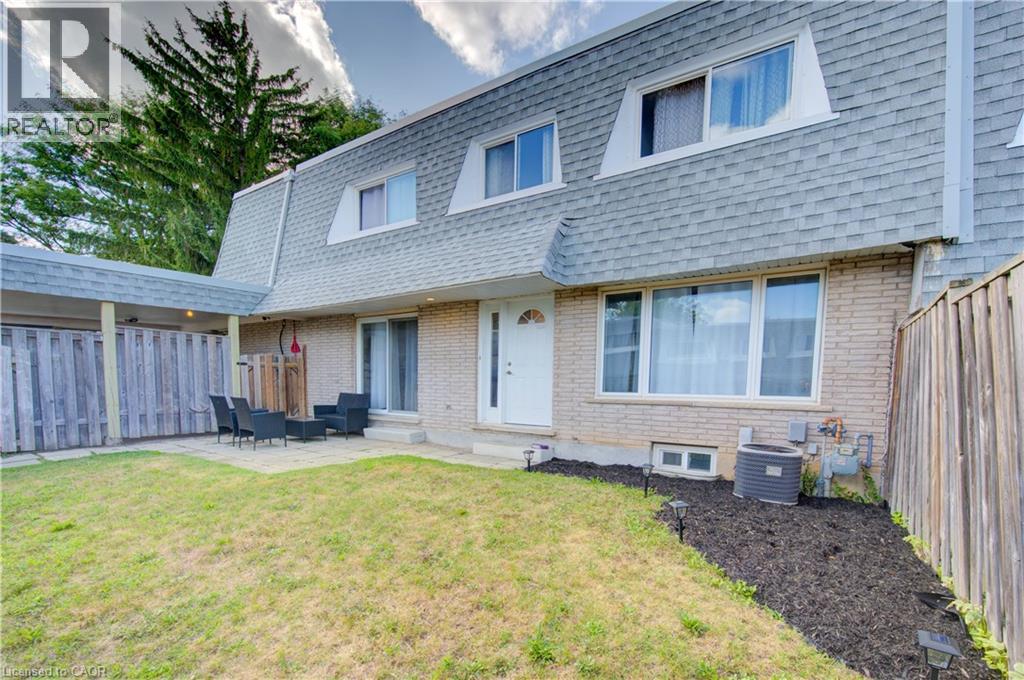
MORE SPACE THAN YOU MIGHT EXPECT — PLUS A $2,345 SELLER INCENTIVE! Looking for a little more breathing room? Welcome to 47-14 Williamsburg Road, a 3-bedroom townhouse condo offering approximately 1,404 sq. ft. above grade, plus additional space in the partially finished basement. With separate living and dining areas, a bright kitchen featuring granite countertops, and convenient main-floor laundry and powder room, this home offers a practical layout for everyday living. Upstairs, you ll find three bright bedrooms and a full bathroom with a soaker tub. Enjoy carpet-free living throughout the main and upper levels, along with two bonus rooms downstairs that offer flexibility for a home office, workout space, hobbies or recreation. And there s more beyond the walls — a private fenced yard for summer BBQs, relaxing or enjoying a little outdoor space of your own, plus the convenience of covered parking. Condo fees include water, building insurance, common elements, parking, property management, roof and snow removal. Close to shopping, schools, parks, transit and major routes. Room to live, space to grow and the freedom to make it your own. Come take a look! (id:56071). Get more information on 14 Williamsburg Road Unitno. 47

Property Features

Appliances:  Dryer, Refrigerator, Stove, Washer
Features:  Southern exposure, Paved driveway
Rental Equipment:  Water Heater
Directions:  Ottawa St.S.
Zoning Description:  R2B
Interior Size (Approximate):  1533 sqft
Community Features:  Quiet Area, School Bus
Access:  Highway access
Fixture:  Ceiling fans
Lot (Approximate):  0|under 1/2 acre 0
Exterior Finish:  Brick
Water:  Municipal water, Municipal sewage system
Heating / Cooling:   Natural gas / Central air conditioning
Age (Approximate):  1974
Foundation: Poured Concrete
Constructed Date:  1974
Basement:  Full (Partially finished) Partially finished

Rooms & Sizes

(Approximate)

 4pc Bathroom Second level 9 11 x 5 9  Bedroom Second level 15 2 x 8 11  Bedroom Second level 15 1 x 8 0
 Primary Bedroom Second level 13 8 x 9 11  Utility room Basement 9 11 x 12 4  Bonus Room Basement 11 3 x 9 1
 Recreation room Basement 20 9 x 20 6  2pc Bathroom Main level 9 11 x 5 11  Kitchen Main level 13 3 x 8 6
 Dining room Main level 12 7 x 9 11  Living room Main level 18 7 x 11 9  

Found a property your're looking for? Schedule a showing with our team. We're here to answer your questions and help you get a closer look.

Get More Property Info!

JD

John DiRenzo

Sales Representative
RE/MAX Centre City Realty Inc Brokerage
Direct Phone: (519) 857-3490

* Mandatory fields..
Message has been sent. Thank you

John DiRenzo, Salesperson. Cell: (519) 857-3490. RE/MAX Centre City Realty Inc Brokerage.