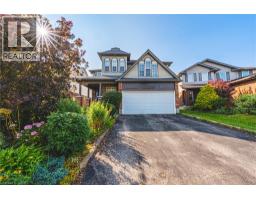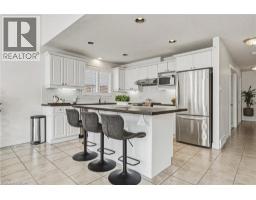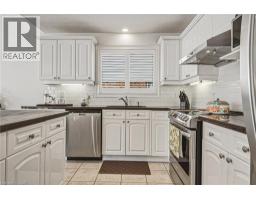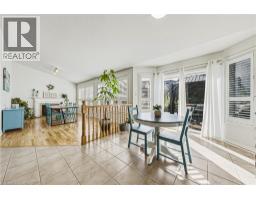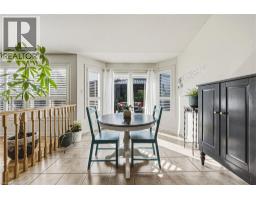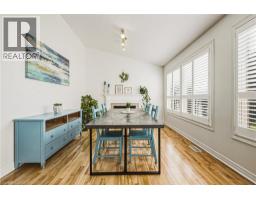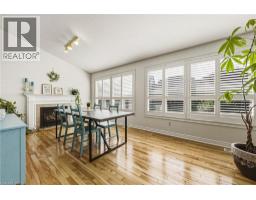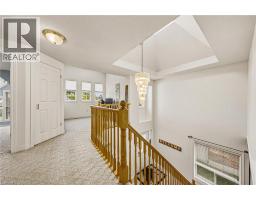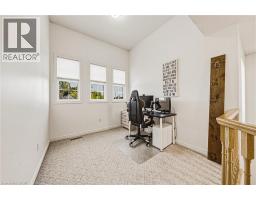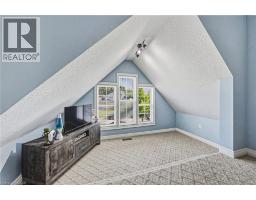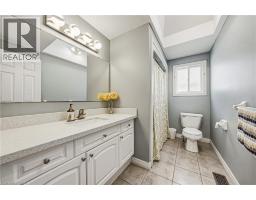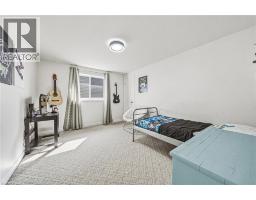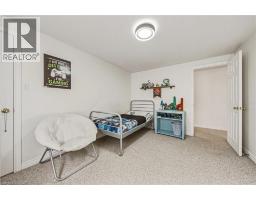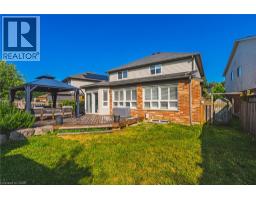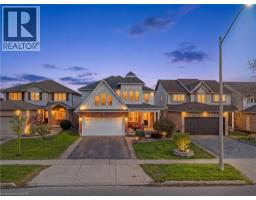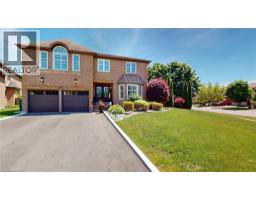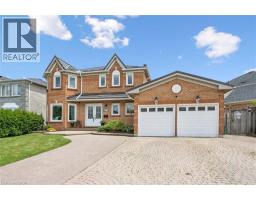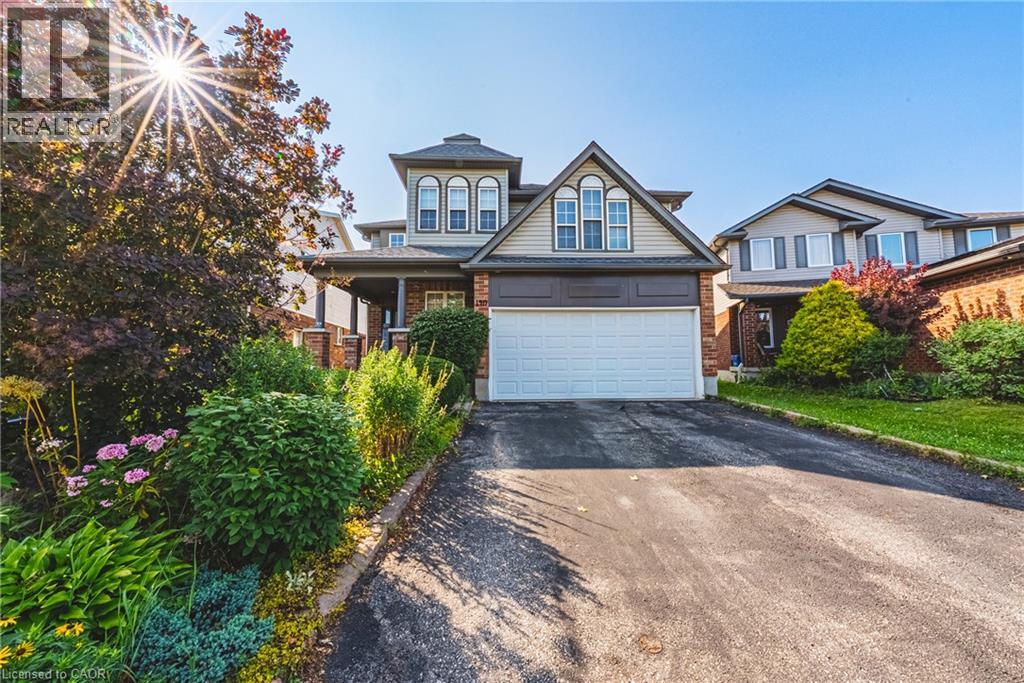
Address: 140 COUNTRY CLUB Drive, Cambridge FOR SALE Subdivision: 33 - Clemens Mills/Saginaw Postal Code: N1T2B6 Style: Detached Type: Single Family House Bedrooms: 6 Bathrooms: 4 Bedrooms Aboveground: 5 Bedrooms Belowground: 1 Parking: Attached Garage Garage: Attached Garage Lot Size (Approximate): 35 ft x 125 ft Stories: 2
About 140 Country Club Drive
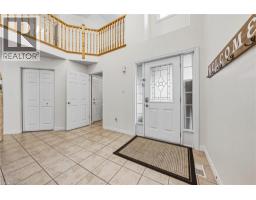
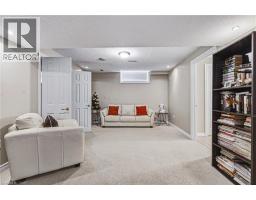
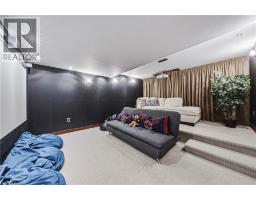
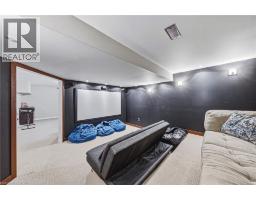
OVER 5,400 SQ. FT. OF FINISHED LIVING SPACE — AN EXCEPTIONAL HOME AT AN EXCEPTIONAL VALUE! Some homes simply cannot be appreciated by the numbers alone—and this is one of them. Offering more than 4,000 sq. ft. above grade PLUS approximately 1,400 sq. ft. of beautifully finished lower-level living space, this remarkable home delivers the kind of size, flexibility and amenities that are incredibly difficult to find. From the moment you step inside, the sheer scale impresses. The grand foyer is virtually the size of a living room, with soaring ceilings open to the second level, creating an unforgettable first impression. One of this home s most valuable and rare features is its main-floor bedroom with a full bathroom—ideal for an aging parent, extended family member, guests, or anyone who prefers to avoid stairs. Upstairs, you ll find FOUR additional bedrooms PLUS a dedicated office, providing exceptional space for a large or multi-generational family without sacrificing privacy or work-from-home needs. And then there s the finished lower level—an entertainer s dream and an extension of the home s already incredible living space. Enjoy your own private home theatre, wine cellar and home gym, with plenty of additional room to relax, entertain and spread out. With 5 bedrooms, 4 bathrooms, a dedicated office, theatre, wine cellar, gym and more than 5,400 sq. ft. of finished space, this is not your typical family home. It is a property designed for real life on a grand scale. Add an excellent commuter location with convenient access to Highway 401, and the value becomes even more compelling. If you ve been searching for extraordinary space without the extraordinary price tag, this is the rare opportunity you ve been waiting for. (id:56071). Get more information on 140 Country Club Drive
Property Features
Appliances: Dishwasher, Dryer, Microwave, Refrigerator, Water softener, Washer, Microwave Built-in, Window Coverings, Garage door opener Features: Conservation/green belt Rental Equipment: Fireplace Total: 1 Directions: Burnett Ave / Saginaw Burnette Ave / Saginaw Pkwy Zoning Description: R5 Interior Size (Approximate): 5503 sqft Fixture: Ceiling fans Lot (Approximate): under 1/2 acre Exterior Finish: Brick, Vinyl siding Water: Municipal water, Municipal sewage system Heating / Cooling: / Central air conditioning Age (Approximate): 2002 Constructed Date: 2002 Basement: Full (Finished) Finished
Rooms & Sizes
(Approximate)
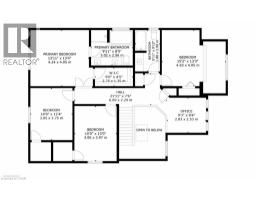
Office Second level 9 3 x 8 4
4pc Bathroom Second level 9 10 x 5 11
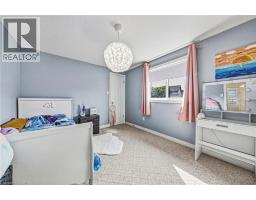
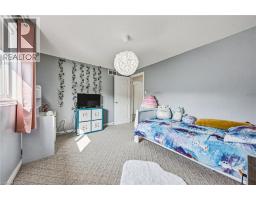
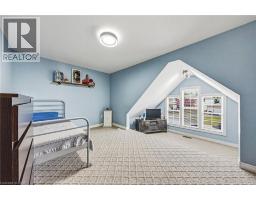
Bedroom Second level 12 4 x 10 0
Bedroom Second level 13 0 x 10 0
Bedroom Second level 15 2 x 13 3
Other Second level 9 0 x 4 5
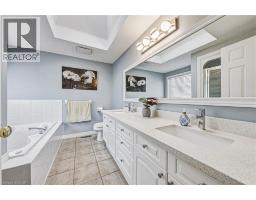
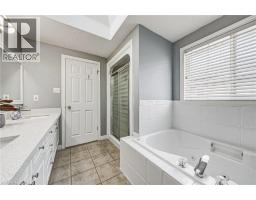
Full bathroom Second level 9 11 x 8 5
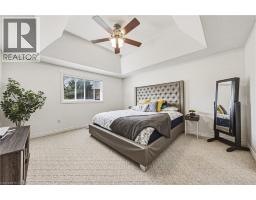
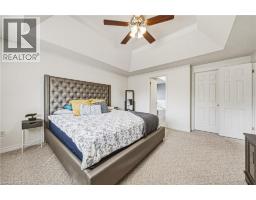
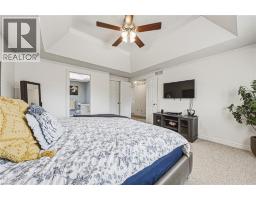
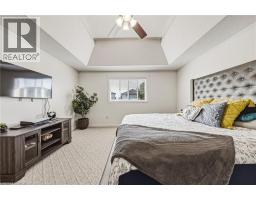
Primary Bedroom Second level 13 11 x 13 4
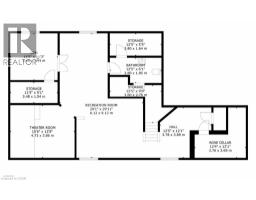
Wine Cellar Basement 12 4 x 12 1
Storage Basement 12 5 x 5 5
Storage Basement 11 5 x 5 1
2pc Bathroom Basement 45 5 x 6 1
Bedroom Basement 11 5 x 11 3
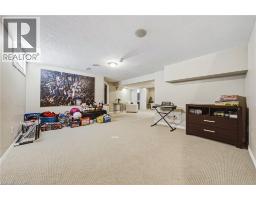
Recreation room Basement 29 11 x 20 1
Media Basement 16 6 x 12 8
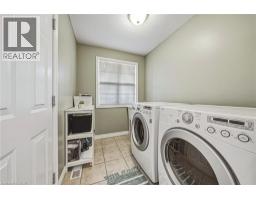
Laundry room Main level 7 9 x 6 4
4pc Bathroom Main level 7 4 x 5 1
Bedroom Main level 11 1 x 10 0

Family room Main level 19 8 x 11 1
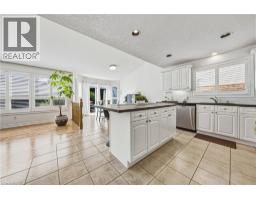
Breakfast Main level 13 9 x 10 4
Found a property your're looking for? Schedule a showing with our team. We're here to answer your questions and help you get a closer look.
Get More Property Info!
John DiRenzo
Sales Representative RE/MAX Centre City John DiRenzo Team Brokerage
Direct Phone: (519) 857-3490
John DiRenzo, Salesperson. Cell: (519) 857-3490. RE/MAX Centre City John DiRenzo Team Brokerage.
Terms Of Use
This website is operated by RE/MAX Centre City John DiRenzo Team Brokerage, a brokerage who is a member of The Canadian Real Estate Association (CREA). The content on this website is owned or controlled by CREA. By accessing this website, the user agrees to be bound by these terms of use as amended from time to time, and agrees that these terms of use constitute a binding contract between the user, RE/MAX Centre City John DiRenzo Team Brokerage, and CREA.
The content on this website is protected by copyright and other laws, and is intended solely for the private, non-commercial use by individuals. Any other reproduction, distribution or use of the content, in whole or in part, is specifically prohibited. Prohibited uses include commercial use, "screen scraping", "database scraping", and any other activity intended to collect, store, reorganize or manipulate the content of this website.
Trademarks:
REALTOR®, REALTORS®, and the REALTOR® logo are certification marks that are owned by REALTOR® Canada Inc. and licensed exclusively to The Canadian Real Estate Association (CREA). These certification marks identify real estate professionals who are members of CREA and who must abide by CREA's By-Laws, Rules, and the REALTOR® Code. The MLS® trademark and the MLS® logo are owned by CREA and identify the professional real estate services provided by members of CREA. The data provided is for informational purposes only and should not be relied upon without verification.