Address: 140 DONALD Street, Kitchener FOR SALE Subdivision: 224 - Heritage Park/Rosemount Postal Code: N2B3G6 Style: Semi-detached Contemporary Type: Single Family House Bedrooms: 3 Bathrooms: 2 Bedrooms Aboveground: 3 Bedrooms Belowground: 0 Lot Size (Approximate): 28 ft x 129 ft Stories: 2
About 140 Donald Street
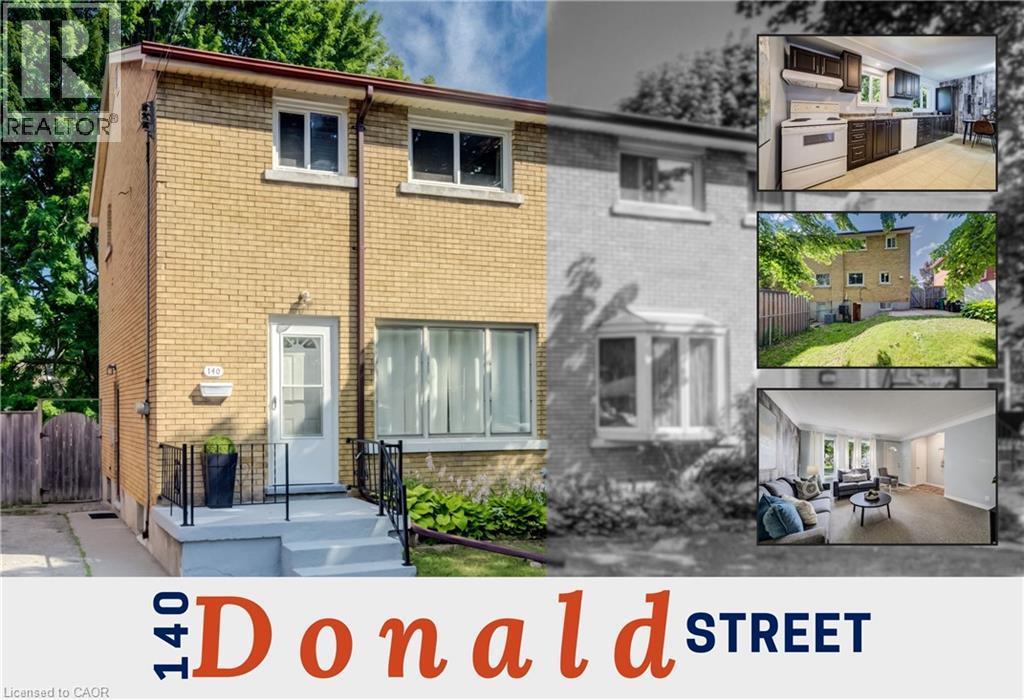
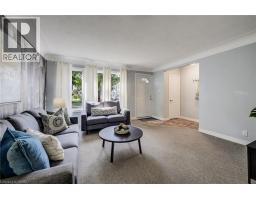
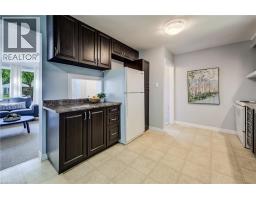
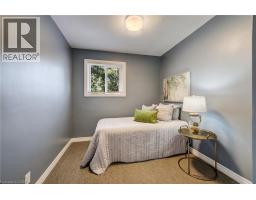
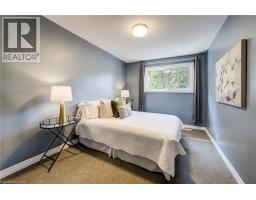
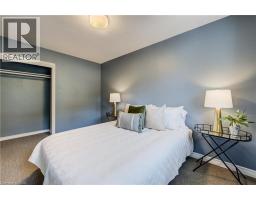
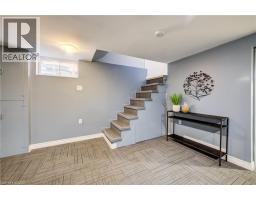
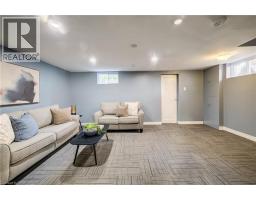
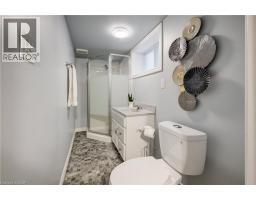
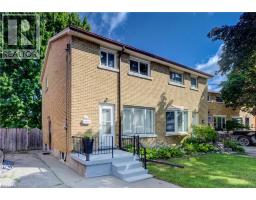
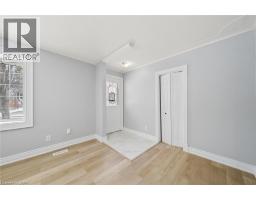
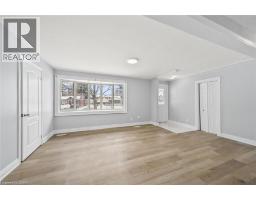
Wow, a bright all-brick home with a walk-out basement, offering 1,498 sq ft of comfortable, family-friendly living space in an established Kitchener neighbourhood. Step inside and the home feels inviting, with natural light, an easy flow, and practical spaces for everyday life. The main level opens into a great-sized full-width eat-in kitchen where abundant cabinetry, generous prep space, and room for a full dining table make it a true gathering place, perfect for weeknight dinners, homework, and entertaining. Upstairs, three bedrooms provide a classic layout with room for everyone to retreat. The finished walkout basement adds valuable flexibility, featuring a cozy family room, a 3-piece bathroom, and direct access to the backyard. With a side entrance leading straight to the lower level, this space works beautifully for kids coming in from the yard, teens hosting friends, extended family visits, or future in-law suite potential. Outside, enjoy a good-sized yard framed by a mature tree, with room to play, garden, relax, or host summer barbecues, plus a freestanding shed for extra storage. Central air conditioning adds comfort through the warmer months, while the solid brick exterior offers timeless curb appeal. Set in the Rosemount area, this address places you within a 5-minute walk of Smithson Public School and close to parks, trails, shopping, transit, and everyday conveniences. Stanley Park Conservation Area, community amenities, local restaurants, grocery options, and major routes are all within easy reach, giving you the best of an established residential setting with quick connections across Kitchener-Waterloo. Spend mornings walking to school, afternoons exploring nearby green space, and evenings enjoying the convenience of being minutes from downtown Kitchener, Stanley Park, Fairway Road, and the expressway. If you’re looking for a solid home with space, flexibility, a great yard, and a location that makes daily life easier, 140 Donald Street is one to see (id:56071). Get more information on 140 Donald Street
Property Features
Appliances: Dryer, Refrigerator, Stove, Washer Rental Equipment: Water Heater Zoning Description: RES-4 Interior Size (Approximate): 1498 sqft Community Features: Quiet Area, Community Centre Access: Highway Nearby Lot (Approximate): under 1/2 acre Exterior Finish: Brick Veneer Water: Municipal water, Municipal sewage system Heating / Cooling: Natural gas / Central air conditioning Age (Approximate): 1958 Foundation: Poured Concrete Constructed Date: 1958 Basement: Full (Finished) Finished
Rooms & Sizes
(Approximate)
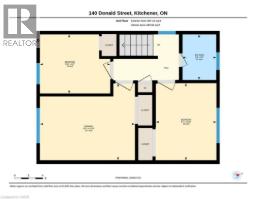
Primary Bedroom Second level 13 5 x 10 10
Bedroom Second level 9 11 x 8 4
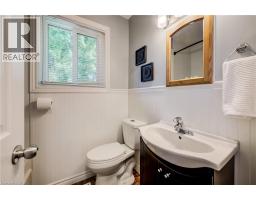
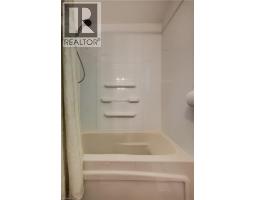
4pc Bathroom Second level 6 5 x 4 9
Bedroom Second level 10 11 x 8 7
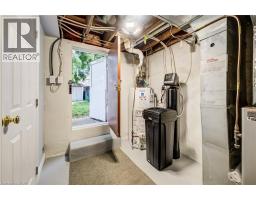
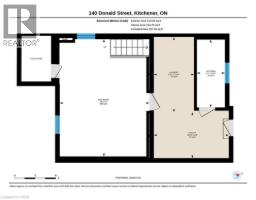
Utility room Basement 10 10 x 6 8
Laundry room Basement 10 11 x 5 10
3pc Bathroom Basement 9 10 x 4 1
Living room Basement 17 0 x 13 0
Dinette Main level 10 11 x 6 7
Kitchen Main level 11 3 x 10 11
Living room Main level 14 3 x 13 5
Found a property your're looking for? Schedule a showing with our team. We're here to answer your questions and help you get a closer look.
Get More Property Info!
John DiRenzo
Sales Representative RE/MAX Centre City John DiRenzo Team Brokerage
Direct Phone: (519) 857-3490
John DiRenzo, Salesperson. Cell: (519) 857-3490. RE/MAX Centre City John DiRenzo Team Brokerage.
Terms Of Use
This website is operated by RE/MAX Centre City John DiRenzo Team Brokerage, a brokerage who is a member of The Canadian Real Estate Association (CREA). The content on this website is owned or controlled by CREA. By accessing this website, the user agrees to be bound by these terms of use as amended from time to time, and agrees that these terms of use constitute a binding contract between the user, RE/MAX Centre City John DiRenzo Team Brokerage, and CREA.
The content on this website is protected by copyright and other laws, and is intended solely for the private, non-commercial use by individuals. Any other reproduction, distribution or use of the content, in whole or in part, is specifically prohibited. Prohibited uses include commercial use, "screen scraping", "database scraping", and any other activity intended to collect, store, reorganize or manipulate the content of this website.
Trademarks:
REALTOR®, REALTORS®, and the REALTOR® logo are certification marks that are owned by REALTOR® Canada Inc. and licensed exclusively to The Canadian Real Estate Association (CREA). These certification marks identify real estate professionals who are members of CREA and who must abide by CREA's By-Laws, Rules, and the REALTOR® Code. The MLS® trademark and the MLS® logo are owned by CREA and identify the professional real estate services provided by members of CREA. The data provided is for informational purposes only and should not be relied upon without verification.

 NEW LISTING








 FOR SALE
 NEW LISTING
 FOR SALE
 FOR SALE