
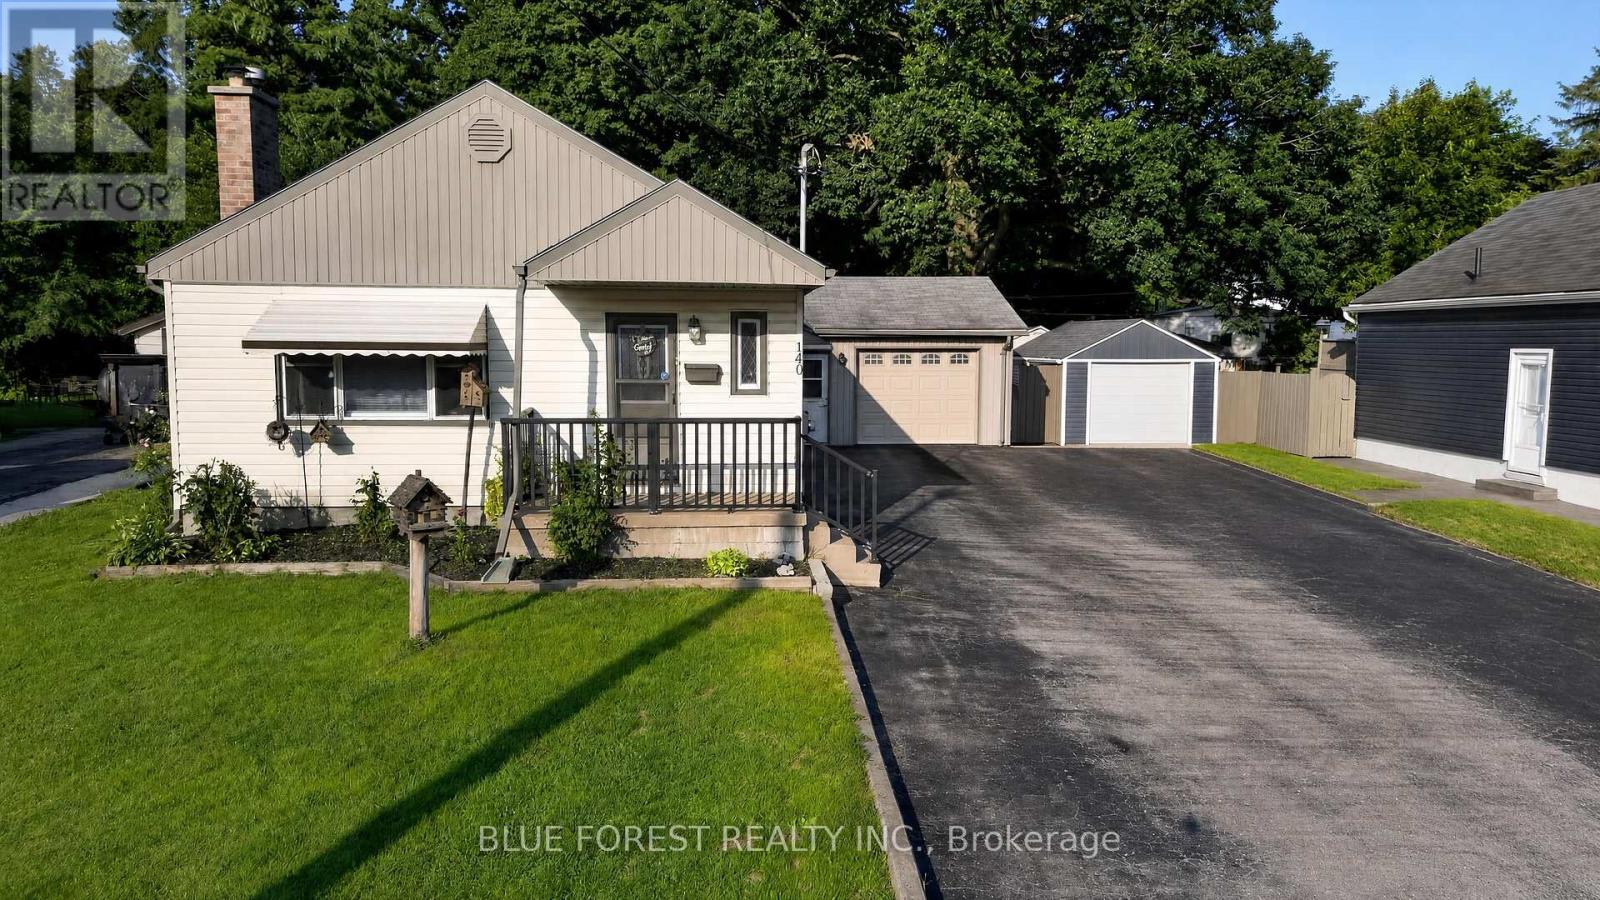
 NEW LISTING
Brokered by: BLUE FOREST REALTY INC.
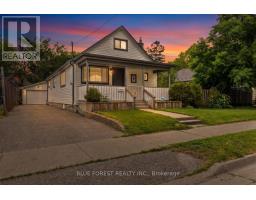
Address: 140 HIGHBURY AVENUE N, London East (East O)
FOR SALE
Postal Code: N5Z2W4
Style: Bungalow
Type: Multi-family Duplex
Bedrooms: 6
Bathrooms: 3
Bedrooms Aboveground: 4
Bedrooms Belowground: 2
Parking: Attached Garage
Garage: Attached Garage
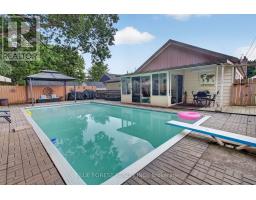
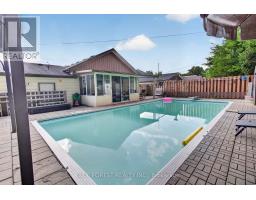
Lot Size (Approximate): 52 ft ,1 in x 144 ft
Property Size (Approximate): 52.1 x 144 FT
Stories: 1
(Approximate)
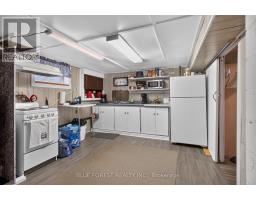

| Kitchen Basement 3.2 m x 3.25 m | Bedroom Basement 3.18 m x 3.02 m | Family room Basement 6.81 m x 5.64 m |
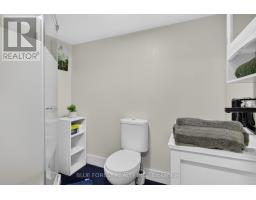
| Bathroom Basement 1.47 m x 2.34 m | Bedroom Basement 3.23 m x 4.24 m | Exercise room Basement 3.48 m x 4.67 m |
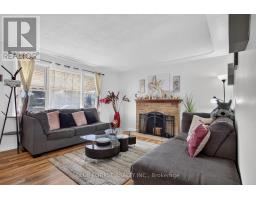
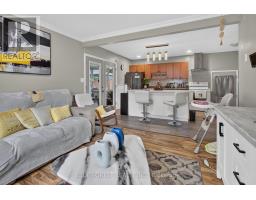
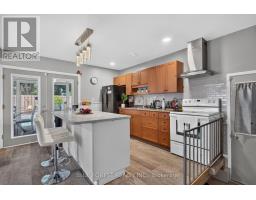
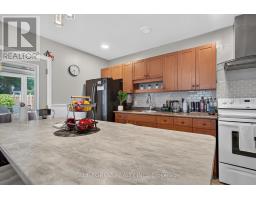
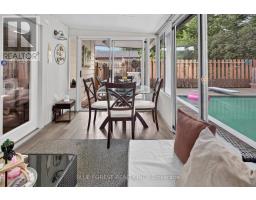
| Kitchen Main level 4.42 m x 2.82 m | Sunroom Main level 4.14 m x 2.29 m | Living room Main level 4.57 m x 3.73 m |
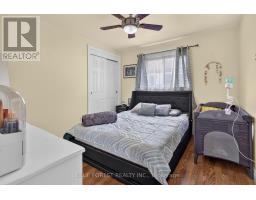
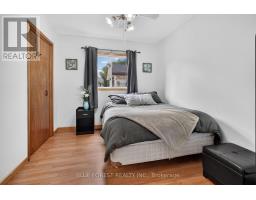
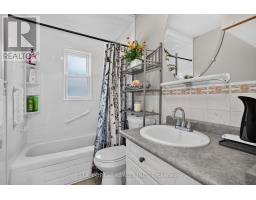
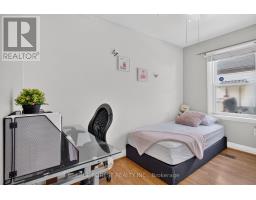
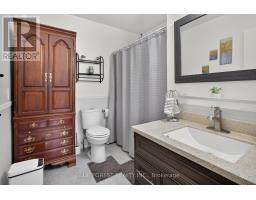
| Bedroom 2 Main level 3.51 m x 2.34 m | Primary Bedroom Main level 3.51 m x 2.8 m | Bathroom Main level 2.82 m x 1.55 m |
| Bedroom 3 Main level 2.5 m x 3.02 m | Bedroom 4 Main level 3.51 m x 2.64 m | Bathroom Main level 2.47 m x 2.34 m |
| Family room Main level 3.61 m x 3.66 m | Kitchen Main level 3.56 m x 7.11 m |

Sales Representative
RE/MAX Centre City John DiRenzo Team Brokerage
Direct Phone: (519) 857-3490
* Mandatory fields..








 FOR SALE
Welcome to 129 Giles Street, a rare and extensively updated 1.5-storey home situated ..
 FOR SALE
Nestled in the quiet and sought-after neighbourhood of Fairmont in East London, is a charming 1 1/2 Storey home si ..
 FOR SALE
This bright two-bedroom, one-bathroom home is super clean a ..
 FOR SALE
Charming Home with Room to Grow in a Great London Neighbour ..
John DiRenzo, Salesperson. Cell: (519) 857-3490. RE/MAX Centre City John DiRenzo Team Brokerage.